
Search results for "Self coloured repose" in Home Design Ideas

 User
Twist Tours
Example of a large transitional wooden l-shaped staircase design in Austin with wooden risers
Example of a large transitional wooden l-shaped staircase design in Austin with wooden risers

 Signature Custom Homes
Stepping into this bright modern home in Seattle we hope you get a bit of that mid century feel. The kitchen and baths have a flat panel cabinet design to achieve a clean look. Throughout the home we have oak flooring and casing for the windows. Some focal points we are excited for you to see; organic wrought iron custom floating staircase, floating bathroom cabinets, herb garden and grow wall, outdoor pool/hot tub and an elevator for this 3 story home.
Photographer: Layne Freedle
 Blythe Interiors
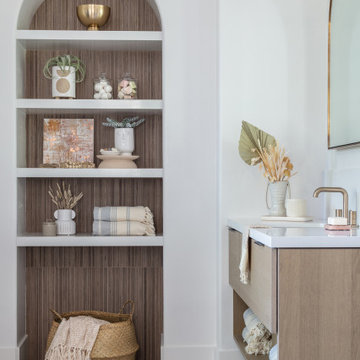
These first-time parents wanted to create a sanctuary in their home, a place to retreat and enjoy some self-care after a long day. They were inspired by the simplicity and natural elements found in wabi-sabi design so we took those basic elements and created a spa-like getaway.
Find the right local pro for your project

 Creative Homes
Large trendy open concept medium tone wood floor family room photo in Minneapolis with gray walls, a standard fireplace, a stone fireplace and a wall-mounted tv

 Courchene Development Corp
Nick Sargent of Sargent Photography
Interior Design by Insignia Design Group
Kitchen - transitional u-shaped kitchen idea in Miami with shaker cabinets, beige cabinets, blue backsplash and stainless steel appliances
Kitchen - transitional u-shaped kitchen idea in Miami with shaker cabinets, beige cabinets, blue backsplash and stainless steel appliances

 MIREWORKS
This wonderful couple came to Mireworks with a desire to enlarge their master bathroom and add a sizable front porch to the home. By designing a small and simple addition, at the back of the home, we were able to achieve the bath of their dreams, accompanied by a grand master closet. The focal point of this bath is the beautiful freestanding soaker tub and the spacious zero threshold shower. Natural light enlarges the feel of the space and invites color into the simple palette. The new front porch creates a more welcoming curb appeal and matches the homes style and architecture comfortably.
 Dwell to Sell Home Staging & More
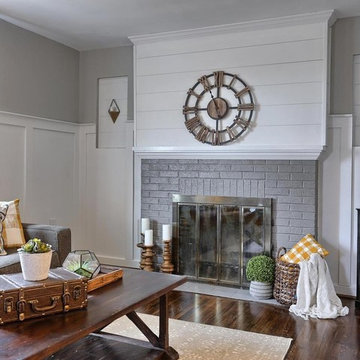
Staging and flip re-design on this comfy living room in Harrisburg, PA including refinished hardwood floors, craftsman style trim, painted brick fireplace and ship lap fireplace accent.


 User
Teri Chmielewski, Keller Williams Realtor
Small elegant enclosed dark wood floor living room photo in Cleveland with a standard fireplace and a tile fireplace
Small elegant enclosed dark wood floor living room photo in Cleveland with a standard fireplace and a tile fireplace

 Carla Bast Design
Vanity, Top & Sink: Restoration Hardware Reclaimed Russian Oak Vanity Piece, Corner Backsplash/Mirror: Antique Mirror Glass Tile, Floor: 2" Hexagon in matte white, Wall color: Sherwin Williams SW7016 Mindful Gray, Pendants: Restoration Hardware, Alyssa Lee Photography

 Ditto Residential
Photography by Stacy Zarin Goldberg
Trendy kitchen photo in DC Metro with flat-panel cabinets and white cabinets
Trendy kitchen photo in DC Metro with flat-panel cabinets and white cabinets


 Freestyle Interiors
Example of a huge trendy master white tile porcelain tile and white floor freestanding bathtub design in Miami with white walls

Sponsored
Sunbury, OH

J.Holderby - Renovations
Franklin County's Leading General Contractors - 2X Best of Houzz!

 Legacy CDM Inc.
Kitchen - transitional medium tone wood floor kitchen idea in Orange County with shaker cabinets, white backsplash, black appliances and an island

 Missy Stewart Designs
Mid-sized transitional enclosed medium tone wood floor family room library photo in Houston with beige walls

 Simons Design Studio
Interior Designer: Simons Design Studio
Builder: Magleby Construction
Photography: Allison Niccum
Country l-shaped light wood floor kitchen photo in Salt Lake City with a farmhouse sink, white cabinets, white backsplash, subway tile backsplash, stainless steel appliances, an island, white countertops, quartzite countertops and recessed-panel cabinets
Country l-shaped light wood floor kitchen photo in Salt Lake City with a farmhouse sink, white cabinets, white backsplash, subway tile backsplash, stainless steel appliances, an island, white countertops, quartzite countertops and recessed-panel cabinets

 Olinova Design
Shoot2sell
Inspiration for a mid-sized farmhouse kids' white tile and mosaic tile porcelain tile and gray floor bathroom remodel in Dallas with shaker cabinets, gray cabinets, gray walls, a vessel sink and quartz countertops
Inspiration for a mid-sized farmhouse kids' white tile and mosaic tile porcelain tile and gray floor bathroom remodel in Dallas with shaker cabinets, gray cabinets, gray walls, a vessel sink and quartz countertops

Sponsored
Fredericksburg, OH

High Point Cabinets
Columbus' Experienced Custom Cabinet Builder | 4x Best of Houzz Winner

 Design + Build by Lazar
Thoughtfully designed by Steve Lazar design+build by South Swell. designbuildbysouthswell.com Photography by Joel Silva.
Double shower - large contemporary master multicolored tile and ceramic tile travertine floor double shower idea in Los Angeles with flat-panel cabinets, medium tone wood cabinets, white walls, a console sink and quartzite countertops
Double shower - large contemporary master multicolored tile and ceramic tile travertine floor double shower idea in Los Angeles with flat-panel cabinets, medium tone wood cabinets, white walls, a console sink and quartzite countertops

 Third Chapter Designs LLC
SpinVision Photography
Arts and crafts kids' porcelain tile and gray floor bathroom photo with shaker cabinets, gray cabinets, gray walls, an undermount sink and quartz countertops
Arts and crafts kids' porcelain tile and gray floor bathroom photo with shaker cabinets, gray cabinets, gray walls, an undermount sink and quartz countertops


83