
Search results for "Self coloured repose" in Home Design Ideas


 Brandt Design Inc
A_Medley Photography
Example of a trendy l-shaped kitchen design in Seattle with an island
Example of a trendy l-shaped kitchen design in Seattle with an island


Find the right local pro for your project

 Larry Gabriel, Architect
LGA offers hands-on experience on every phase of every project from programming, planning and building design through construction management.
Example of a minimalist kitchen design in San Luis Obispo
Example of a minimalist kitchen design in San Luis Obispo

 Board & Vellum
A linen closet sits outside the Master Bathroom. John Wilbanks Photography
Bathroom - craftsman bathroom idea in Seattle
Bathroom - craftsman bathroom idea in Seattle

 The Hot Tub People
Example of a small minimalist dark wood floor pool design in Toronto with white walls

 Atwood Custom Homes
Example of a farmhouse u-shaped medium tone wood floor eat-in kitchen design in Dallas with an undermount sink, glass-front cabinets, white cabinets, granite countertops, brown backsplash and an island


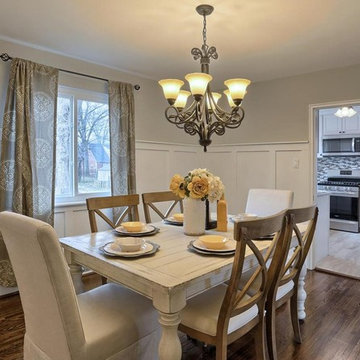
 Dwell to Sell Home Staging & More
Staging and re-design of this lovely dining area on a flip project in Harrsiburg. The design includes refinished hardwood floors, craftsman style trim and Sherwin Williams Repose Gray paint.

 KraftMaster Renovations
Entertaining in this kitchen is what it was built for, seating for 6 at the island and Wolf Subzero suite of a chefs dream kitchen.
Chris Veith
Large transitional l-shaped medium tone wood floor and brown floor eat-in kitchen photo in New York with an undermount sink, recessed-panel cabinets, gray cabinets, granite countertops, gray backsplash, glass tile backsplash, stainless steel appliances and an island
Large transitional l-shaped medium tone wood floor and brown floor eat-in kitchen photo in New York with an undermount sink, recessed-panel cabinets, gray cabinets, granite countertops, gray backsplash, glass tile backsplash, stainless steel appliances and an island

 Sarah Kahn Turner
This family needed a family kitchen. With one young son and another on the way they needed a space that would allow views to the rest of the house and space to move around 2 active children. A fresh color scheme and classic choices were implemented to create a fresh space for them. Sarah worked with both husband and wife to create a workable space that had plenty of storage and appealed to their design aesthetic.

 Schloegel Design Remodel
This walk-in shower combines comfort, safety, and style. The marble-look tile brings in warmth and elegance, while the built-in bench and grab bars make the space easier to use for anyone. Dual shower heads, including a handheld, offer flexibility whether you're rinsing off quickly or enjoying a long soak. The herringbone tile floor adds just the right amount of detail, and the glass walls help the space feel open and inviting.

 Coastal Signature Homes
Example of a large beach style two-story wood gray garage design in Charleston with a shingle roof

 Rhodes Architecture + Light
We used a very linear, classical plan with open piers in lieu of walls and exposed wood beams to create a bright sophisticated interior. The interior incorporates stained, wide-plank flooring, wood storefront (glass stile + rail) doors, barn doors, simple modern and weathered tile, stained, traditionally-finished cabinetry, wood beams, custom lighting, and incorporates the client’s art, collected during their world travels.

Sponsored
Delaware, OH

Buckeye Basements, Inc.
Central Ohio's Basement Finishing ExpertsBest Of Houzz '13-'21

 Chris Pardo Design - Elemental Architecture
Dale Tu
Example of a trendy l-shaped kitchen design in Seattle with an integrated sink, flat-panel cabinets, medium tone wood cabinets, stainless steel countertops, gray backsplash, stainless steel appliances and an island
Example of a trendy l-shaped kitchen design in Seattle with an integrated sink, flat-panel cabinets, medium tone wood cabinets, stainless steel countertops, gray backsplash, stainless steel appliances and an island

 Soll.Solutions
Example of a trendy galley kitchen design in Montreal with flat-panel cabinets, white cabinets, gray backsplash, stainless steel appliances and an island

 Prodigy Homes Inc.
Family room - mid-sized transitional enclosed carpeted and gray floor family room idea in Seattle with gray walls, a standard fireplace, a tile fireplace and a media wall

 Sam Kachmar Architects
part of design team at Poss Architecture and Planning
Example of a mountain style u-shaped light wood floor kitchen design in Denver with an undermount sink, white cabinets, stainless steel appliances, an island and white backsplash
Example of a mountain style u-shaped light wood floor kitchen design in Denver with an undermount sink, white cabinets, stainless steel appliances, an island and white backsplash



 Hanson Builders, Inc.
We warmed up the typical all white farmhouse kitchen and used Sherwin Williams 7016 MIndful Gray on the cabinets and shiplap island. Strong hardware and lighting accents really pop and help customize this kitchen. The single bowl porcelain apron front sink is our most popular along with the large textured glossy subway tile that feels hand crafted and brings added texture.


87