
Search results for "Self coloured repose" in Home Design Ideas

 Lauren Rubin Architecture
Alyssa Kirsten
Eat-in kitchen - mid-sized contemporary l-shaped light wood floor eat-in kitchen idea in New York with flat-panel cabinets, light wood cabinets, white backsplash, stainless steel appliances, an island, an undermount sink, solid surface countertops and glass sheet backsplash
Eat-in kitchen - mid-sized contemporary l-shaped light wood floor eat-in kitchen idea in New York with flat-panel cabinets, light wood cabinets, white backsplash, stainless steel appliances, an island, an undermount sink, solid surface countertops and glass sheet backsplash

 Oak Hill Architects
White cabinetry, transom cabinets, and wide windows make this small space appear twice the size. Cabinet details reflect those found in the kitchen.
Example of a large classic l-shaped medium tone wood floor kitchen design in Boston with glass-front cabinets, white cabinets, marble countertops, white backsplash, gray countertops and window backsplash
Example of a large classic l-shaped medium tone wood floor kitchen design in Boston with glass-front cabinets, white cabinets, marble countertops, white backsplash, gray countertops and window backsplash
 Lasley Brahaney Architecture + Construction
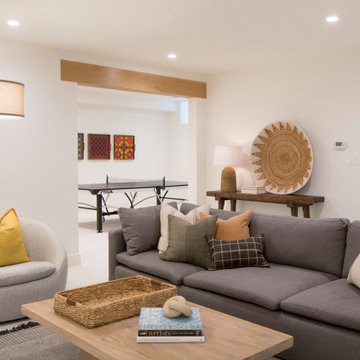
Basement finished to include game room, family room, shiplap wall treatment, sliding barn door and matching beam, new staircase, home gym, locker room and bathroom in addition to wine bar area.
Find the right local pro for your project

 ThinkOne
Example of a beach style kids' multicolored tile and ceramic tile tub/shower combo design with a drop-in sink, recessed-panel cabinets, white cabinets, tile countertops, yellow walls and multicolored countertops

 apartmentjeanie
Small trendy master medium tone wood floor and brown floor bedroom photo in New York with blue walls and no fireplace

 Sea Pointe Design & Remodel
This stunning master bathroom remodel in Laguna Niguel embodies luxury with its modern wet-room design, featuring high-end finishes, exquisite textures, and thoughtful details that elevate the space into a true retreat.

 Feldman Architecture, Inc.
Joe Fletcher
Trendy open concept concrete floor living room photo in San Francisco
Trendy open concept concrete floor living room photo in San Francisco

Sponsored
Sunbury, OH

J.Holderby - Renovations
Franklin County's Leading General Contractors - 2X Best of Houzz!

 KraftMaster Renovations
Huge full slab island - with double garbage and dishwasher and seating for 5 people.
Chris Veith
Example of a large transitional l-shaped medium tone wood floor and brown floor eat-in kitchen design in New York with an undermount sink, recessed-panel cabinets, gray cabinets, granite countertops, gray backsplash, glass tile backsplash, stainless steel appliances and an island
Example of a large transitional l-shaped medium tone wood floor and brown floor eat-in kitchen design in New York with an undermount sink, recessed-panel cabinets, gray cabinets, granite countertops, gray backsplash, glass tile backsplash, stainless steel appliances and an island

 Gonyea Custom Homes
Spacecrafting
Inspiration for a large transitional open concept living room remodel in Minneapolis with gray walls, engineered wood floors, a standard fireplace, a stone fireplace and a concealed tv
Inspiration for a large transitional open concept living room remodel in Minneapolis with gray walls, engineered wood floors, a standard fireplace, a stone fireplace and a concealed tv

 SRCI Design Build
-Hardwood Floors: Mannington/ Mayan Pecan/ Copailba. 5"plank, 3/8" thick. Color, Clove.
-Paint: Ceiling, Sherwin Williams Eider White/ flat. Walls, Sherwin Williams Repose Gray/ Eg-shell. Trim, Sherwin Williams Extra White/ semi gloss.
Steve Reitz Company, Inc.


 Toulmin Kitchen & Bath
This expansive kitchen is both large enough for entertaining and quaint enough for family time.
The surround cabinets are painted Repose Grey by Sherwin Williams with the island being a Poplar Heatherstone stain. The countertops are Zodiac London Sky Quartz. The kitchen is equipped with Kitchenaid appliances and a Sharp Microwave drawer. Photography by Holloway Productions.


Sponsored
Plain City, OH

The Creative Kitchen Company
Columbus Area Kitchen Remodeling and Refacing Professional

 Allen Irvin - Designer
Example of a large arts and crafts master beige tile, brown tile and ceramic tile ceramic tile freestanding bathtub design in Houston with recessed-panel cabinets, dark wood cabinets, a two-piece toilet, beige walls and an undermount sink

 Geneva Cabinet
http://genevacabinet.com, GENEVA CABINET COMPANY, LLC , Lake Geneva, WI., Lake house with open kitchen,Shiloh cabinetry pained finish in Repose Grey, Essex door style with beaded inset, corner cabinet, decorative pulls, appliance panels, Definite Quartz Viareggio countertops

 Kimball Modern Design + Interiors
Inspiration for a modern master white tile and ceramic tile porcelain tile alcove shower remodel in Denver with shaker cabinets, gray cabinets, white walls, an undermount sink, quartz countertops, a hinged shower door and white countertops
 Dwell to Sell Home Staging & More
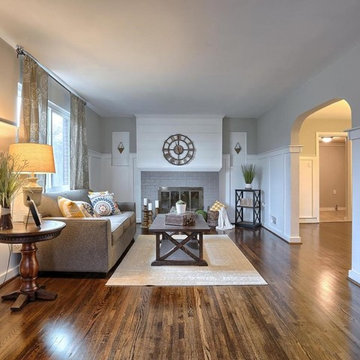
Staging and re-design of this flipped home in Harrisburg includes craftsman style trim, painted brick fireplace, ship lap fireplace accent and refinished hardwood floors.



 Mowery Marsh Architects LLC
Custom wall mounted vanity. Blackstock Photography
Trendy master white tile and subway tile gray floor and slate floor alcove shower photo in New York with flat-panel cabinets, dark wood cabinets, white walls, an undermount sink, marble countertops and a hinged shower door
Trendy master white tile and subway tile gray floor and slate floor alcove shower photo in New York with flat-panel cabinets, dark wood cabinets, white walls, an undermount sink, marble countertops and a hinged shower door

 Boston Virtual Imaging
Bedroom - contemporary medium tone wood floor bedroom idea in Boston with gray walls and no fireplace
84