
Search results for "Self coloured repose" in Home Design Ideas

 Coastal Signature Homes
Wall color: Sherwin Williams 1015 (Repose Grey)
Inspiration for a large coastal master white floor bathroom remodel in Charleston with gray walls
Inspiration for a large coastal master white floor bathroom remodel in Charleston with gray walls

 Toulmin Kitchen & Bath
This expansive kitchen is both large enough for entertaining and quaint enough for family time.
The surround cabinets are painted Repose Grey by Sherwin Williams with the island being a Poplar Heatherstone stain. The countertops are Zodiac London Sky Quartz. The kitchen is equipped with Kitchenaid appliances and a Sharp Microwave drawer. Photography by Holloway Productions.

 Adrienne DeRosa
Photo: Adrienne DeRosa © 2015 Houzz
After finding the set of antique doors at auction, Carpenter and Weiss removed several layers of paint, revealing the wood's natural characteristics. They were then joined to form a single panel that when opened offer a view of the master suite's sitting area.
The interplay of opposites is an everpresent quality running through this couple's home, and the bedroom door is no exception. Its rough-hewn quality is offset by the surrounding walls and cabinetry, and black hardware. Although the door serves as a backdrop for art when opened, it is practically a piece of art itself.
Find the right local pro for your project
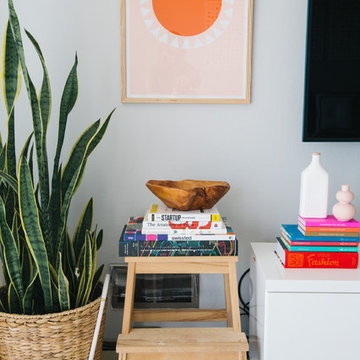
 Nanette Wong
Photo: Nanette Wong © 2014 Houzz
Home design - transitional home design idea in San Francisco
Home design - transitional home design idea in San Francisco

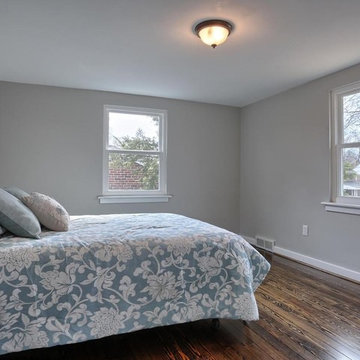
 Dwell to Sell Home Staging & More
Staging on this flipped bedroom includes refinished hardwood floors and Sherwin Williams Repose Gray paint.
Example of a mid-sized transitional home design design
Example of a mid-sized transitional home design design

 User
Living room - mid-sized modern open concept porcelain tile living room idea in Austin with gray walls, a corner fireplace, a stone fireplace and a wall-mounted tv

Sponsored
Delaware, OH

Buckeye Basements, Inc.
Central Ohio's Basement Finishing ExpertsBest Of Houzz '13-'21

 ONiT Painting
Example of a mid-sized arts and crafts blue one-story wood gable roof design in Indianapolis with a shingle roof

 Dworsky Architecture
View of Dining Room and Entry
Great room - contemporary great room idea in Los Angeles
Great room - contemporary great room idea in Los Angeles

 McCue Construction, Inc.
Inspiration for a rustic single-wall dark wood floor home design remodel with a farmhouse sink, shaker cabinets, medium tone wood cabinets, granite countertops, beige backsplash, metal backsplash, stainless steel appliances and no island

 Laura Design Company
Photo by Emily Kennedy Photo
Large elegant enclosed light wood floor and beige floor living room photo in Chicago with gray walls, no fireplace and no tv
Large elegant enclosed light wood floor and beige floor living room photo in Chicago with gray walls, no fireplace and no tv

 NEW THEME Inc.
Photo by Ethan Pines
Example of a bedroom trendy medium tone wood floor kids' bedroom design in Los Angeles
Example of a bedroom trendy medium tone wood floor kids' bedroom design in Los Angeles

 Cabinetry by Better Bilt
Manufacturer: Starmark Cabinetry
Style: Inset Knottingham w/ Matching Five Piece Drawer Fronts
Finish: (Perimeter) Maple Repose Gray (Island and Angled Cabinet) Maple Peppercorn
Countertop: Customer’s Own (Sapphire Blue Granite)
Sink: Customer’s Own
Faucet: Customer’s Own
Hardware: Hardware Resources – Key Grande Pulls in Satin Nickel & Sonoma Knobs in Satin Nickel
Designer: Andrea Yeip


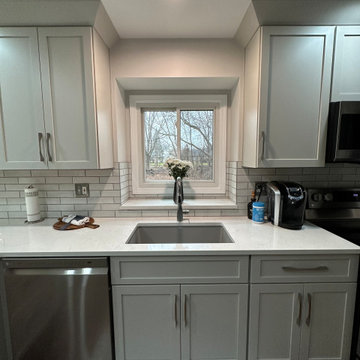 Cabinetry by Better Bilt
Cabinetry: Starmark
Style: Bridgeport w/ FPH
Finish: Repose Grey
Countertop: (Solid Surfaces Unlimited) Valley White
Sink: IPT Stainless Steel Undermount Single Bowl Sink
Plumbing: Delta Mateo Sink Faucet in Arctic Stainless
Hardware: (Richelieu) Contemporary Metal Pull 9253 in Brushed Nickel
Tile Backsplash: (Genesee Ceramic Tile) Aroma Bianco 2 ½” x 10” with Sterling Silver Grout
Tile Fireplace: (Genesee Ceramic Tile) Wall in Aroma Bianco 2 ½”x 10” with Mocha Grout, Floor in Atlas Concord Impressions White 12” x 24” with Mocha Grout
Designer: Alex Tooma
Contractor: Kitchens Basements and Baths LLC

 Benson Homes LLC
Our clients dreamed of a timeless and classy master bathroom reminiscent of a high-end hotel or resort. They felt their existing bathroom was too large and outdated. We helped them create a space that was efficient and classic with neutral colors to provide a clean look that won’t go out of style.
Fun facts:
- The toilet opens automatically when you approach it, is self-cleaning, and has a seat warmer.
- The floors are heated.
- We created a 4” ledge around their sink for more space to store toiletries.

 Archer & Buchanan Architecture, Ltd.
Angle Eye Photography
Huge cottage white two-story mixed siding exterior home photo in Philadelphia
Huge cottage white two-story mixed siding exterior home photo in Philadelphia

 Lane St. Decoration & Design
Twist Tours
Kitchen - traditional u-shaped kitchen idea in Austin with raised-panel cabinets, gray cabinets, gray backsplash, stainless steel appliances and an island
Kitchen - traditional u-shaped kitchen idea in Austin with raised-panel cabinets, gray cabinets, gray backsplash, stainless steel appliances and an island



 JAUREGUI Architecture Interiors Construction
Photography: Piston Design
Trendy dining room photo in Houston with gray walls
Trendy dining room photo in Houston with gray walls
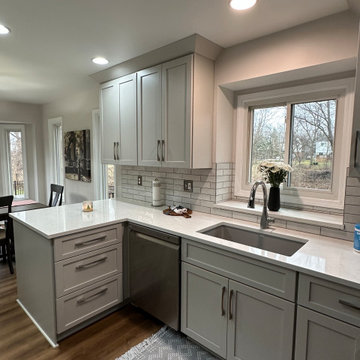 Cabinetry by Better Bilt
Cabinetry: Starmark
Style: Bridgeport w/ FPH
Finish: Repose Grey
Countertop: (Solid Surfaces Unlimited) Valley White
Sink: IPT Stainless Steel Undermount Single Bowl Sink
Plumbing: Delta Mateo Sink Faucet in Arctic Stainless
Hardware: (Richelieu) Contemporary Metal Pull 9253 in Brushed Nickel
Tile Backsplash: (Genesee Ceramic Tile) Aroma Bianco 2 ½” x 10” with Sterling Silver Grout
Tile Fireplace: (Genesee Ceramic Tile) Wall in Aroma Bianco 2 ½”x 10” with Mocha Grout, Floor in Atlas Concord Impressions White 12” x 24” with Mocha Grout
Designer: Alex Tooma
Contractor: Kitchens Basements and Baths LLC
 Randy Wise Homes Inc
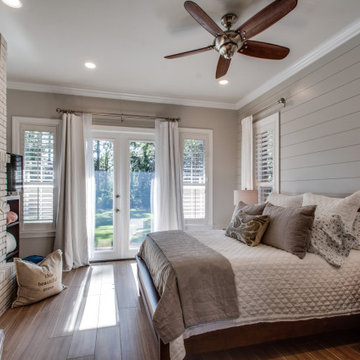
This master suite received a full renovation. The fireplace brick was painted.
Bedroom - mid-sized transitional master brown floor and shiplap wall bedroom idea with gray walls, a standard fireplace and a brick fireplace
Bedroom - mid-sized transitional master brown floor and shiplap wall bedroom idea with gray walls, a standard fireplace and a brick fireplace
90