
Search results for "Self coloured repose" in Home Design Ideas

 Prodigy Homes Inc.
Example of a mid-sized transitional enclosed carpeted and gray floor family room design in Seattle with gray walls, a standard fireplace, a tile fireplace and a media wall

 Debra Lynn Henno Design
Photography Alexander Vertikoff
Inspiration for a mid-sized mediterranean backyard stone patio remodel in Santa Barbara
Inspiration for a mid-sized mediterranean backyard stone patio remodel in Santa Barbara

Trendy galley medium tone wood floor kitchen photo in Toronto with flat-panel cabinets, dark wood cabinets, stainless steel appliances and an island
Find the right local pro for your project

 Toulmin Kitchen & Bath
The island is Sherwin Williams Mindful Grey and the surround cabinetry is Sherwin Williams SW7015 Repose Grey. Photography by Holloway Productions.
Inspiration for a large timeless l-shaped medium tone wood floor eat-in kitchen remodel in Birmingham with a farmhouse sink, beaded inset cabinets, gray cabinets, quartz countertops, white backsplash, stone slab backsplash, stainless steel appliances and an island
Inspiration for a large timeless l-shaped medium tone wood floor eat-in kitchen remodel in Birmingham with a farmhouse sink, beaded inset cabinets, gray cabinets, quartz countertops, white backsplash, stone slab backsplash, stainless steel appliances and an island

 Heartwood Residential
Inspiration for a mid-sized timeless medium tone wood floor and brown floor eat-in kitchen remodel in San Francisco with an undermount sink, shaker cabinets, green cabinets, quartz countertops, white backsplash, ceramic backsplash, stainless steel appliances, an island and white countertops
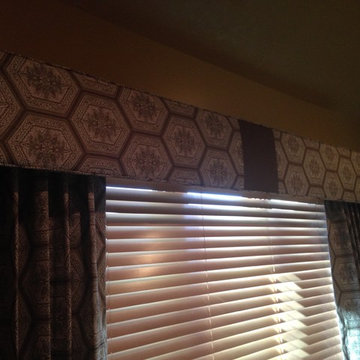
 Abda Custom Window Fashions
This cornice is in the master bedroom. It has self cording for a finished look and is layered over wood blinds. We used the same fabric as in the master bathroom so the two rooms flowed together. we also used a "keystone" accent fabric on the cornice so we didn't have to railroad the fabric to hide the seams. We also used the accent fabric as the "peek-a-boo" fabric on the master bathroom valances. This kept everything coordinating and still allowed us to incorporate an accent fabric element on the cornice. The draperies are non-functioning. We used a three finger pinch pleat on the draperies so they would remain full and not look skimpy.
Stop in our showroom or schedule a free in-home consultation. We work with clients in the Central Indiana Area. Contact us today to get started on your project. 317-273-8343
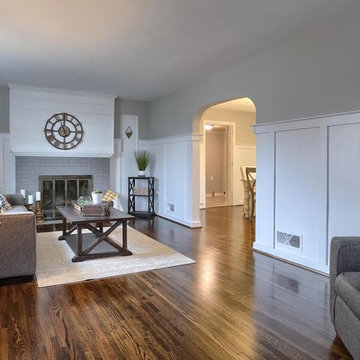
 Dwell to Sell Home Staging & More
Staging and flip re-design on this comfy living room in Harrisburg, PA including refinished hardwood floors, craftsman style trim, painted brick fireplace and ship lap fireplace accent.



 Sofia Joelsson Design
Large trendy master beige tile marble floor bathroom photo in New York with dark wood cabinets, white walls and open cabinets
Large trendy master beige tile marble floor bathroom photo in New York with dark wood cabinets, white walls and open cabinets
 Toulmin Kitchen & Bath
This expansive kitchen is both large enough for entertaining and quaint enough for family time.
The surround cabinets are painted Repose Grey by Sherwin Williams with the island being a Poplar Heatherstone stain. The countertops are Zodiac London Sky Quartz. The kitchen is equipped with Kitchenaid appliances and a Sharp Microwave drawer. Photography by Holloway Productions.
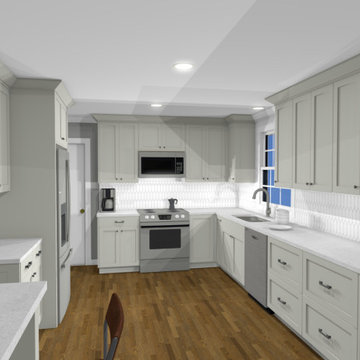
 Spring Hill Design and Woodcraft
Design concept with SW Repose color on shaker cabinets.
Inspiration for a small transitional galley dark wood floor and brown floor enclosed kitchen remodel in Nashville with a double-bowl sink, shaker cabinets, gray cabinets, quartz countertops, beige backsplash, ceramic backsplash, stainless steel appliances, a peninsula and white countertops
Inspiration for a small transitional galley dark wood floor and brown floor enclosed kitchen remodel in Nashville with a double-bowl sink, shaker cabinets, gray cabinets, quartz countertops, beige backsplash, ceramic backsplash, stainless steel appliances, a peninsula and white countertops

 Weil Friedman Architects
A galley kitchen was reconfigured and opened up to the living room to create a charming, bright u-shaped kitchen.
Example of a classic l-shaped kitchen design in New York with an undermount sink, beige cabinets, soapstone countertops, black countertops, recessed-panel cabinets, gray backsplash and stainless steel appliances
Example of a classic l-shaped kitchen design in New York with an undermount sink, beige cabinets, soapstone countertops, black countertops, recessed-panel cabinets, gray backsplash and stainless steel appliances

 Taste Design Inc
Photography: Nat Rea
Closet - coastal closet idea in Providence with glass-front cabinets
Closet - coastal closet idea in Providence with glass-front cabinets

 Spinn Construction, Inc.
Example of a beach style painted wood floor and white floor hallway design in New York with white walls



 Trans-Pacific Design
Photo Credit James Cohn
Kitchen - small contemporary l-shaped kitchen idea in Hawaii with an undermount sink, shaker cabinets, medium tone wood cabinets, granite countertops, multicolored backsplash, stone slab backsplash, stainless steel appliances, beige walls and an island
Kitchen - small contemporary l-shaped kitchen idea in Hawaii with an undermount sink, shaker cabinets, medium tone wood cabinets, granite countertops, multicolored backsplash, stone slab backsplash, stainless steel appliances, beige walls and an island

 Arete Culture
Inspiration for a study space girl kids' study room remodel in Singapore with pink walls


 KraftMaster Renovations
Storage galore on the backside of the island - hidden tab pulls on the doors keep the clean look of paneling.
Chris Veith
Large transitional l-shaped medium tone wood floor and brown floor eat-in kitchen photo in New York with an undermount sink, recessed-panel cabinets, gray cabinets, granite countertops, gray backsplash, glass tile backsplash, stainless steel appliances and an island
Large transitional l-shaped medium tone wood floor and brown floor eat-in kitchen photo in New York with an undermount sink, recessed-panel cabinets, gray cabinets, granite countertops, gray backsplash, glass tile backsplash, stainless steel appliances and an island

Sponsored
Columbus, OH

Structural Remodeling
Franklin County's Heavy Timber Specialists | Best of Houzz 2020!

 Pam Kelley Design
Inspiration for a transitional dark wood floor living room remodel in Dallas with white walls, a standard fireplace and a wall-mounted tv

 California Closets HQ
The ultimate luxury space, this high-end walk-in closet features lighted shoe storage and an island with built-in seating.
Closet - contemporary closet idea in San Francisco
Closet - contemporary closet idea in San Francisco

 Matthew Cunningham Landscape Design LLC
This is an example of a huge coastal stone landscaping in Portland Maine with a fire pit.
93