
Search results for "Self directed roth" in Home Design Ideas
 Dwell by Cheryl Interiors
Cam Richards Photography

Kids' bedroom - bedroom and mid-sized modern girl carpeted kids' bedroom idea in Charlotte with white walls
Kids' bedroom - bedroom and mid-sized modern girl carpeted kids' bedroom idea in Charlotte with white walls
 Gregory Roth Design
Erika Bierman Photography
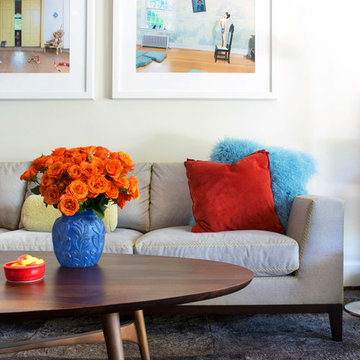
Family room - mid-sized contemporary family room idea in Los Angeles with white walls
Family room - mid-sized contemporary family room idea in Los Angeles with white walls
 Hamilburg Interiors

Somewhat unexpected in this traditional home was the use of the caramel colored wilton area rug as well as the custom wrapped linen coffee table. The playful Brunschwig & Fils chinoserie animal print also gave the club chair next to the book cases a less formal look.
Photography by Eric Roth. In collaboration with Home Glow Design.
Find the right local pro for your project
 Holmes + Salter Interiors
Abby Caroline Photography

Example of a mid-sized cottage master white tile and subway tile ceramic tile and black floor claw-foot bathtub design in Atlanta with an undermount sink, medium tone wood cabinets, soapstone countertops, white walls, louvered cabinets and a hinged shower door
Example of a mid-sized cottage master white tile and subway tile ceramic tile and black floor claw-foot bathtub design in Atlanta with an undermount sink, medium tone wood cabinets, soapstone countertops, white walls, louvered cabinets and a hinged shower door
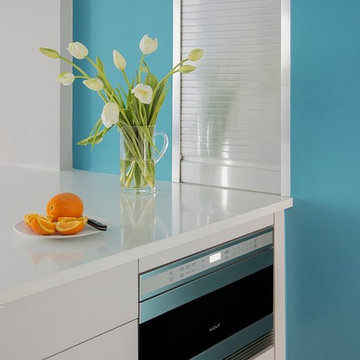
 ZeroEnergy Design
Eric Roth Photography
Home design - mid-sized contemporary single-wall light wood floor home design idea in Boston with an undermount sink, flat-panel cabinets, white cabinets, quartz countertops, white backsplash, stainless steel appliances and an island
Home design - mid-sized contemporary single-wall light wood floor home design idea in Boston with an undermount sink, flat-panel cabinets, white cabinets, quartz countertops, white backsplash, stainless steel appliances and an island
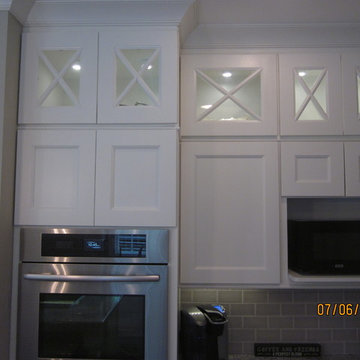
 Direct Plus Inc
Eat-in kitchen - mid-sized transitional l-shaped medium tone wood floor eat-in kitchen idea in Indianapolis with an undermount sink, recessed-panel cabinets, white cabinets, granite countertops, gray backsplash, subway tile backsplash, stainless steel appliances and an island

 Cummings Architecture + Interiors
As seen on This Old House, photo by Eric Roth
Dining room - victorian medium tone wood floor dining room idea in Boston with blue walls and a standard fireplace
Dining room - victorian medium tone wood floor dining room idea in Boston with blue walls and a standard fireplace



 Studio Dearborn
A light-filled family kitchen in Westchester county, New York offers clean lines and colorful accents. Custom inset shaker style cabinetry painted to match Benjamin Moore White Dove. Kitchen design and cabinetry by Studio Dearborn. Jet Mist granite countertops by Rye Marble. Rangetop and ovens by Wolf. Refrigerator by Subzero. Dishwasher by Bosch. Pendant lights by Restoration Hardware. Walker Zanger backsplash in Calcatta Gold marble. Gilmore pulls and Aubrey knobs by Restoration Hardware. Photography c 2014 Neil Landino.
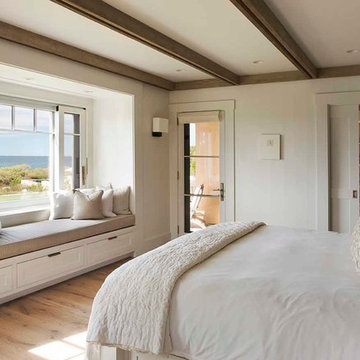
 Martha's Vineyard Interior Design
Eric Roth Photography
Example of a beach style bedroom design in Boston
Example of a beach style bedroom design in Boston
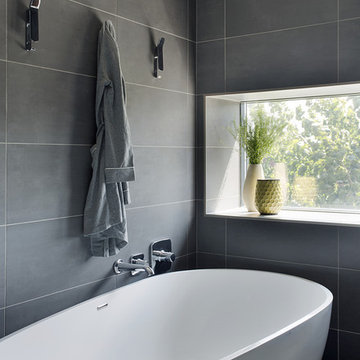 ZeroEnergy Design
The freestanding sculptural tub is paired together with a platform shower.
Photos by Eric Roth.
Construction by Ralph S. Osmond Company.
Green architecture by ZeroEnergy Design. http://www.zeroenergy.com

 Rossmore Construction LLC
Inspiration for a mid-sized timeless backyard deck remodel in Boston with no cover

 Euroline Steel Windows
Tuscan l-shaped eat-in kitchen photo in Orange County with a farmhouse sink, beaded inset cabinets, beige cabinets, brown backsplash and stainless steel appliances

 GO LOGIC
Trent Bell
Inspiration for a small rustic one-story wood gable roof remodel in Portland Maine
Inspiration for a small rustic one-story wood gable roof remodel in Portland Maine

Sponsored
Sunbury, OH

J.Holderby - Renovations
Franklin County's Leading General Contractors - 2X Best of Houzz!
 Cummings Architecture + Interiors
When Cummings Architects first met with the owners of this understated country farmhouse, the building’s layout and design was an incoherent jumble. The original bones of the building were almost unrecognizable. All of the original windows, doors, flooring, and trims – even the country kitchen – had been removed. Mathew and his team began a thorough design discovery process to find the design solution that would enable them to breathe life back into the old farmhouse in a way that acknowledged the building’s venerable history while also providing for a modern living by a growing family.
The redesign included the addition of a new eat-in kitchen, bedrooms, bathrooms, wrap around porch, and stone fireplaces. To begin the transforming restoration, the team designed a generous, twenty-four square foot kitchen addition with custom, farmers-style cabinetry and timber framing. The team walked the homeowners through each detail the cabinetry layout, materials, and finishes. Salvaged materials were used and authentic craftsmanship lent a sense of place and history to the fabric of the space.
The new master suite included a cathedral ceiling showcasing beautifully worn salvaged timbers. The team continued with the farm theme, using sliding barn doors to separate the custom-designed master bath and closet. The new second-floor hallway features a bold, red floor while new transoms in each bedroom let in plenty of light. A summer stair, detailed and crafted with authentic details, was added for additional access and charm.
Finally, a welcoming farmer’s porch wraps around the side entry, connecting to the rear yard via a gracefully engineered grade. This large outdoor space provides seating for large groups of people to visit and dine next to the beautiful outdoor landscape and the new exterior stone fireplace.
Though it had temporarily lost its identity, with the help of the team at Cummings Architects, this lovely farmhouse has regained not only its former charm but also a new life through beautifully integrated modern features designed for today’s family.
Photo by Eric Roth

 Hisel Flynn Architects
Eric Roth
Example of a large trendy formal and open concept light wood floor living room design in Boston with white walls, a two-sided fireplace, a plaster fireplace and no tv
Example of a large trendy formal and open concept light wood floor living room design in Boston with white walls, a two-sided fireplace, a plaster fireplace and no tv

 Shor Home
Interior Design- Herbert Acevedo
Photography- Eric Roth
Bedroom - large transitional master medium tone wood floor bedroom idea in Boston with beige walls
Bedroom - large transitional master medium tone wood floor bedroom idea in Boston with beige walls
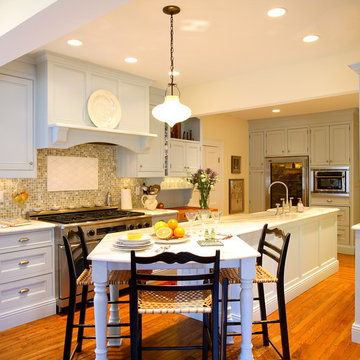
 Rebecca Reynolds
Example of a classic medium tone wood floor kitchen design in New York with a farmhouse sink, recessed-panel cabinets, blue cabinets, beige backsplash, mosaic tile backsplash, stainless steel appliances and an island


 Mason Construction Company
Aimee Mason Photography
Example of a beach style exterior home design in Baltimore
Example of a beach style exterior home design in Baltimore

 Andrew Snow Photography
Photo: Andrew Snow © 2015 Houzz
Inspiration for a contemporary gray two-story mixed siding gable roof remodel in Toronto
Inspiration for a contemporary gray two-story mixed siding gable roof remodel in Toronto
 Adams + Beasley Associates
Eric Roth Photography

Living room - small mid-century modern open concept medium tone wood floor living room idea in Boston with green walls, a standard fireplace and a stone fireplace
Living room - small mid-century modern open concept medium tone wood floor living room idea in Boston with green walls, a standard fireplace and a stone fireplace
10