
Search results for "Self directed roth" in Home Design Ideas
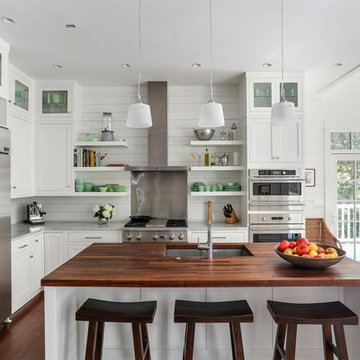
 Amy Trowman Design
Photo by Matthew Bolt Graphic Design
Example of a beach style l-shaped medium tone wood floor eat-in kitchen design in Charleston with an undermount sink, shaker cabinets, white cabinets, metallic backsplash, stainless steel appliances and an island
Example of a beach style l-shaped medium tone wood floor eat-in kitchen design in Charleston with an undermount sink, shaker cabinets, white cabinets, metallic backsplash, stainless steel appliances and an island
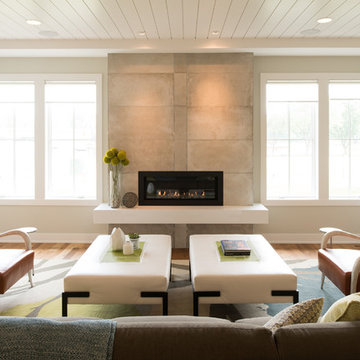
 REFINED LLC
Example of a trendy formal light wood floor living room design in Minneapolis with beige walls and a ribbon fireplace

 Period Architecture Ltd.
Eric Roth
Foyer - traditional marble floor foyer idea in Philadelphia with beige walls and a dark wood front door
Foyer - traditional marble floor foyer idea in Philadelphia with beige walls and a dark wood front door
Find the right local pro for your project

 Elise Som
Marco Ricca
Mid-sized elegant guest light wood floor bedroom photo in New York with green walls and no fireplace
Mid-sized elegant guest light wood floor bedroom photo in New York with green walls and no fireplace
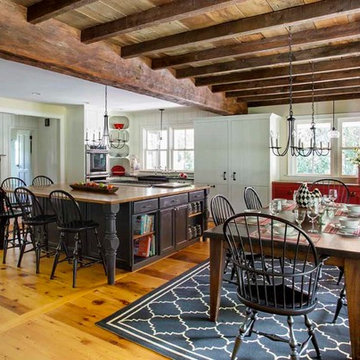
 Matt Diana Housewright
Three different styles of custom cabinetry make this kitchen as unique as it is spacious. The island counter spreads nearly 8' in each direction. A massive reproduction hewn beam separates the kitchen from the dining room and is complemented with a reproduction ceiling in the dining room for a rustic look.
Eric Roth

 Legacy Construction Northeast LLC

Carol Kurth Architecture, PC and Marie Aiello Design Sutdio, Peter Krupenye Photography
Large trendy l-shaped concrete floor eat-in kitchen photo in New York with flat-panel cabinets, white cabinets, stainless steel countertops, white backsplash, paneled appliances, an undermount sink and an island
Large trendy l-shaped concrete floor eat-in kitchen photo in New York with flat-panel cabinets, white cabinets, stainless steel countertops, white backsplash, paneled appliances, an undermount sink and an island


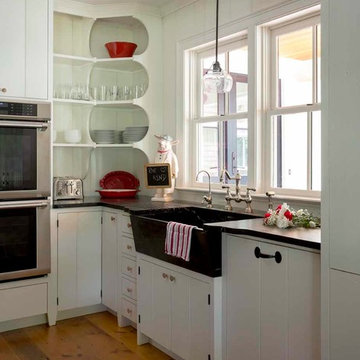 Matt Diana Housewright
Three different styles of custom cabinetry make this kitchen as unique as it is spacious. The island counter spreads nearly 8' in each direction. A massive reproduction hewn beam separates the kitchen from the dining room and is complemented with a reproduction ceiling in the dining room for a rustic look.
Eric Roth
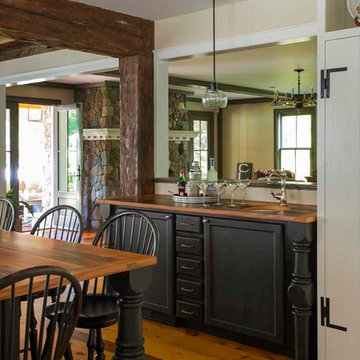 Matt Diana Housewright
Three different styles of custom cabinetry make this kitchen as unique as it is spacious. The island counter spreads nearly 8' in each direction. A massive reproduction hewn beam separates the kitchen from the dining room and is complemented with a reproduction ceiling in the dining room for a rustic look.
Eric Roth
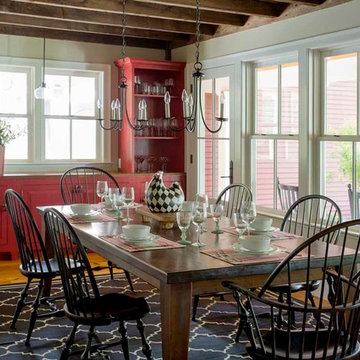 Matt Diana Housewright
Three different styles of custom cabinetry make this kitchen as unique as it is spacious. The island counter spreads nearly 8' in each direction. A massive reproduction hewn beam separates the kitchen from the dining room and is complemented with a reproduction ceiling in the dining room for a rustic look.
Eric Roth
 Matt Diana Housewright
Three different styles of custom cabinetry make this kitchen as unique as it is spacious. The island counter spreads nearly 8' in each direction. A massive reproduction hewn beam separates the kitchen from the dining room and is complemented with a reproduction ceiling in the dining room for a rustic look.
Eric Roth
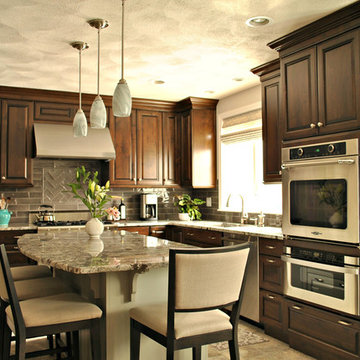
 Kitchen Associates
A dark, classy kitchen remodel located in Chelmsford, MA. This kitchen features maple Brookhaven cabinets with a Dark Lager finish, granite "Blue Arraras" countertops, and glass tile backsplash.

 Hoi Ning Wong
Photo: Hoi Ning Wong © 2014 Houzz
Nursery - small contemporary gender-neutral nursery idea in San Francisco with multicolored walls
Nursery - small contemporary gender-neutral nursery idea in San Francisco with multicolored walls


 UNO Group Construction & Remodeling
Exuding simple sophistication, this bathroom features a free standing tub and walk in shower with all of the natural light a homeowner could ask fo. A large skylight directly above it and a double glass window facing directly into the private backyard.
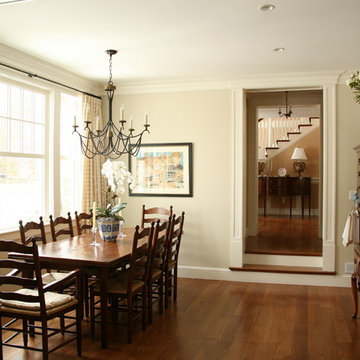
 OLSON LEWIS + Architects
Contractor: Anderson Contracting Services
Photographer: Eric Roth
Example of a mid-sized classic enclosed dining room design in Boston with beige walls
Example of a mid-sized classic enclosed dining room design in Boston with beige walls

 Studio IQL
Sam Oberter Photography
Eat-in kitchen - small coastal l-shaped light wood floor eat-in kitchen idea in Providence with a drop-in sink, glass-front cabinets, white cabinets, solid surface countertops, white backsplash, stainless steel appliances and a peninsula
Eat-in kitchen - small coastal l-shaped light wood floor eat-in kitchen idea in Providence with a drop-in sink, glass-front cabinets, white cabinets, solid surface countertops, white backsplash, stainless steel appliances and a peninsula

 Bluestem Remodeling
"Brandon Stengel - www.farmkidstudios.com”
Inspiration for a mid-sized 1950s galley utility room remodel in Minneapolis with flat-panel cabinets, white cabinets, beige walls and a side-by-side washer/dryer
Inspiration for a mid-sized 1950s galley utility room remodel in Minneapolis with flat-panel cabinets, white cabinets, beige walls and a side-by-side washer/dryer

Sponsored
Sunbury, OH

J.Holderby - Renovations
Franklin County's Leading General Contractors - 2X Best of Houzz!
 Matt Diana Housewright
Three different styles of custom cabinetry make this kitchen as unique as it is spacious. The island counter spreads nearly 8' in each direction. A massive reproduction hewn beam separates the kitchen from the dining room and is complemented with a reproduction ceiling in the dining room for a rustic look.
Eric Roth
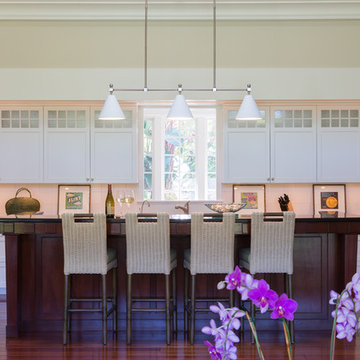
Inspiration for a coastal u-shaped dark wood floor kitchen remodel in Miami with glass-front cabinets, white cabinets, white backsplash, paneled appliances, beige walls and an island

 Dianne Davant and Associates
Master Bedroom with Red Bed Frame and custom drapery and bedding.
Bedroom - traditional master light wood floor bedroom idea in Charlotte
Bedroom - traditional master light wood floor bedroom idea in Charlotte
14