
Search results for "Self directed roth" in Home Design Ideas

 Westridge Homes
Inspiration for a small contemporary master linoleum floor alcove bathtub remodel with shaker cabinets, dark wood cabinets, a two-piece toilet, beige walls and a drop-in sink

 Charles-Etienne Roy
Crema marfil bathroom with white thassos accent, restoration hardware coffee vanity with custom 1.5" thick crema marfil countertop. Self standing tub and dual rain head shower.

 SHM Architects
Photography: Dan Piassick
Example of a transitional galley open concept kitchen design in Dallas with an undermount sink, shaker cabinets, white cabinets, beige backsplash and stainless steel appliances
Example of a transitional galley open concept kitchen design in Dallas with an undermount sink, shaker cabinets, white cabinets, beige backsplash and stainless steel appliances
Find the right local pro for your project




 Tobi Fairley Interior Design
Photography - Nancy Nolan
Walls are Sherwin Williams Wool Skein, island is Sherwin Williams Amazing Gray, roman Shade fabric is F. Schumacher, roman shade trim is Designers Guild, barstools are Plexi Craft with Architex fabric
 Hammond Design
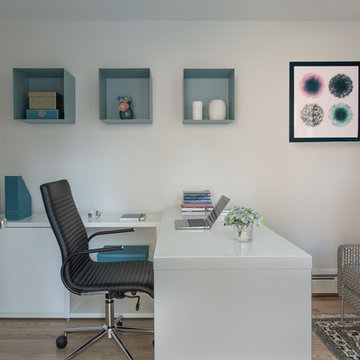
The wife's office, adjacent to the patio, is all white with a pop of teal on the display shelves.
Photo: Eric Roth
Mid-sized transitional freestanding desk medium tone wood floor study room photo in Boston with white walls and no fireplace
Mid-sized transitional freestanding desk medium tone wood floor study room photo in Boston with white walls and no fireplace


 Svetlana Foster Design LLC

Inspiration for a transitional u-shaped medium tone wood floor eat-in kitchen remodel in Louisville with recessed-panel cabinets, white cabinets, gray backsplash, matchstick tile backsplash, stainless steel appliances and an island
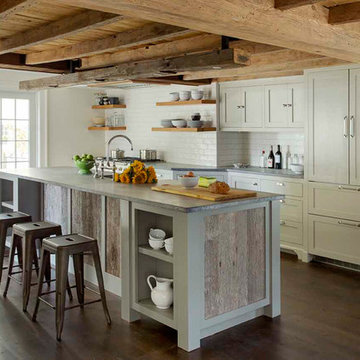 User
UserThis 300 year old home in Newburyport, MA is given fresh life with an open and eclectic kitchen that holds true to the house's antique heritage.
Photos by Eric Roth

 Cummings Architecture + Interiors
Looking at this home today, you would never know that the project began as a poorly maintained duplex. Luckily, the homeowners saw past the worn façade and engaged our team to uncover and update the Victorian gem that lay underneath. Taking special care to preserve the historical integrity of the 100-year-old floor plan, we returned the home back to its original glory as a grand, single family home.
The project included many renovations, both small and large, including the addition of a a wraparound porch to bring the façade closer to the street, a gable with custom scrollwork to accent the new front door, and a more substantial balustrade. Windows were added to bring in more light and some interior walls were removed to open up the public spaces to accommodate the family’s lifestyle.
You can read more about the transformation of this home in Old House Journal: http://www.cummingsarchitects.com/wp-content/uploads/2011/07/Old-House-Journal-Dec.-2009.pdf
Photo Credit: Eric Roth
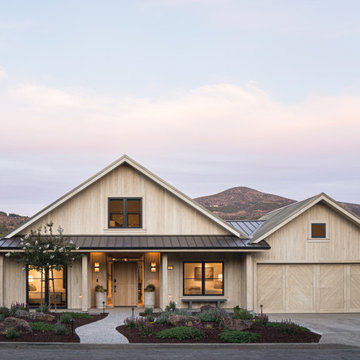


 Dyer Studio Inc.
Sporty Spa. Texture and pattern from the tile set the backdrop for the soft grey-washed bamboo and custom cast concrete sink. Calm and soothing tones meet active lines and angles- might just be the perfect way to start the day.
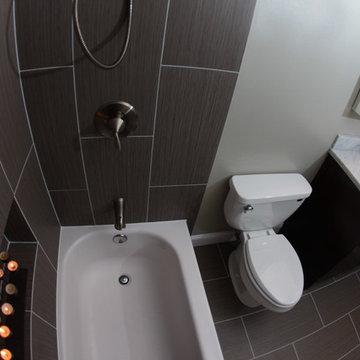
 KT tile
KT tiles
Inspiration for a small modern master gray tile and porcelain tile porcelain tile tub/shower combo remodel in Baltimore with an undermount sink, flat-panel cabinets, dark wood cabinets, marble countertops, a two-piece toilet and white walls
Inspiration for a small modern master gray tile and porcelain tile porcelain tile tub/shower combo remodel in Baltimore with an undermount sink, flat-panel cabinets, dark wood cabinets, marble countertops, a two-piece toilet and white walls

 Melissa Broffman Interior Design
Jesse Snyder Photography

Inspiration for a large timeless medium tone wood floor kitchen/dining room combo remodel in DC Metro with gray walls and no fireplace
Inspiration for a large timeless medium tone wood floor kitchen/dining room combo remodel in DC Metro with gray walls and no fireplace
 Schultz Builders LLC
Paramount Online Marketing

Large trendy walk-out medium tone wood floor basement photo in Grand Rapids with gray walls and no fireplace
Large trendy walk-out medium tone wood floor basement photo in Grand Rapids with gray walls and no fireplace



 Bilowz Associates Inc.
Landscape Design by Bilowz Associates Inc. Photography by Eric Roth
Patio - coastal patio idea in Boston
Patio - coastal patio idea in Boston


 Morse Constructions

The fireplace in the home's original bearing wall was a massive barrier to an open floor plan. Morse Constructions removed the roof-to-basement chimney and fireplace and installed a direct vent gas fireplace with display case on the outside wall. To maintain the clean, contemporary lines of the remodeled space, the Absolute Black Granite surround was set flush with the face of the plaster and the raised hearth extended to create a decorative shelf for sculpture placement.
Interior Design: Elza B. Design
Photography: Eric Roth
 Two Birds Design

This eclectic space is infused with unique pieces and warm finishes combined to create a welcoming and comfortable space. We used Ikea kitchen cabinets and butcher block counter top for the bar area and built in media center. Custom wood floating shelves to match, maximize storage while maintaining clean lines and minimizing clutter. A custom bar table in the same wood tones is the perfect spot to hang out and play games. Splashes of brass and pewter in the hardware and antique accessories offset bright accents that pop against or white walls and ceiling. Grey floor tiles are an easy to clean solution warmed up by woven area rugs.
 Amy Trowman Design
Photo by Matthew Bolt Graphic Design
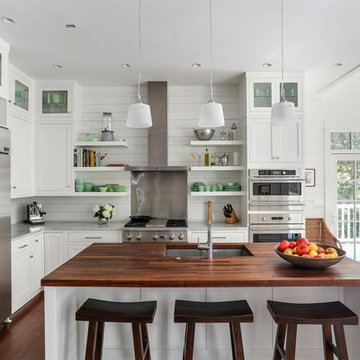
Example of a beach style l-shaped medium tone wood floor eat-in kitchen design in Charleston with an undermount sink, shaker cabinets, white cabinets, metallic backsplash, stainless steel appliances and an island
Example of a beach style l-shaped medium tone wood floor eat-in kitchen design in Charleston with an undermount sink, shaker cabinets, white cabinets, metallic backsplash, stainless steel appliances and an island
13