
Search results for "Self directed" in Home Design Ideas

 Price Harrison
Catherine Tighe
Example of a trendy master bedroom design in Nashville with white walls and no fireplace
Example of a trendy master bedroom design in Nashville with white walls and no fireplace

Trendy galley medium tone wood floor kitchen photo in Toronto with flat-panel cabinets, dark wood cabinets, stainless steel appliances and an island
 ANJIAR
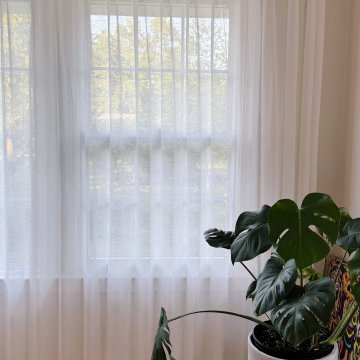
Floor-to-ceiling white mesh sheer curtains create a bright, relaxed living room in this New York home. The custom system uses a discreet black motorized curtain rod for smooth operation, with customer self-installation and factory-direct support from ANJIAR.
Find the right local pro for your project

 Brentwood Cabinets LLC
Inspiration for a timeless concrete patio remodel in Nashville with a fire pit and a roof extension

 TAHAR DÉCOR
Ilir Rizaj Photography
Bedroom - contemporary dark wood floor bedroom idea in New York with white walls
Bedroom - contemporary dark wood floor bedroom idea in New York with white walls


 Linda Fritschy Interior Design
Charles Davis Smith
Kids' bedroom - bedroom traditional gender-neutral kids' bedroom idea in Dallas with gray walls
Kids' bedroom - bedroom traditional gender-neutral kids' bedroom idea in Dallas with gray walls


 Ronda Batchelor
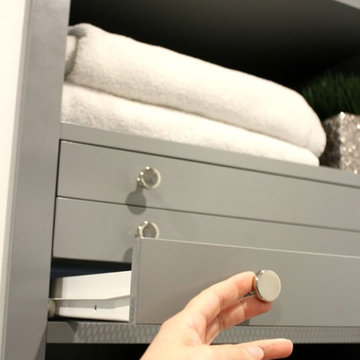
Sweater drying racks can be pulled out and set on counter to lay clothes on it. Then you can put it back in place and turn on fan to help dry it in place.

 The Inman Company
This expansive island is balanced by the 5 upper over-sized light fixtures
Eat-in kitchen - transitional light wood floor eat-in kitchen idea with shaker cabinets, gray cabinets, stainless steel appliances, gray walls and an island
Eat-in kitchen - transitional light wood floor eat-in kitchen idea with shaker cabinets, gray cabinets, stainless steel appliances, gray walls and an island

 Clark & Co Homes
Doug Petersen Photography
Family room - mid-sized traditional open concept light wood floor family room idea in Boise with beige walls, a standard fireplace and a stone fireplace
Family room - mid-sized traditional open concept light wood floor family room idea in Boise with beige walls, a standard fireplace and a stone fireplace

 LMB Interiors
Custom-made Koa wood stools surround the quartzite counters and lend natural warmth to the kitchen’s muted color palette.
Eat-in kitchen - large contemporary u-shaped dark wood floor eat-in kitchen idea in San Francisco with a drop-in sink, flat-panel cabinets, white cabinets, marble countertops, stainless steel appliances and an island
Eat-in kitchen - large contemporary u-shaped dark wood floor eat-in kitchen idea in San Francisco with a drop-in sink, flat-panel cabinets, white cabinets, marble countertops, stainless steel appliances and an island


 Avalon Associates, Inc.
Inspiration for a large farmhouse tile screened-in back porch remodel in Baltimore with a roof extension



 Ellen Curran Design Associates
Trendy dark wood floor kitchen photo in Boston with an undermount sink, recessed-panel cabinets, white cabinets, white backsplash, subway tile backsplash and an island
Trendy dark wood floor kitchen photo in Boston with an undermount sink, recessed-panel cabinets, white cabinets, white backsplash, subway tile backsplash and an island

 Kevin Twitty Interiors
Double vanities are broken up to allow for each person to have their own space. Self lighted mirrors bring needed direct lighting to help help with visibility when using the vanities.

 Great Closets of New England
Walk through pantry. We used a 9ft cherry butcher-block top applying 15 coats of food safe Walnut Nut oil. Three 36" grey base cabinets with self closing drawers and doors were used and sat directly on top of grey tone rectangle tiles. We added 9ft of of open adjustable all wood component shelving in three 36" units. The shelving is all wood core product with a veneer finish and all maple edges on shelving. The strength is 10x that of particle board systems. These shelves give a custom shelving look with the adjustable of component product. We also added a 48"x72" free standing shelf unit with 6 shelves.

 Karen Kempf Interiors
With a complete gut and remodel, this home was taken from a dated, traditional style to a contemporary home with a lighter and fresher aesthetic. The interior space was organized to take better advantage of the sweeping views of Lake Michigan. Existing exterior elements were mixed with newer materials to create the unique design of the façade.
Photos done by Brian Fussell at Rangeline Real Estate Photography


 Trans-Pacific Design
Photo Credit James Cohn
Kitchen - small contemporary l-shaped kitchen idea in Hawaii with an undermount sink, shaker cabinets, medium tone wood cabinets, granite countertops, multicolored backsplash, stone slab backsplash, stainless steel appliances, beige walls and an island
Kitchen - small contemporary l-shaped kitchen idea in Hawaii with an undermount sink, shaker cabinets, medium tone wood cabinets, granite countertops, multicolored backsplash, stone slab backsplash, stainless steel appliances, beige walls and an island

 Rainey Homes
Transitional medium tone wood floor kitchen/dining room combo photo in Salt Lake City with beige walls

 Sherrill Canet Interiors
Living room - contemporary open concept living room idea in New York with white walls
8