
Search results for "Self directed" in Home Design Ideas
 MIG Furniture Design, Inc.
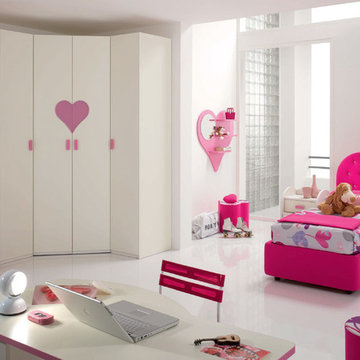
Ultra Modern Kids Italian Bedroom Set WEB 15 by SPAR. Web Junior Furniture Collection by Spar impresses both parents and children with innovative solutions, making a super functional bedrooms for girls and boys, small kids and teenagers. Colorful, modular amazing and imaginative WEB Bedroom Collection gives satisfaction to room furnishing. The original design is dedicated to amusement and study of your child. Featuring endless customization opportunities and pieces for all occasions and needs, this italian kids bedroom line helps you to organize the space on different levels and use every place in its best way, providing wide freedom to organize and create.
Please contact our office regarding customization of this kids bedroom set.
The starting price is for the "As Shown" bedroom set that includes following elements:
- 1 Twin Size Storage Bed (bed fits US standard Twin size mattress 39" x 75")
- 1 2-Drawer Nightstand (on wheels)
- 1 Wall Shelf "Heart"
- 1 Corner Wardrobe Composition
Please Note: Room/bed decorative accessories and the mattress are not included in the price.
MATERIAL/CONSTRUCTION:
E1-Class ecological panels, which are produced exclusively trough a wood recycling production process
Used lacquers conform to the norm 71/3 (toys directive)
Structure: 18 mm thick melamine-coated particle board
Shelves: 25mm thick melamine-coated particle board
Back panels: medium density coated fibreboard 5mm thick
Doors: 18 mm thick melamine-coated particle board finished on 4 sides
Hardware: metal runners with self-closing system and double stop; adjustable self closing hinges; quick-mount and braking systems
Dimensions:
Twin Size Storage Bed: W47.5" x D82.7" x H47" (internal 39" x 75" US Standard)
Full Size Storage Bed: W62.5" x D82.7" x H47" (internal 54" x 75" US Standard)
Nightstand: W19.7" x D17.7" x H23.6"
Wall Shelf "Heart": W39.4" x D7" x H37.8"
Corner Wardrobe Composition: W(84.3" x 66.5") x D22.6"/23.6" x H89.8" or H102.4"
 JMDG Architecture | Planning + Interiors
Photos by Giovanni Photography

Large transitional open concept light wood floor family room photo in Miami with gray walls, no fireplace and a wall-mounted tv
Large transitional open concept light wood floor family room photo in Miami with gray walls, no fireplace and a wall-mounted tv
Find the right local pro for your project
 Silver Sparrow Homes
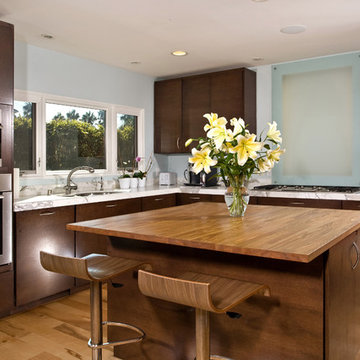
Inspiration for a contemporary enclosed kitchen remodel in San Diego with an undermount sink, flat-panel cabinets, dark wood cabinets, glass sheet backsplash and stainless steel appliances
 lavish
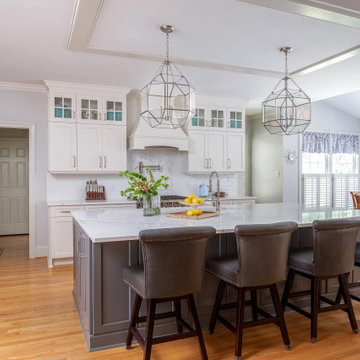
This breathtaking kitchen remodel strikes the perfect balance between timeless traditional elegance and modern culinary functionality. The result is a bright, airy chef's kitchen that feels simultaneously grand and warmly livable — a space the whole family gravitates toward.
The design is anchored by crisp white inset-style cabinetry with polished nickel hardware that runs floor to ceiling, maximizing every inch of storage while creating a cohesive, custom built-in aesthetic. The standout feature is the two-tone treatment: upper perimeter cabinets in a clean bright white contrast beautifully against the large central island dressed in a sophisticated warm gray, adding depth and visual interest without disrupting the room's airy palette.

Countertops throughout are a show-stopping Calacatta-style quartz, featuring dramatic gray veining on a bright white ground — lending the look of natural marble with the durability of engineered stone. The oversized island provides abundant prep space, seating for four along a generous overhang, and a farmhouse-style undermount sink with a polished nickel bridge faucet.
The statement-making custom range hood commands the cooking wall, flanked by stacked glass-front upper cabinets that showcase colorful ceramics as living decor. Behind the professional-grade gas range, a layered backsplash tells a tile story: classic white subway tile anchors the field, while a striking marble herringbone mosaic creates a focal tile mural directly behind the hood — a detail that reads as pure artistry. A wall-mounted pot filler in polished nickel adds both practicality and old-world charm.
Three oversized geometric polished nickel pendant lanterns hang from the tray ceiling, drawing the eye up while flooding the space with ambient light. The kitchen flows seamlessly into a sun-drenched breakfast room wrapped in plantation shutters and blue-and-white toile valances, where a warm wood round dining table grounds the casual dining area.
A dedicated butler's pantry niche off the main kitchen provides an integrated wine cooler, glass-front display cabinetry, a herringbone marble backsplash, and a dedicated coffee station — a self-contained entertaining hub that keeps the main kitchen surfaces clear and serene.
 lavish
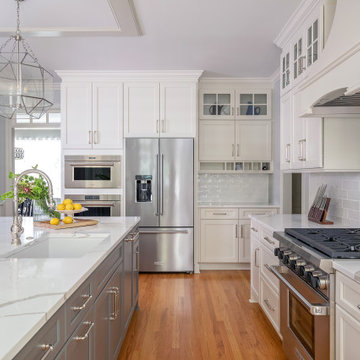
This breathtaking kitchen remodel strikes the perfect balance between timeless traditional elegance and modern culinary functionality. The result is a bright, airy chef's kitchen that feels simultaneously grand and warmly livable — a space the whole family gravitates toward.
The design is anchored by crisp white inset-style cabinetry with polished nickel hardware that runs floor to ceiling, maximizing every inch of storage while creating a cohesive, custom built-in aesthetic. The standout feature is the two-tone treatment: upper perimeter cabinets in a clean bright white contrast beautifully against the large central island dressed in a sophisticated warm gray, adding depth and visual interest without disrupting the room's airy palette.
Countertops throughout are a show-stopping Calacatta-style quartz, featuring dramatic gray veining on a bright white ground — lending the look of natural marble with the durability of engineered stone. The oversized island provides abundant prep space, seating for four along a generous overhang, and a farmhouse-style undermount sink with a polished nickel bridge faucet.
The statement-making custom range hood commands the cooking wall, flanked by stacked glass-front upper cabinets that showcase colorful ceramics as living decor. Behind the professional-grade gas range, a layered backsplash tells a tile story: classic white subway tile anchors the field, while a striking marble herringbone mosaic creates a focal tile mural directly behind the hood — a detail that reads as pure artistry. A wall-mounted pot filler in polished nickel adds both practicality and old-world charm.
Three oversized geometric polished nickel pendant lanterns hang from the tray ceiling, drawing the eye up while flooding the space with ambient light. The kitchen flows seamlessly into a sun-drenched breakfast room wrapped in plantation shutters and blue-and-white toile valances, where a warm wood round dining table grounds the casual dining area.
A dedicated butler's pantry niche off the main kitchen provides an integrated wine cooler, glass-front display cabinetry, a herringbone marble backsplash, and a dedicated coffee station — a self-contained entertaining hub that keeps the main kitchen surfaces clear and serene.
 Charles-Etienne Roy

Crema marfil bathroom with white thassos accent, restoration hardware coffee vanity with custom 1.5" thick crema marfil countertop. Self standing tub and dual rain head shower.



 Great Closets of New England
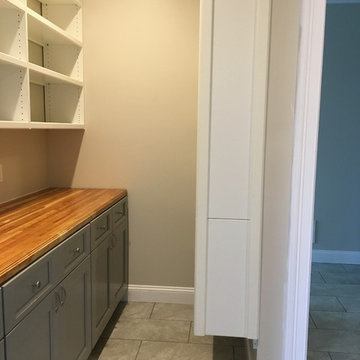
Walk through pantry. We used a 9ft cherry butcher-block top applying 15 coats of food safe Walnut Nut oil. Three 36" grey base cabinets with self closing drawers and doors were used and sat directly on top of grey tone rectangle tiles. We added 9ft of of open adjustable all wood component shelving in three 36" units. The shelving is all wood core product with a veneer finish and all maple edges on shelving. The strength is 10x that of particle board systems. These shelves give a custom shelving look with the adjustable of component product. We also added a 48"x72" free standing shelf unit with 6 shelves.
 Secret Gardens
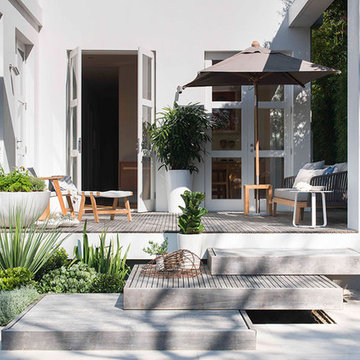
Our clients have a busy life so they wanted their inner city garden to be low fuss and look low fuss. They wanted outdoor spaces that looked relaxed, with a simple and soft palette of finishes that acknowledged their coastal location. The site conditions and their brief also called for plants that were hardy and that would tolerate the full sun and sandy soils. The structural finishes and the plant colours provide a harmonious blend and compliment the design choices of the interior.
 Clark & Co Homes
Doug Petersen Photography

Family room - mid-sized traditional open concept light wood floor family room idea in Boise with beige walls, a standard fireplace and a stone fireplace
Family room - mid-sized traditional open concept light wood floor family room idea in Boise with beige walls, a standard fireplace and a stone fireplace
 Patrick Berrios Designs
Christopher Sims Custom Homes
©2013 Steve Chenn Photography
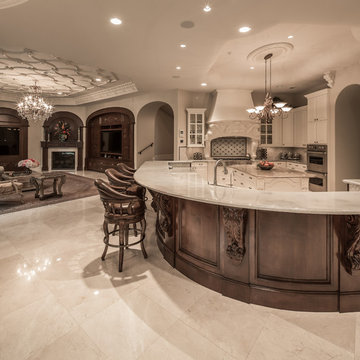
Kitchen - mediterranean kitchen idea in Houston
Kitchen - mediterranean kitchen idea in Houston

 MIG Furniture Design, Inc.
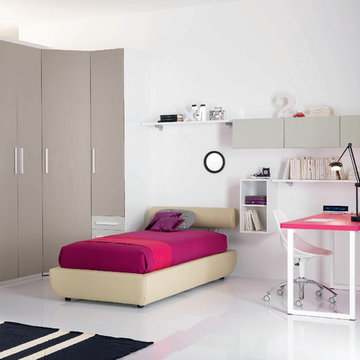
Modern Kids Bedroom Set WEB 09 by SPAR. Web Junior Furniture Collection by Spar impresses both parents and children with innovative solutions, making a super functional bedrooms for girls and boys, small kids and teenagers. Colorful, modular amazing and imaginative WEB Bedroom Collection gives satisfaction to room furnishing. The original design is dedicated to amusement and study of your child. Featuring endless customization opportunities and pieces for all occasions and needs, this italian kids bedroom line helps you to organize the space on different levels and use every place in its best way, providing wide freedom to organize and create.
Please contact our office regarding customization of this kids bedroom set.
The starting price is for the "As Shown" bedroom set that includes following elements:
- 1 Twin Size Storage Bed (bed fits US standard Twin size mattress 39" x 75")
- 1 Desk
- 3 Horizontal Hanging Door-Units W23"
- 1 Vertical Hanging Bookcase Unit H23"
- 1 Wall Shelf W47.2"
- 1 Wall Shelf W53.2"
- 1 Corner Wardrobe Composition
Please Note: Room/bed decorative accessories and the mattress are not included in the price.
MATERIAL/CONSTRUCTION:
E1-Class ecological panels, which are produced exclusively trough a wood recycling production process
Used lacquers conform to the norm 71/3 (toys directive)
Structure: 18 mm thick melamine-coated particle board
Shelves: 25mm thick melamine-coated particle board
Back panels: medium density coated fibreboard 5mm thick
Doors: 18 mm thick melamine-coated particle board finished on 4 sides
Hardware: metal runners with self-closing system and double stop; adjustable self closing hinges; quick-mount and braking systems
Dimensions:
Twin Size Storage Bed: W49" x D84.7" x H41.3" (internal 39" x 75" US Standard)
Full Size Storage Bed: W64" x D84.7" x H41.3" (internal 54" x 75" US Standard)
Desk: W59" x D25.6" x H30"
Horizontal Hanging Door-Unit: W23" x D13.7" x H12.7"
Vertical Hanging Bookcase Unit: W12.7" x D13" x H23"
Wall Shelf: W47.2" x D10" x H1"
Wall Shelf: W53.2" x D10" x H1"
Corner Wardrobe Composition: W(75.5" x 57.8") x D22.8" x H89.8" or H102.4"
 Trans-Pacific Design
Photo Credit James Cohn
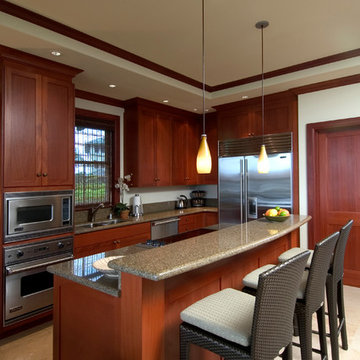
Kitchen - small contemporary l-shaped kitchen idea in Hawaii with an undermount sink, shaker cabinets, medium tone wood cabinets, granite countertops, multicolored backsplash, stone slab backsplash, stainless steel appliances and an island
Kitchen - small contemporary l-shaped kitchen idea in Hawaii with an undermount sink, shaker cabinets, medium tone wood cabinets, granite countertops, multicolored backsplash, stone slab backsplash, stainless steel appliances and an island


 Studio IQL
Sam Oberter Photography
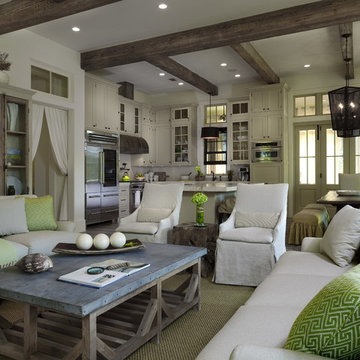
Eat-in kitchen - small coastal l-shaped light wood floor eat-in kitchen idea in Providence with a drop-in sink, glass-front cabinets, white cabinets, solid surface countertops, white backsplash, stainless steel appliances and a peninsula
Eat-in kitchen - small coastal l-shaped light wood floor eat-in kitchen idea in Providence with a drop-in sink, glass-front cabinets, white cabinets, solid surface countertops, white backsplash, stainless steel appliances and a peninsula


 Kitchen Associates
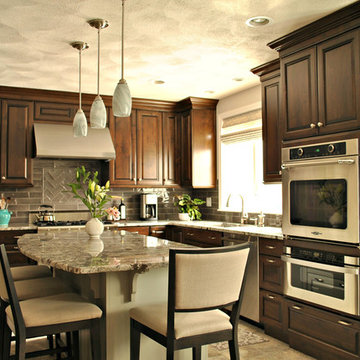
A dark, classy kitchen remodel located in Chelmsford, MA. This kitchen features maple Brookhaven cabinets with a Dark Lager finish, granite "Blue Arraras" countertops, and glass tile backsplash.
 Susan Clouse Interior Solutions
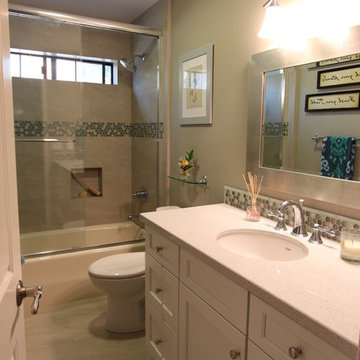
White Cabinet, Caesarstone Quartz Reflection, Circle Glass Tile Boarder, Glass Mosaic Backsplash, Chrome Fixtures, Porcelain Tile Shower, Porcelain Tile Floor, Soap Niche, Blue Wall
10