
Search results for "Self importance" in Home Design Ideas
 Kevin Twitty Interiors
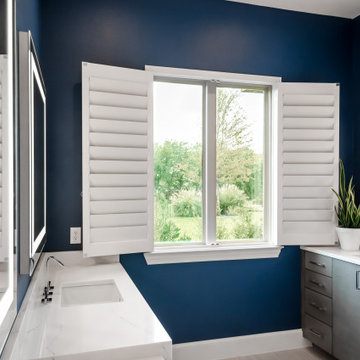
The view of their greenspace was important for the client's mental health and morning routine of breathing exercised and meditation.
Bathroom - large modern master white tile and marble tile porcelain tile, gray floor and double-sink bathroom idea in Portland with flat-panel cabinets, gray cabinets, a bidet, blue walls, an undermount sink, quartzite countertops, a hinged shower door, white countertops and a built-in vanity
Bathroom - large modern master white tile and marble tile porcelain tile, gray floor and double-sink bathroom idea in Portland with flat-panel cabinets, gray cabinets, a bidet, blue walls, an undermount sink, quartzite countertops, a hinged shower door, white countertops and a built-in vanity
 AIA Pittsburgh
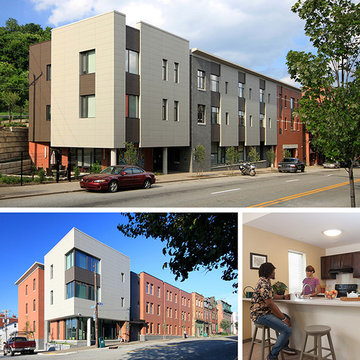
ARCHITECTURE: Honor Award
PROJECT: Uptown Lofts on Fifth
CLIENT: ACTION-Housing, Inc.
ARCHITECTURE FIRM: FortyEighty Architecture
ENGINEERS: Langan Engineering & Environmental Services, Inc.; Keystone Structural Solutions; Iams Consulting, LLC
CONTRACTORS: Mosites Construction Company
PHOTOGRAPHER: FortyEighty Architecture
DESCRIPTION: The Uptown Lofts on Fifth are two new multi-unit apartment buildings constructed on opposite sides of Fifth Avenue in Uptown, a neighborhood of Pittsburgh that suffers from steady population decline due to a lack of adequate housing. The developer for the project, ACTION-Housing, Inc., serves a mission to empower people to build secure and self-sufficient lives through decent, affordable housing, and has worked to demonstrate the importance of energy efficiency through various projects. This project was designed to allow for a comparison of the operational performance of the two buildings – one designed to meet Passive House standards and the other designed to meet the requirements of the current energy code.
JURY COMMENTS: This is the project the jury discussed the most. Perhaps not best in any one category, this project achieved so much in so many categories. Architecture is about richness, layers of meanings, and social responsibility. This project surpassed others by doing so much in terms of being solidly designed in the context of its neighborhood, with aggressive sustainable goals, and all on a very tight budget. It is serving as a demonstration to the greater sustainable community with two test buildings from which to compare the ROI on a project designed to meet passive house standards versus a building meeting the current energy codes. Most importantly, this building brings a high level of dignity to an all too often overlooked user in a neglected part of town.
 Rachiele Custom Sinks
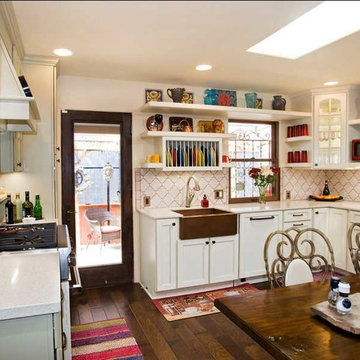
This country kitchen is full of fun colors, open shelving and glass mullion cabinet doors. Our client wanted to add some warmth to the kitchen, so a copper farmhouse sink was selected. This single bowl farmhouse sink features a right rear corner drain, allowing for much more storage under the sink. The interior of the bowl is virtually indestructible. The copper patina is self-healing and requires no special care - unlike all of the imports. Drying after use is not at all required. Abrasives are even allowed. There is no way to damage the interior of our copper sinks! We offer a lifetime warranty and a guarantee that states: "If you are not thrilled with the quality of our sink when you receive it, I will buy it back, pay for return shipping and send a check for $100 in consideration of the inconvenience". No other company, of any kind, has such a robust guarantee. I offer that guarantee because I am certain we build the finest copper sinks in the world.
Find the right local pro for your project
 Reflective Collections Inc.

This finished photo was taken by Stephen Gerhart from Day One Lighting, this is a project we collaborated on in 2014. This project absolutely needs to be seen. With the effort put into it and the tremendous amount of time it took to complete, I was glad to see it go away for a while. Day One Lighting in West Palm Beach brought this one to the table, we added our expertise in all the glass related details. Together we produced this wild creative illuminated glass water feature wall. I am just seeing this particular photo now for the first time and it is absolutely stunning!!! This wall is about 60” wide and 80”tall. What you see is a full field of custom cut and bonded recycled tumbled glass rock to 1/2" backed safety glass. The water cascades and falls elegantly across the front face out of a cool glass spillway. It is fully surrounded in a self-contained and programmable custom LED lighting system furnished by Day One Lighting, In fact Stephen headed up and delivered the complete package to this unique project. The creative backing is our secret, along with every important detail about its dynamic assembly. Wait to see what is next?
 INSPIRED KITCHEN DESIGN
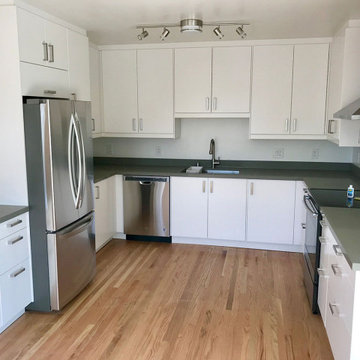
So after checking out online design sites like HOUZZ for examples of kitchen designs and researching the IKEA installation process, Justin decided that he needed IKD’s design services to make the kitchen work.
“Since we were remodeling our kitchen, it was really important for us to have someone assist with design who understood the flow of kitchens: where to place appliances, common practice for counter space, etc. There’s an art to a well balanced and organized room, especially when it comes to kitchens,” he says.
To that end, along with IKEA’s SEKTION cabinetry framework, Justin and his family selected IKEA VEDDINGE cabinetry in white along with IKEA MAXIMERA drawers, IKEA UTRUSTA door fronts and IKEA KASKER countertops in custom light gray with sleek concrete effect from Granite Expo.
The kitchen also features a clever IKEA hack of concealed storage using the IKEA VEDDINGE cabinetry retrofitted to conceal a washer-dryer combo set.
This creates a very clean, inviting look and establishes ample storage along the perimeter of the kitchen.
This look is complemented by a Whirlpool Front-Control Built-in Tall Tub Dishwasher in Monochromatic Stainless-Steel; a GE 30” Electric Range with Self-Cleaning Convection Oven in Stainless Steel and LG French Door Refrigerator in Stainless Steel, as well as light wood flooring and ample natural lighting.
And this was all accomplished within a budget of $20,000.
Justin concludes: “We love how light and spacious the kitchen feels. We also love the soft close cabinets and pantry.”
 Almesedoors
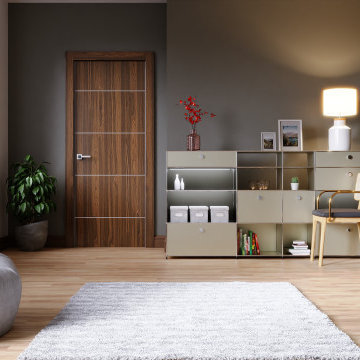
THE DOOR NAME ORIGIN - "ALLUMINIO ELIVIA VERTICAL WOOD GRAIN 4HS"
Of all the interior door models in the Elivia collection, this one is perhaps the most unapologetically elegant. Why? Hmm … That which is self-evident can be the most difficult to explain.
Is it because it is built using the latest breakthroughs in interior door making technology? Look at the finish: the process of applying it utilizes something called “stretching” by professionals, which is to say that instead of simply slapping the finish on top of the interior door’s surface, our company fuses (for lack of a better word) the materials (on molecular level, no less), the result being that the finished product is more warp-resistant, scratch-resistant, and fade-proof than any interior door put together in the past. This is especially important in climates known for their high humidity levels. Yes, but this has more to do with engineering than aesthetics, right?
Okay, so, is this interior door super-elegant because it features all the wonderful state-of-the-art hardware, specifically, the 3D adjustable, self-lubricating concealed hinges (made in Italy, by the way – a country which is, arguably, the birthplace of elegance as a concept)? Self-lubricating means your interior door will never creak. 3D-adjustable means that the installation is quick and precise (far more so than what you’d expect from ordinary hinges). Concealed means, of course, that the pin will not be visible from either side of the interior door when it’s closed. Actually, there is no pin. Neat, isn’t it? Would that be it?
Perhaps. Elegance in interior doors is a tricky concept. It combines (well, at least in the case of this particular interior door model it does) the “wow!” effect with the long-term agreeability. How so, you might ask. Well. It gets your favorable attention the first time you set eyes on it (the “wow” part); after which, you’ll never get tired of looking at it. For as long as you own it, it’ll always be easy on the eyes.
That must be it.
Maybe. Maybe not. There’s more.
This interior door is almost certainly Italian in spirit. Italian culture is rooted in Greco-Roman (Italian designers are very proud of that fact). Look at the vertical latitudinal orientation (which is to say the direction) of the wood grain. Pointing upward means creating additional visual space, pushing the ceiling higher (because your ceilings can never be too high). This is a time-proven architectural trick which ancient Greeks, with their characteristic tongue-in-cheek humor, referred to as “optical correction.” (By the way, if you’d sooner increase, the visual horizontal space of your room, you should look into this interior door’s sister – with the appropriate direction of the wood grain).
And then there’s the 4HS part, which stands for four horizontal stripes – resembling the four strings on the violin: the ultimate elegant musical instrument if there ever was one.
In its present form, the violin appeared in early Sixteenth Century in (guess …) northern Italy. Of course. To be fair, it quickly gained popularity throughout Europe, and the rest of the world soon after.
It’s elegance (the appearance as well as the sound) agreed with both street musicians and the nobility. The French king Charles IX ordered an Italian master to construct twenty-four violins for him in the year 1560.
Was the violin the source of inspiration for our designers?
Let’s move on to the finish.
 Factor Design Build

The goal of this kitchen remodel was to create a more functional and enlarged kitchen because the owner is an avid cook. Expanding the available space for the kitchen involved moving the patio doors to the family room to access the backyard under a newly constructed porch roof. The owners stand at different heights and the goal of the overall kitchen design was to be a comfortable workspace for all the residents. They opted to eliminate upper cabinets, since they are hard to reach and instead incorporate tall pantry-style cabinets at the north wall, complete with a very important breakfast coffee, smoothie, and juice station that is "hidden" behind tuck-away doors. Every inch of the kitchen was considered to store all their essentials, including a designated spot for a step-stool. This kitchen design also incorporates double dishwashers.
This self-described style is New Traditional with a West coast cool-casual with some east coast English antiques and that are reflected in the home elsewhere, The home also reflected a slightly French design style, so Factor Design Build aimed for a clean, classic, and timeless look with a custom Venetian plaster hood, Quartzite countertops, and inset cabinets. The view to the backyard was enhanced by flanking the hood with large windows. The clients felt that it was important that most-touched items be high-quality and unlacquered metal, so the cabinet hardware is by Ashley Norton, and the plumbing fixtures from Waterworks. The clients had a special affinity for the Chamonix quartzite for the countertops and splash.

Sponsored
Fredericksburg, OH

High Point Cabinets
Columbus' Experienced Custom Cabinet Builder | 4x Best of Houzz Winner

 Earth & Spirit

A natural-style landscape with California native chaparral and oak woodland plants, featuring a dry creek bed, rain garden, and dry stack rock wall for added beauty and functionality. Shown here in spring at 2.5 years of growth.
 Woodling Landscape Design

Large, historic home from the 1930's overlooking downtown Santa Cruz. My clients are self-described "plantaholics" and tend to buy many plants, only to have them die. They have an extensive gardening area and low water budget. Our main goal was to make the overall design cohesive between various areas of the garden while utilizing interesting and unusual plant selections - a very fun project for me! We removed over 3,000 square feet of traditional grass and replaced it with several lawn alternatives. The first is a walkable groundcover that uses a fraction of the water of regular grass (and can be seen here in several seasons, one of which has tiny flowers); The second is a California native grass that grows long (or can be kept short) and can tolerate some shade. Both of these are excellent choices for clients with children or dogs who want a green patch without using excessive water. My clients love plants from Australia and South Africa so plants from the Proteacea and other Southern Hemisphere beauties are used predominantly throughout the project. Clean, flowing water is so important for wildlife and the beautiful stone fountain is a constant gathering spot for birds and other animals. My clients are beyond thrilled with their gorgeous, nature-filled garden and ever-expanding plant knowledge.
 The Outdoor Kitchen Design Store
Seriously Sizzling in Southampton
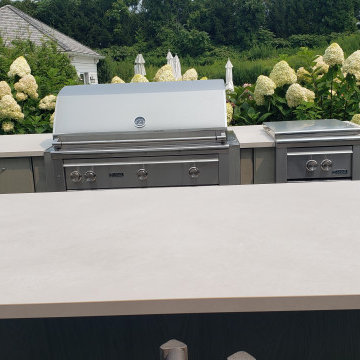
When your home becomes the host place to be its important to design a exterior self sustaining outdoor kitchen, sit up bar and beverage stand separately from the sink island. Just envision how the functionality of your indoor kitchen space works. Create a similar but larger footprint as the outdoors has many and yet but larger functions going on simultaneously. When the Outdoor Kitchen design meets this criteria amazing things happen outdoors. Kids positioned at play, the gentlemen grilling and conversing and the women prepping and anchoring both the indoor and outdoor kitchen space. A true success! This outdoor space is an exciting exterior to design and to build. Many facets, functions and much framework to fit in the outdoor patio space. Never the less what the elements of the Outdoor Kitchen will be. After that is configured many colors, styles and doors are brought into play for decisions to be made.
 Factor Design Build

The goal of this kitchen remodel was to create a more functional and enlarged kitchen because the owner is an avid cook. Expanding the available space for the kitchen involved moving the patio doors to the family room to access the backyard under a newly constructed porch roof. The owners stand at different heights and the goal of the overall kitchen design was to be a comfortable workspace for all the residents. They opted to eliminate upper cabinets, since they are hard to reach and instead incorporate tall pantry-style cabinets at the north wall, complete with a very important breakfast coffee, smoothie, and juice station that is "hidden" behind tuck-away doors. Every inch of the kitchen was considered to store all their essentials, including a designated spot for a step-stool. This kitchen design also incorporates double dishwashers.
This self-described style is New Traditional with a West coast cool-casual with some east coast English antiques and that are reflected in the home elsewhere, The home also reflected a slightly French design style, so Factor Design Build aimed for a clean, classic, and timeless look with a custom Venetian plaster hood, Quartzite countertops, and inset cabinets. The view to the backyard was enhanced by flanking the hood with large windows. The clients felt that it was important that most-touched items be high-quality and unlacquered metal, so the cabinet hardware is by Ashley Norton, and the plumbing fixtures from Waterworks. The clients had a special affinity for the Chamonix quartzite for the countertops and splash.

 Camille Self Designs
This contemporary entry with taupe tones and brushed brass accents leads to a great room with white, star-fire glass table and chairs. The room captures the sunlight from the clerastory windows above.
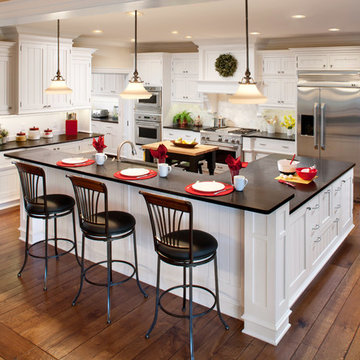
 Moore Designs Inc
Cooking and entertaining the family is of the utmost importance to this married couple. Hidden in the back left corner is a functioning pantry with additional refrigeration, sink, dishwasher and plenty of storage to hide away the messes while entertaining. The floors are a varied width, rift and quarter sawn oak, hand scraped with wax finish. Cedarburg, WI
 Camille Self Designs
This contemporary dining area with taupe tones and brushed brass accents is warmed by travertine stone floors and modern art.
Inspiration for a mid-sized contemporary travertine floor and beige floor kitchen/dining room combo remodel in Phoenix with gray walls and no fireplace
Inspiration for a mid-sized contemporary travertine floor and beige floor kitchen/dining room combo remodel in Phoenix with gray walls and no fireplace
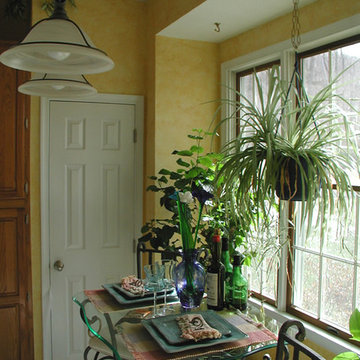
 ronaldlayman
The owner wanted a Tuscan feel to het kitchen, Ronald used a product that he imports from Italy, a hand applied self mottling glaze, that is plied by a brush and then using a trowel he compresses the material to create the color variation.
 Zin Home
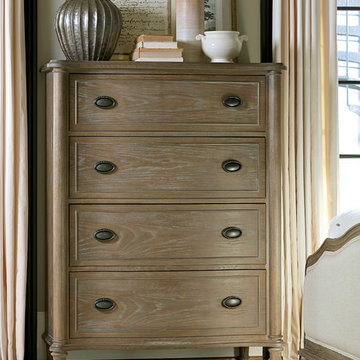
Inspired by 18th century french home furnishings. Our Devon French Oak 4 Drawer Chest feature distinctive hardware that perfectly compliments beautifully shaped bow front drawers. Each oak tall chest is hand-crafted of solid oak and oak veneers with a natural weathered oak Studio finish. English dovetail drawer construction feature cedar drawer bottoms and self-closing guides. This classic French oak chest of drawers will add a rustic-chic touch to your master bedroom.
Dimensions: 40W x 19D x 52H
Hand-crafted of solid oak, cedar and oak veneers
English dovetail drawer construction
Natural weathered oak Studio finish
Matching Bed Frame, Dresser, Nightstand and Mirror also available.
Metal hardware
Dust with a clean, dry cloth
French country Furniture Inspired.
Imported.

 Woodling Landscape Design
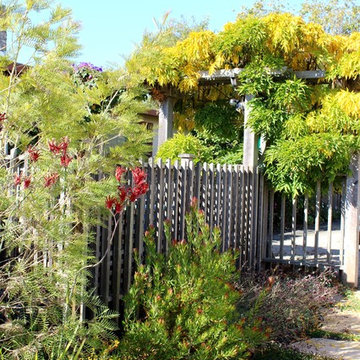
Large, historic home from the 1930's overlooking downtown Santa Cruz. My clients are self-described "plantaholics" and tend to buy many plants, only to have them die. They have an extensive gardening area and low water budget. Our main goal was to make the overall design cohesive between various areas of the garden while utilizing interesting and unusual plant selections - a very fun project for me! We removed over 3,000 square feet of traditional grass and replaced it with several lawn alternatives. The first is a walkable groundcover that uses a fraction of the water of regular grass (and can be seen here in several seasons, one of which has tiny flowers); The second is a California native grass that grows long (or can be kept short) and can tolerate some shade. Both of these are excellent choices for clients with children or dogs who want a green patch without using excessive water. My clients love plants from Australia and South Africa so plants from the Proteacea and other Southern Hemisphere beauties are used predominantly throughout the project. Clean, flowing water is so important for wildlife and the beautiful stone fountain is a constant gathering spot for birds and other animals. My clients are beyond thrilled with their gorgeous, nature-filled garden and ever-expanding plant knowledge.
 Woodling Landscape Design
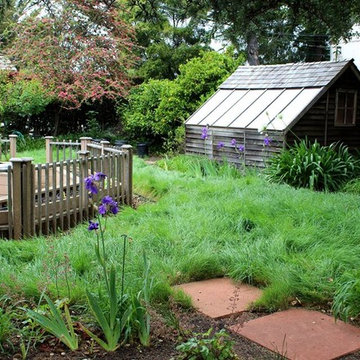
Large, historic home from the 1930's overlooking downtown Santa Cruz. My clients are self-described "plantaholics" and tend to buy many plants, only to have them die. They have an extensive gardening area and low water budget. Our main goal was to make the overall design cohesive between various areas of the garden while utilizing interesting and unusual plant selections - a very fun project for me! We removed over 3,000 square feet of traditional grass and replaced it with several lawn alternatives. The first is a walkable groundcover that uses a fraction of the water of regular grass (and can be seen here in several seasons, one of which has tiny flowers); The second is a California native grass that grows long (or can be kept short) and can tolerate some shade. Both of these are excellent choices for clients with children or dogs who want a green patch without using excessive water. My clients love plants from Australia and South Africa so plants from the Proteacea and other Southern Hemisphere beauties are used predominantly throughout the project. Clean, flowing water is so important for wildlife and the beautiful stone fountain is a constant gathering spot for birds and other animals. My clients are beyond thrilled with their gorgeous, nature-filled garden and ever-expanding plant knowledge.
5