
Search results for "Semi private" in Home Design Ideas


 J. Kurtz Design
Andrea Rugg

Example of a large transitional master white tile ceramic tile and multicolored floor claw-foot bathtub design in Los Angeles with medium tone wood cabinets, white walls, an undermount sink, marble countertops, a hinged shower door and flat-panel cabinets
Example of a large transitional master white tile ceramic tile and multicolored floor claw-foot bathtub design in Los Angeles with medium tone wood cabinets, white walls, an undermount sink, marble countertops, a hinged shower door and flat-panel cabinets

Find the right local pro for your project

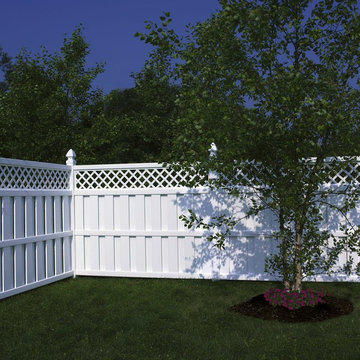
 AVO Fence & Supply
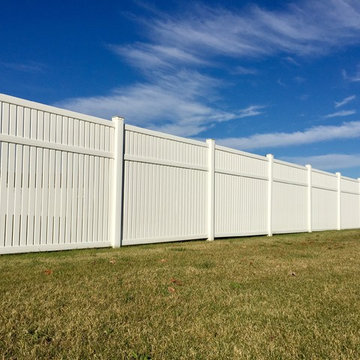

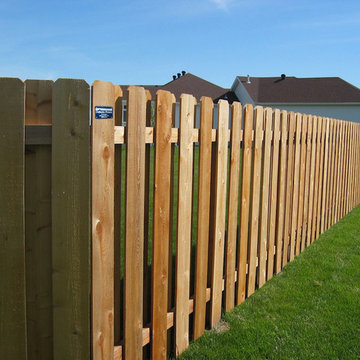
Bufftech Columbia semi-private vinyl fence with diagonal lattice accent looks just as good to your neighbors as it looks to you - Photo Credit: Bufftech

 1767
1767Example of a cottage l-shaped kitchen design in Nashville with white cabinets, tile countertops, white appliances, no island and open cabinets
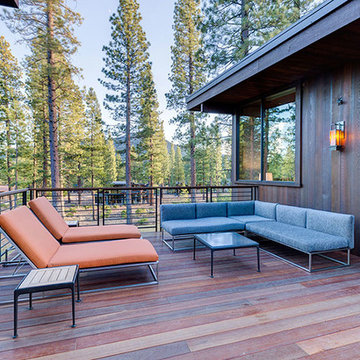



 H-1 Construction, LLC
Inspiration for a large contemporary detached two-car carport remodel in Hawaii


 Gates Doors & Ironworks
This is an example of a mid-sized modern shade backyard retaining wall landscape in Los Angeles.


 Silberstein Architecture
Robin Hill Photography
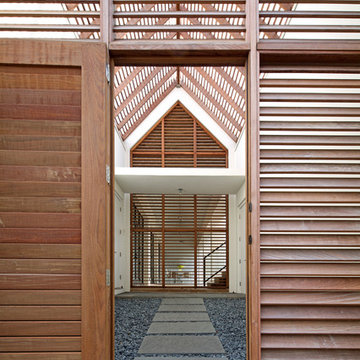
Inspiration for a contemporary entryway remodel in Miami
Inspiration for a contemporary entryway remodel in Miami

 Mary Washer Designs
Kim Sargent
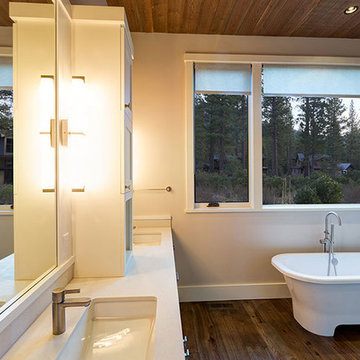
Bathroom - large asian master concrete floor and brown floor bathroom idea in Wichita with a vessel sink, dark wood cabinets, gray walls, glass countertops and shaker cabinets
Bathroom - large asian master concrete floor and brown floor bathroom idea in Wichita with a vessel sink, dark wood cabinets, gray walls, glass countertops and shaker cabinets
 Ferguson Bath, Kitchen & Lighting Gallery
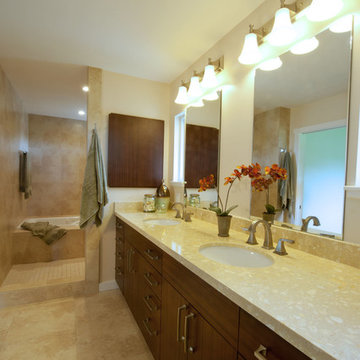
Example of a large island style master ceramic tile and beige floor drop-in bathtub design in Hawaii with flat-panel cabinets, dark wood cabinets, beige walls, an undermount sink and granite countertops

Sponsored
Columbus, OH

Snider & Metcalf Interior Design, LTD
Leading Interior Designers in Columbus, Ohio & Ponte Vedra, Florida
 Boca do Lobo
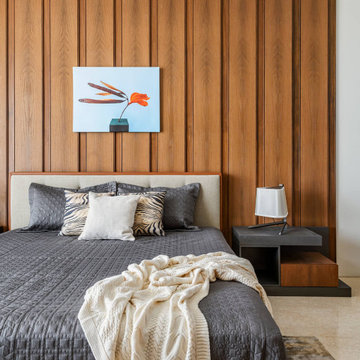
This 28,000 private residence is located in Bicholi, an upcoming exurb of Indore (akin to what the Hamptons are to New York). The North and East Facades of the house were more open to welcome light with large floor to ceiling openings, with deep terraces to cut any glare. The South and West facades are more closed out housing services like the lift & staircase block and store and non-habitable spaces like the Kitchen, Pantry and Bathrooms. Any rooms facing south and west had large overhanging decks and cavity walls. Terracing towards the north and the east to create a comfortable environment for the infinity pool and semi-formal seating areas around it. The result is a Contemporary house with strong Indian roots, that it is Instagrammable yet livable, with Functionality and Aesthetics maintaining a fine balancing act. Photo Credits: Suleiman Merchant @toophotographedu
 Roundabout Studio Inc.

In a space with extensive windows, part of the challenge was to establish opportunities for the art to be seen, as well as design a series of private and semi-private spaces.
 Coco Maison Design

We made some small structural changes and then used coastal inspired decor to best complement the beautiful sea views this Laguna Beach home has to offer.
Project designed by Courtney Thomas Design in La Cañada. Serving Pasadena, Glendale, Monrovia, San Marino, Sierra Madre, South Pasadena, and Altadena.
For more about Courtney Thomas Design, click here: https://www.courtneythomasdesign.com/
12