
Search results for "Semi private" in Home Design Ideas
 Moss Yaw Design studio
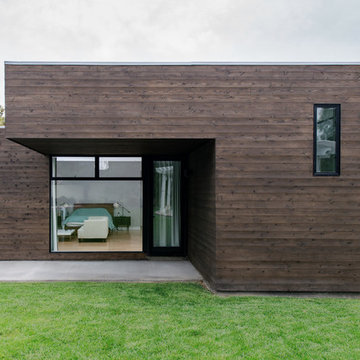
Dark-stained cedar siding clads the exterior addition at the rear of the existing traditional home, creating a contemporary element that reflects the new, open interior.
 DeForest Architects
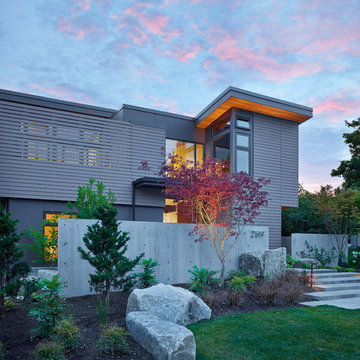
Contractor: Joseph McKinstry Construction; Interior Design: Jan Holbrook; Photo: Benjamin Benschneider
Inspiration for a contemporary gray two-story flat roof remodel in Seattle
Inspiration for a contemporary gray two-story flat roof remodel in Seattle
 Chris Meier
Meier Residential, LLC

Transitional backyard gravel outdoor patio shower photo in Austin with a roof extension
Transitional backyard gravel outdoor patio shower photo in Austin with a roof extension
Find the right local pro for your project
 Clough Construction
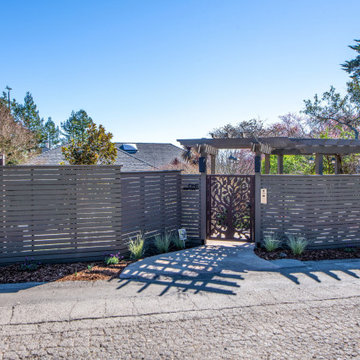
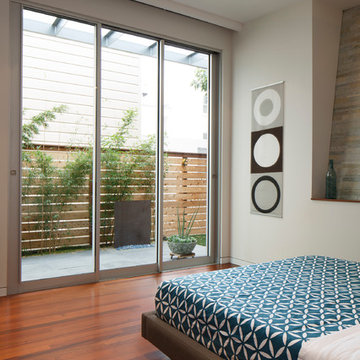
Horizontal wood style graces this exquisite property to provide semi-private and sophisticate perimeter fencing.
Example of a trendy entryway design in San Francisco
Example of a trendy entryway design in San Francisco

 e-gg

e-ggKitchen refurbishment and extension on semi-detached private home in South-West London
Eat-in kitchen - small contemporary medium tone wood floor eat-in kitchen idea in London with flat-panel cabinets, white cabinets, granite countertops, black appliances, an island and gray countertops
Eat-in kitchen - small contemporary medium tone wood floor eat-in kitchen idea in London with flat-panel cabinets, white cabinets, granite countertops, black appliances, an island and gray countertops
 Callen

Moving to the hall bathroom - this features a shower/tub combination, spacious vanity, and semi-private toilet area.
Mid-sized elegant porcelain tile, gray floor and single-sink drop-in bathtub photo in Milwaukee with recessed-panel cabinets, black cabinets, a two-piece toilet, gray walls, an undermount sink, multicolored countertops, a niche, a built-in vanity and onyx countertops
Mid-sized elegant porcelain tile, gray floor and single-sink drop-in bathtub photo in Milwaukee with recessed-panel cabinets, black cabinets, a two-piece toilet, gray walls, an undermount sink, multicolored countertops, a niche, a built-in vanity and onyx countertops


 Environmental Construction, Inc.
Environmental Construction, Inc. - Kirkland
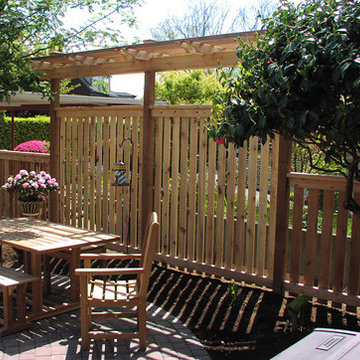
Patio - mid-sized craftsman backyard patio idea in Seattle with a pergola
Patio - mid-sized craftsman backyard patio idea in Seattle with a pergola
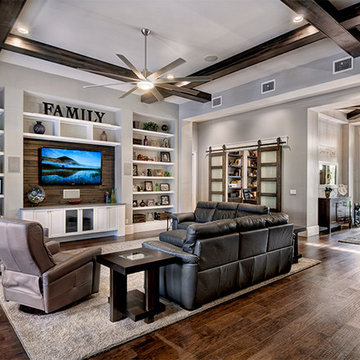
 Sater Design Collection, Inc.
Great Room. The Sater Design Collection's luxury, Craftsman home plan "Prairie Pine Court" (Plan #7083). saterdesign.com
Family room - large craftsman open concept dark wood floor family room idea in Miami with gray walls, no fireplace and a wall-mounted tv
Family room - large craftsman open concept dark wood floor family room idea in Miami with gray walls, no fireplace and a wall-mounted tv

 Viking Fence
Design ideas for a mid-sized traditional shade front yard concrete paver landscaping in Dallas for spring.
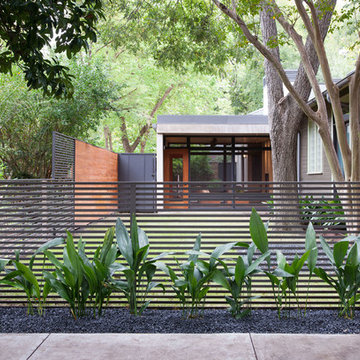


 Atlanta Curb Appeal
Jodi Craine Photographer
Example of a large minimalist master white tile and subway tile dark wood floor and brown floor corner shower design in Atlanta with furniture-like cabinets, white cabinets, a one-piece toilet, gray walls, an undermount sink, marble countertops and a hinged shower door
Example of a large minimalist master white tile and subway tile dark wood floor and brown floor corner shower design in Atlanta with furniture-like cabinets, white cabinets, a one-piece toilet, gray walls, an undermount sink, marble countertops and a hinged shower door
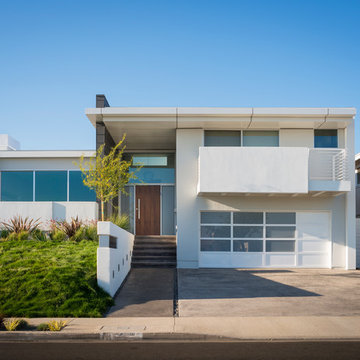

Sponsored
Sunbury, OH

J.Holderby - Renovations
Franklin County's Leading General Contractors - 2X Best of Houzz!

 Form Collective
Example of a small transitional open concept light wood floor and beige floor living room design in Vancouver with white walls, a ribbon fireplace, a stone fireplace and a media wall



 Callen

The semi-private toilet area includes overhead cabinetry storage. Again, with grab bars on both sides.
Inspiration for a mid-sized timeless wood-look tile floor, gray floor and single-sink corner shower remodel in Milwaukee with shaker cabinets, white cabinets, a one-piece toilet, beige walls, an undermount sink, quartz countertops, a hinged shower door, multicolored countertops, a niche and a built-in vanity
Inspiration for a mid-sized timeless wood-look tile floor, gray floor and single-sink corner shower remodel in Milwaukee with shaker cabinets, white cabinets, a one-piece toilet, beige walls, an undermount sink, quartz countertops, a hinged shower door, multicolored countertops, a niche and a built-in vanity
16