
Search results for "Semi private" in Home Design Ideas

 Phinney Design Group
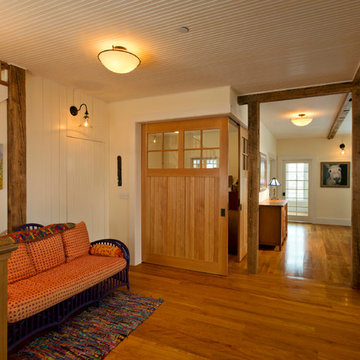
Randall Perry Photography; Sliding wood doors open to children's playroom
Farmhouse family room photo in New York
Farmhouse family room photo in New York
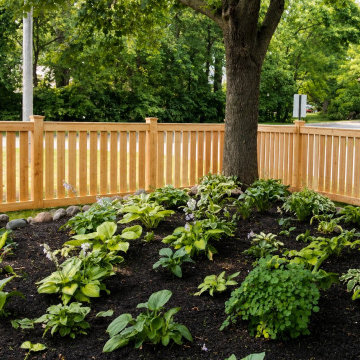
 Quality Fence & Repair

This decorative cedar fence adds natural warmth and definition to the property while maintaining an open view of the surrounding landscape. The spaced vertical cedar boards create an attractive semi-private design that complements the mature tree, garden beds, and established landscaping.
Quality Fence & Repair professionally installs custom cedar and wood fencing throughout Minnesota, including Edina, Minnetonka, Wayzata, Plymouth, Maple Grove, Corcoran, Dayton, and surrounding communities. From full privacy fences to decorative and semi-private wood fencing, we build residential fences designed to complement each home and landscape.
Find the right local pro for your project
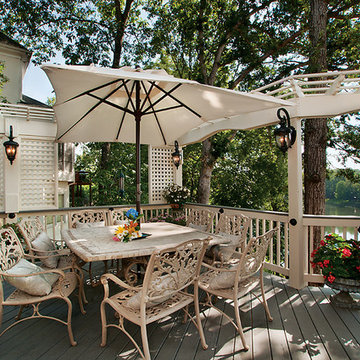
 Atlanta Decking & Fence Co., Inc.
© Jan Stittleburg - JS PhotoFX for Atlanta Decking & Fence Co.
Example of a classic backyard deck design in Atlanta
Example of a classic backyard deck design in Atlanta

 Daniel Contelmo Architects
Photographer: Daniel Contelmo Jr.
Mid-sized beach style gray three-story mixed siding gable roof photo in New York with a shingle roof
Mid-sized beach style gray three-story mixed siding gable roof photo in New York with a shingle roof
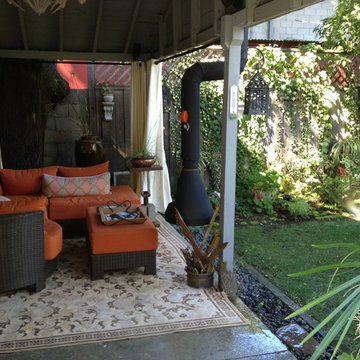
 3-AXIS Design & Build
With a very small budget we turned an unused space into a lux outdoor living room, complete with fireplace and semi-private sleeping quarters.
Example of a small trendy backyard patio design in San Francisco with a fire pit
Example of a small trendy backyard patio design in San Francisco with a fire pit
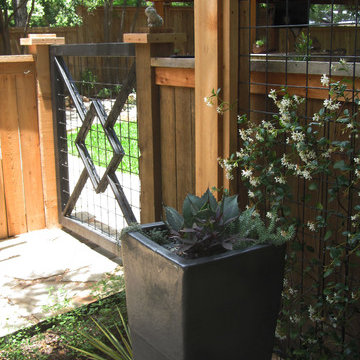
 Urban Landforms, Landscape Architecture Studio
A wide gate and a transition in fence height are used as a gateway from the semi-private driveway into the private, spacious backyard. Guests are greeted with ceramic pots filled with richly textured and colored plant material.



 Vanguard Studio Inc.
Tuscan master light wood floor and beige floor bedroom photo in Austin with white walls

 CDS, LLC
Owner purchased this 'Mosaico' for his private garden.
Art works add a personal touch to gardens. It makes it yours. One way to get color in a space.
Frank Clemente


 User
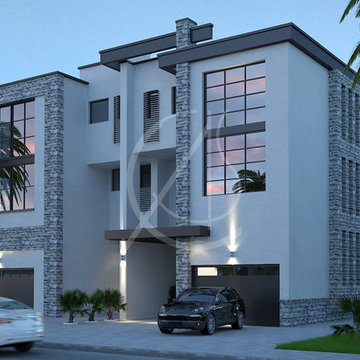
UserThe twin villa entrances are recessed and covered, creating a semi-private entrance hall. The sidings are with white stucco and embellished with stone cladding, adding a bit of warmth and texture to the building's façade.



 Blueline Architects p.c.
Interior remodel of downtown warehouse loft. Designed for entertaining, the unit contains an open contemporary kitchen with an 18 ft. long island, professional golf simulator / theatre, and plenty of space for poker tables and arcade games. All utilitarian functions of the residence -- bathroom, powder room, laundry, and closet -- are all contained behind a curved steel wall that clearly defines the public and private spaces.


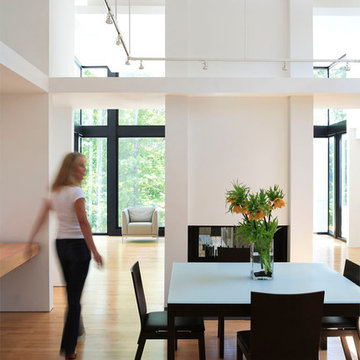
 Choate + Hertlein Architects
The programmatic functions are separated into zones of public, semi-public, and private use. These zones are arranged around the existing swimming pool, spiraling in a rectangular helix from the elevated roof deck down through the living spaces to the poolside recreation room. The architectural massing reflects this organization with the form of the private portion being most solid, and the public living areas being more transparent.
Rion Rizzo Photographer
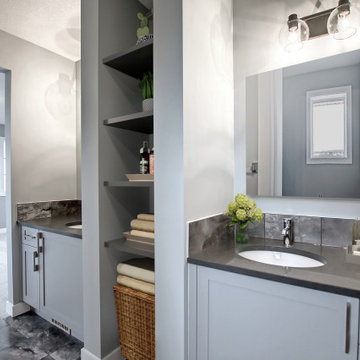
 Douglas Homes
Full ensuite in this production home feels luxurious with double vanities, built-in linen storage, private water closet area and large walk-in closet
Example of a minimalist master black tile and ceramic tile ceramic tile, black floor and double-sink alcove shower design in Calgary with shaker cabinets, gray cabinets, a two-piece toilet, gray walls, an undermount sink, quartz countertops, a hinged shower door, black countertops and a built-in vanity
Example of a minimalist master black tile and ceramic tile ceramic tile, black floor and double-sink alcove shower design in Calgary with shaker cabinets, gray cabinets, a two-piece toilet, gray walls, an undermount sink, quartz countertops, a hinged shower door, black countertops and a built-in vanity

Sponsored
Sunbury, OH

J.Holderby - Renovations
Franklin County's Leading General Contractors - 2X Best of Houzz!
 Nobility Aluminum & Vinyl Fencing
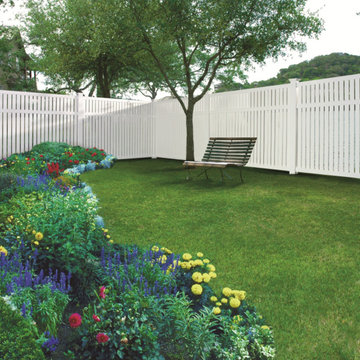
Semi Privacy- Dover 3" Board
Inspiration for a white and large transitional vinyl and backyard formal garden in New York.
Inspiration for a white and large transitional vinyl and backyard formal garden in New York.
 Bhatch Architects
Photo credits: Robert Such / Sean Chia
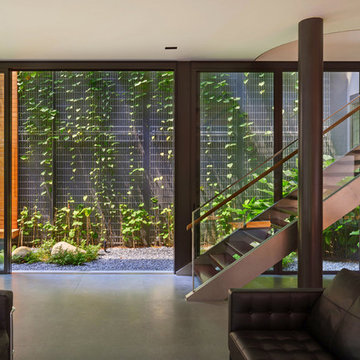
Inspiration for a contemporary staircase remodel in Singapore
Inspiration for a contemporary staircase remodel in Singapore
 Unique Landscape Construction Inc
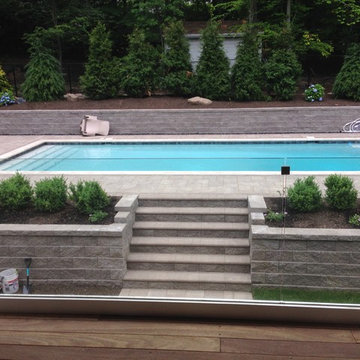
In order for the upper entertainment area to be easily accessible, we created these paver stairs leading to the paver deck around the pool. The plants decided for this area will allow for a semi private feel to the pool and deck space in the future.
20