
Search results for "Semi private" in Home Design Ideas

 Haenen Design Studios

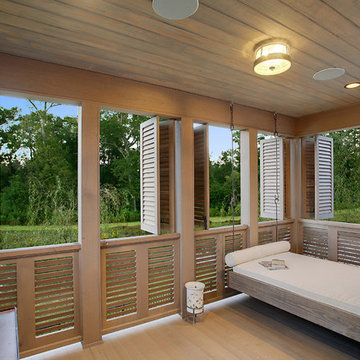
Opposite of the colorful daybed: a seating area and a semi-private home office space.
Garage - mid-sized eclectic detached garage idea in Los Angeles
Garage - mid-sized eclectic detached garage idea in Los Angeles


 K. H. Webb Architects
Kimberly Gavin
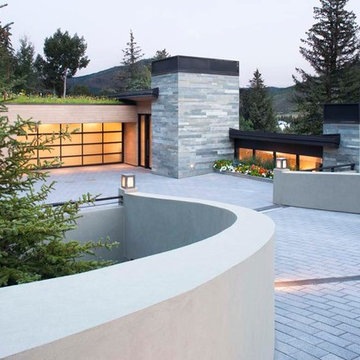
Inspiration for a contemporary gray split-level mixed siding exterior home remodel in Denver
Inspiration for a contemporary gray split-level mixed siding exterior home remodel in Denver
 The Bellepoint Company
Bradshaw Photography

Inspiration for a mid-sized rustic open concept carpeted and beige floor home theater remodel in Columbus with gray walls and a projector screen
Inspiration for a mid-sized rustic open concept carpeted and beige floor home theater remodel in Columbus with gray walls and a projector screen
 Closets of Tulsa

Example of a mid-sized danish gender-neutral carpeted walk-in closet design with glass-front cabinets and light wood cabinets


 Paragon Custom Builders

The centered position of this dining table connects the Entry Courtyard with the Living Room and Kitchen.
Example of a large cottage medium tone wood floor and brown floor great room design in San Francisco with white walls
Example of a large cottage medium tone wood floor and brown floor great room design in San Francisco with white walls

 building Lab, inc.
Eichler in Marinwood - At the larger scale of the property existed a desire to soften and deepen the engagement between the house and the street frontage. As such, the landscaping palette consists of textures chosen for subtlety and granularity. Spaces are layered by way of planting, diaphanous fencing and lighting. The interior engages the front of the house by the insertion of a floor to ceiling glazing at the dining room.
Jog-in path from street to house maintains a sense of privacy and sequential unveiling of interior/private spaces. This non-atrium model is invested with the best aspects of the iconic eichler configuration without compromise to the sense of order and orientation.
photo: scott hargis
 e-gg

e-ggKitchen refurbishment and extension on semi-detached private home in South-West London
Inspiration for a small contemporary medium tone wood floor eat-in kitchen remodel in London with a single-bowl sink, flat-panel cabinets, white cabinets, granite countertops, beige backsplash, granite backsplash, black appliances, an island and beige countertops
Inspiration for a small contemporary medium tone wood floor eat-in kitchen remodel in London with a single-bowl sink, flat-panel cabinets, white cabinets, granite countertops, beige backsplash, granite backsplash, black appliances, an island and beige countertops

 User
UserLocated in one of the Ritz residential towers in Boston, the project was a complete renovation. The design and scope of work included the entire residence from marble flooring throughout, to movement of walls, new kitchen, bathrooms, all furnishings, lighting, closets, artwork and accessories. Smart home sound and wifi integration throughout including concealed electronic window treatments.
The challenge for the final project design was multifaceted. First and foremost to maintain a light, sheer appearance in the main open areas, while having a considerable amount of seating for living, dining and entertaining purposes. All the while giving an inviting peaceful feel,
and never interfering with the view which was of course the piece de resistance throughout.
Bringing a unique, individual feeling to each of the private rooms to surprise and stimulate the eye while navigating through the residence was also a priority and great pleasure to work on, while incorporating small details within each room to bind the flow from area to area which would not be necessarily obvious to the eye, but palpable in our minds in a very suttle manner. The combination of luxurious textures throughout brought a third dimension into the environments, and one of the many aspects that made the project so exceptionally unique, and a true pleasure to have created. Reach us www.themorsoncollection.com
Photography by Elevin Studio.

 JAMES DIXON ARCHITECT PC
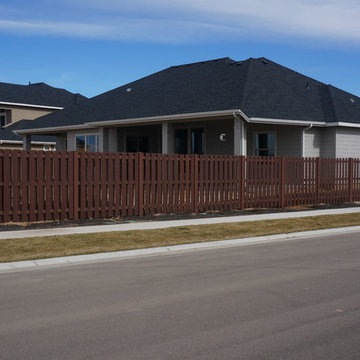
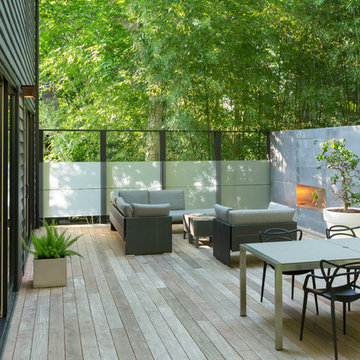
A former summer camp, this site came with a unique set of challenges. An existing 1200 square foot cabin was perched on the shore of Thorndike Pond, well within the current required setbacks. Three additional outbuildings were part of the property, each of them small and non-conforming. By limiting reconstruction to the existing footprints we were able to gain planning consent to rebuild each structure. A full second story added much needed space to the main house. Two of the outbuildings have been rebuilt to accommodate guests, maintaining the spirit of the original camp. Black stained exteriors help the buildings blend into the landscape.
The project was a collaboration with Spazio Rosso Interior Design.
Photographs by Sean Litchfield

 Carte Blanche Studio

The new front elevation of the Manhattan Beach Mid-Century Modern house. The original house from the 1950s was by famed architect Edward Ficket. In the 1980s a bad addition was done that hid the original house and completely changed the character.. Our goal was to revamp the entire house and in the process restore some of the mid-century magic.
 User

UserInspiration for a mid-sized contemporary master white tile and porcelain tile porcelain tile, gray floor and double-sink freestanding bathtub remodel in Los Angeles with flat-panel cabinets, white cabinets, a one-piece toilet, gray walls, marble countertops, a hinged shower door, white countertops, a niche and a built-in vanity
18