
Search results for "Semi private" in Home Design Ideas


 DRKdesign
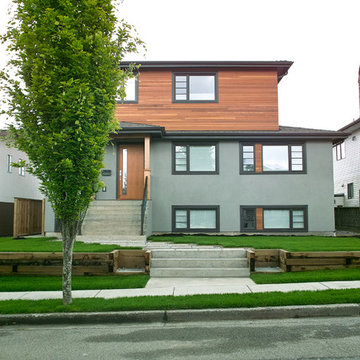
walkway to the house is offset from the front entry. 3 steps help define semi-private front lawn space from public sidewalk space.
Example of a mid-sized trendy gray two-story stucco exterior home design in Vancouver
Example of a mid-sized trendy gray two-story stucco exterior home design in Vancouver
 Robin Rigby Fisher, CMKBD/CAPS/CLIPPS
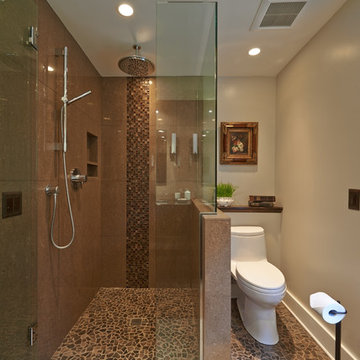
The existing bathroom was small, using a small unused closet helped to expand the footprint. The new bathroom now features a large vanity with 2 sinks and a walk in shower for 2. Infloor heating and a free standing towel warmer add luxury to the small space. The addition of the 1/2 wall in the shower, we were able to create a semi-private toilet space. Photography by Dale Lang
Find the right local pro for your project
 Emily Kandel Design
Susan Fisher Photography

A small nook created a double Home Office for the clients who both need to be able to work from home. The IKEA desk top was the perfect size for the space and the white and glass shelving towers create a semi private work area.
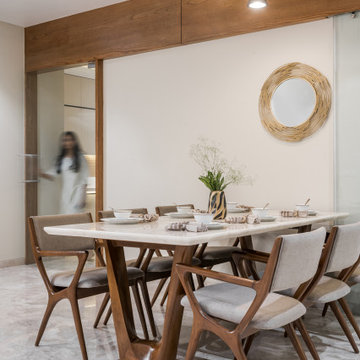
 ARCHITECT PRASHANT PARMAR | SHAYONA CONSULTANT
Dining area is a semi-private space connecting the drawing room and kitchen.
Dining room - contemporary dining room idea in Ahmedabad
Dining room - contemporary dining room idea in Ahmedabad
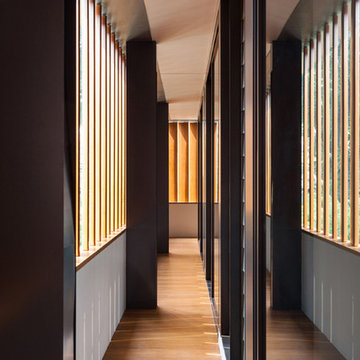
 Bhatch Architects
Photo credits: Robert Such / Sean Chia
Hallway - contemporary hallway idea in Singapore
Hallway - contemporary hallway idea in Singapore

 DGI Design x Build
We kept the furniture low profile in the living and dining room so the spaces feel unified and modern. We introduced a dramatic gallery wall that acts as an art installation in our home.



 Studio Hillier
A linear two-story circulation spine connects the public, semi-public and private spaces while creating a visual communication between the first and second floors.
 Maureen Mayeaux Design
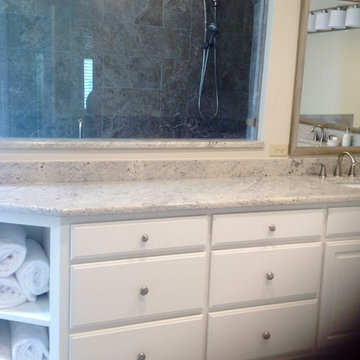
Continuing the cabinets/countertop not only provides maximum storage but it also creates a semi-private shower area.
Large transitional master beige tile and porcelain tile porcelain tile drop-in bathtub photo with an undermount sink, a two-piece toilet, raised-panel cabinets, white cabinets, granite countertops and beige walls
Large transitional master beige tile and porcelain tile porcelain tile drop-in bathtub photo with an undermount sink, a two-piece toilet, raised-panel cabinets, white cabinets, granite countertops and beige walls

 Express Blinds & Beyond

Hunter Douglas Provenance® Woven Wood shades are the perfect blend of simplicity and sophistication.
Sunroom - mid-sized tropical ceramic tile sunroom idea with no fireplace
Sunroom - mid-sized tropical ceramic tile sunroom idea with no fireplace
 Eubanks Group Architects

Example of a huge classic red two-story brick exterior home design in Houston with a clipped gable roof
 Designed Design Associates (DDA)
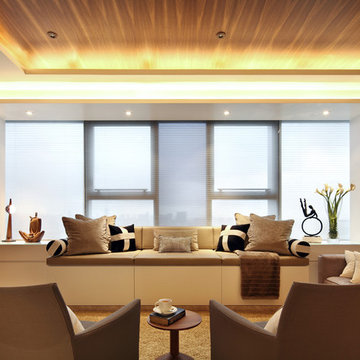
One of DDA’s more iconic projects, the design brief was to create a home and haven for a semi-retired couple; a private retreat that would be the residence of their dreams.

 Bhatch Architects
Photo credits: Robert Such / Sean Chia
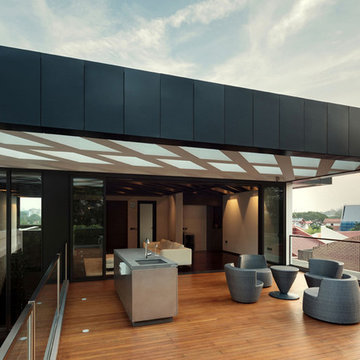
Example of a trendy rooftop deck design in Singapore
Example of a trendy rooftop deck design in Singapore


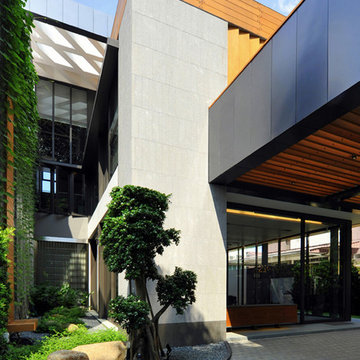 Bhatch Architects
Photo credits: Robert Such / Sean Chia
Contemporary three-story exterior home idea in Singapore
Contemporary three-story exterior home idea in Singapore


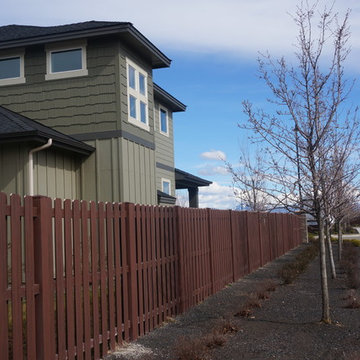
 Enduris
The Foxtail development chose the Sequoia Shadowbox for a deep rich wood feel.
Inspiration for a modern home design remodel in Jacksonville
Inspiration for a modern home design remodel in Jacksonville

 April Powers Interior Design
Family room - large tropical open concept medium tone wood floor and brown floor family room idea in Hawaii with white walls, no fireplace and a wall-mounted tv


22