
Search results for "Semi private" in Home Design Ideas
 catlin stothers design

This country house was previously owned by Halle Berry and sits on a private lake north of Montreal. The kitchen was dated and a part of a large two storey extension which included a master bedroom and ensuite, two guest bedrooms, office, and gym. The goal for the kitchen was to create a dramatic and urban space in a rural setting.
Photo : Drew Hadley
 1364 Renovations
For this renovation, we focused on achieving our clients' goal; two cohesive semi-private living spaces. When creating two complimentary spaces, it's important to keep a consistent colour palette throughout the home.
 Corrine George Business Development at SFA Design
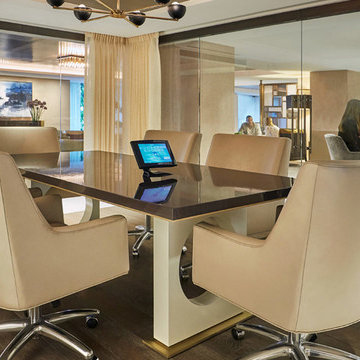
The hotel lobby offers semi-private meeting space for conference calls or business meetings.
Find the right local pro for your project
 Ames Peterson - International Architecture
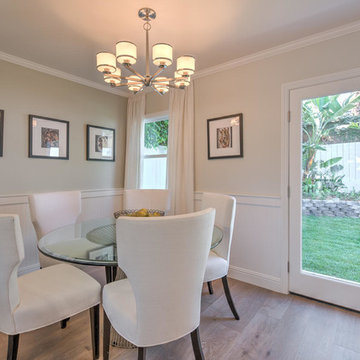
This semi-private nook is perfect for family meals and has views into the backyard.
Example of a small trendy medium tone wood floor enclosed dining room design in Los Angeles with beige walls
Example of a small trendy medium tone wood floor enclosed dining room design in Los Angeles with beige walls


 Mosaik Design & Remodeling
Lincoln Barbour Photography
Inspiration for a large timeless master mosaic tile and white tile porcelain tile and beige floor freestanding bathtub remodel in Portland with recessed-panel cabinets, white cabinets, beige walls, an undermount sink, quartzite countertops and a hinged shower door
Inspiration for a large timeless master mosaic tile and white tile porcelain tile and beige floor freestanding bathtub remodel in Portland with recessed-panel cabinets, white cabinets, beige walls, an undermount sink, quartzite countertops and a hinged shower door
 Enduris
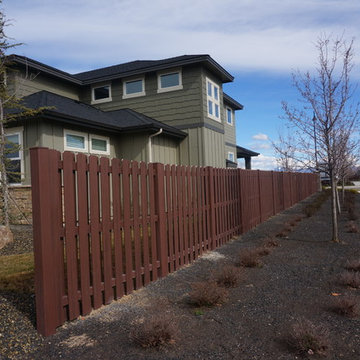
Endwood wood textured fence components will add a sense of luxury and curbside appeal to any neighborhood.
Minimalist home design photo in Jacksonville
Minimalist home design photo in Jacksonville


 Copperstone Kitchens and Renovations
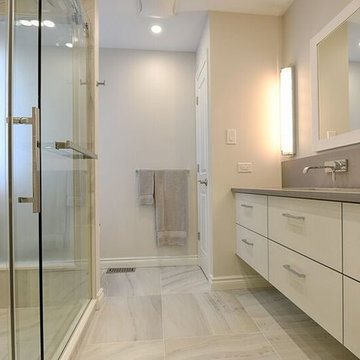
Doorless shower - mid-sized contemporary master gray tile and ceramic tile ceramic tile doorless shower idea in Ottawa with flat-panel cabinets, gray cabinets, gray walls, a trough sink and quartz countertops
 White Noise Design Studio
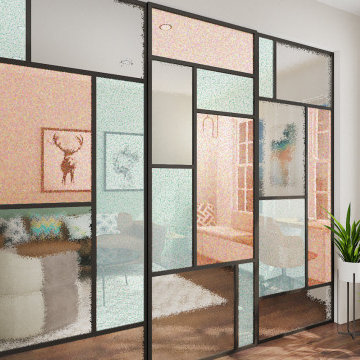
Creating a semi-private space for the client to work from home. The colorful glass screen and door was designed to separate the hallway from the comfortable living / office space.
 francis George photography
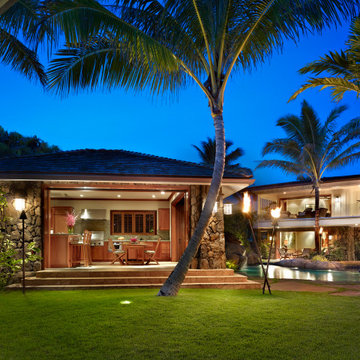
Exterior view of a private residence in Kailua,Hawäi.
On this view is featured a semi outdoor kitchen.
Photographer is Francis George, based in Las Vegas
 Scot Samuelson Architect, LLC
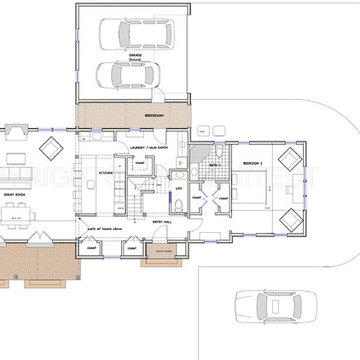
This is an optional first floor floor plan which is slightly bigger and with the stair located more centrally.
Example of a mid-sized transitional home design design in New York
Example of a mid-sized transitional home design design in New York
 Copperstone Kitchens and Renovations
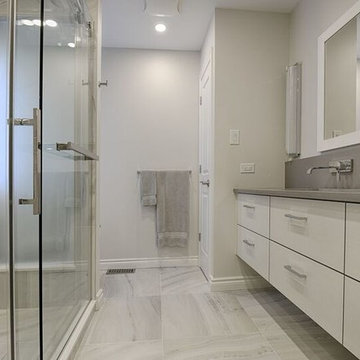
Example of a mid-sized trendy master gray tile and ceramic tile ceramic tile doorless shower design in Ottawa with flat-panel cabinets, gray cabinets, gray walls, a trough sink and quartz countertops
 Charest-Valentine Interiors LLC

No room for a toilet room? Create a semi-private space for a toilet in an open concept bathroom by utilizing corners and half walls.
Inspiration for a mid-sized timeless master gray tile and ceramic tile ceramic tile, beige floor and double-sink freestanding bathtub remodel in Minneapolis with shaker cabinets, dark wood cabinets, a one-piece toilet, white walls, an undermount sink, quartz countertops, a hinged shower door, beige countertops and a built-in vanity
Inspiration for a mid-sized timeless master gray tile and ceramic tile ceramic tile, beige floor and double-sink freestanding bathtub remodel in Minneapolis with shaker cabinets, dark wood cabinets, a one-piece toilet, white walls, an undermount sink, quartz countertops, a hinged shower door, beige countertops and a built-in vanity


 On Point Custom Homes
Trendy dark wood floor sunroom photo in Houston with no fireplace and a standard ceiling

 Est Est, Inc.
Tuscan single-wall dark wood floor wet bar photo in Phoenix with an undermount sink, raised-panel cabinets, medium tone wood cabinets, multicolored backsplash and mosaic tile backsplash
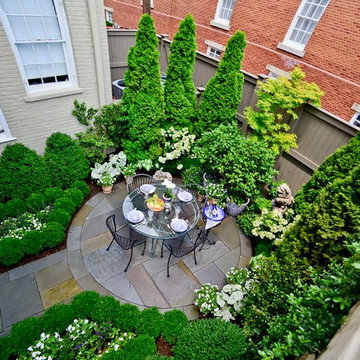
 Mary Kirk Menefee, Landscape Designer
A year later, the garden has grown in. Annuals serve to fill open spaces and give a pop of brightness. The view from above reveals the lush and private setting. Designed by Mary Kirk Menefee; installed and styled by Merrifield Garden Center.
Photo: Joshua Pritt

 Villa & Mission Imports
Mexican Pavers in a semi Harrying bone pattern.
4 x 6 and 4 x 4.
Patio - large mediterranean backyard brick patio idea in San Diego with a fire pit and no cover
Patio - large mediterranean backyard brick patio idea in San Diego with a fire pit and no cover

Sponsored
Sunbury, OH

J.Holderby - Renovations
Franklin County's Leading General Contractors - 2X Best of Houzz!
 User
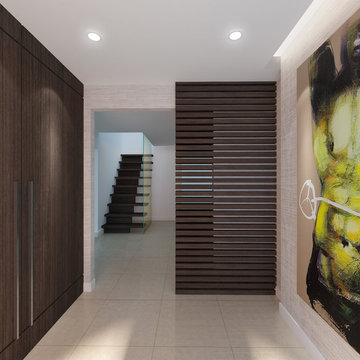
UserThe entrance is the one chance to impress. The unmistakable, semi-private horizontal cocoa wood plank partition allows for a glimpse into the home while cocooning your welcome. The floor to ceiling wood paneled closet serves as discrete storage space. The oversize porcelain flooring allows for the illusion of grandeur, which carries throughout the main floor high traffic areas.
 Z Architects

Doorless shower - mid-sized industrial 3/4 porcelain tile concrete floor and brown floor doorless shower idea with open cabinets, medium tone wood cabinets, a two-piece toilet, yellow walls, an undermount sink, stainless steel countertops and gray countertops
 DIMOCK REAL ESTATE & CONSTRUCTION

This semi open plan living room to kitchen easily allows for gatherings. Bright interior colors, ample lighting and good cross ventilation provide a breezy spirit.
24