
Search results for "Sending" in Home Design Ideas


 LMB Interiors

A custom outdoor kitchen features weather resistant Ipe wood cabinetry topped with stained concrete counters and repurposed vintage swivel seating.
Inspiration for a large contemporary side yard concrete patio remodel in San Francisco with no cover
Inspiration for a large contemporary side yard concrete patio remodel in San Francisco with no cover

 Guggenheim Architecture + Design Studio
With sweeping views of the Willamette river and Mt. Hood, this Atwater Place condo was designed with a balance of minimalism and livability in mind. A complete kitchen remodel brought a dark interior kitchen to the light and a full furnishings package welcomed Los Angeles transplants home to their new modern and bright residence. Our clients, a retired camera operator for both feature films and television and a producer/production manager on numerous television series including Weeds and The Middle, relocated from their traditionally-styled LA bungalow to Portland in the Summer of 2014. The couple sought a design departure from their long-term California residence and a fresh start for their new life in the South Waterfront.
With only two pieces of sentimental furniture and a handful of artwork included in the plan, we set out to create a comfortable and clean-lined furnishings package complimenting the broad southeast views. Organically shaped upholstery pieces juxtaposed with angular steel and wood tables create a soft balance in the open floor plan. Several custom pieces, including a dining table designed by our studio and a custom hand-blown glass chandelier crafted by Scott Schiesel with Lightlite compliment timeless pieces from Knoll, Herman Miller, and B&B Italia.
The kitchen is designed to reflect light and create brilliance in a space that is otherwise naturally dark. A material balance of stainless steel, back painted glass, quartz composite, lacquer, and mirror all play their part in creating a vibrant cooking environment. We collectively decided to forgo the traditional island pendant for a linear commercial fixture that provides tremendous light to the prep surface and creates an unexpected architectural element. The mirrored prep island creates the illusion of open space while concealing casework and wine storage on the working side of the kitchen.
It is worth noting that this project was designed and installed almost entirely while our clients were still living in LA and wrapping up professional obligations and selling their home. This afforded us the tremendous opportunity to send our clients to showrooms not available in Portland to view key pieces before final specification. Textiles and finish samples were approved via mail and communication took place over e-mail, telephone, and an occasional office visit. This unique process lead to a successful result and a beautifully balanced living environment.
Find the right local pro for your project
 Peterson Remodeling, Inc.
Design By- Jules Wilson I.D.
Photo Taken By- Brady Architectural Photography

Example of a small trendy single-wall wet bar design in San Diego with no sink, medium tone wood cabinets, mirror backsplash and open cabinets
Example of a small trendy single-wall wet bar design in San Diego with no sink, medium tone wood cabinets, mirror backsplash and open cabinets

 Soda Pop Design Inc.

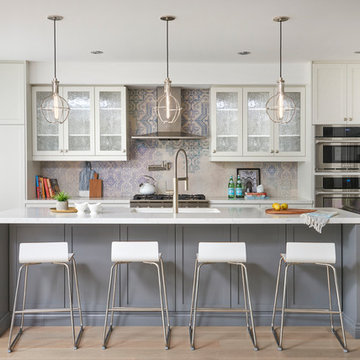
Custom design by Cynthia Soda of Soda Pop Design Inc. in Toronto, Canada. Photography by Stephani Buchman Photography.
Example of a transitional kitchen design in Toronto
Example of a transitional kitchen design in Toronto

 JayMarc Homes
The walk-in pantry features gray melamine shelving and has countless cabinets and drawers for extra storage.
Inspiration for a large contemporary medium tone wood floor and gray floor kitchen pantry remodel in Seattle with flat-panel cabinets, gray cabinets and gray countertops
Inspiration for a large contemporary medium tone wood floor and gray floor kitchen pantry remodel in Seattle with flat-panel cabinets, gray cabinets and gray countertops

 Landed Interiors
Photography by Thomas Story for Sunset Magazine, May 2017
Example of a large transitional l-shaped light wood floor and brown floor open concept kitchen design in San Francisco with an undermount sink, gray cabinets, marble countertops, ceramic backsplash, stainless steel appliances, an island, shaker cabinets and beige backsplash
Example of a large transitional l-shaped light wood floor and brown floor open concept kitchen design in San Francisco with an undermount sink, gray cabinets, marble countertops, ceramic backsplash, stainless steel appliances, an island, shaker cabinets and beige backsplash

 Dovetail Construction
Example of a mid-sized mountain style u-shaped light wood floor open concept kitchen design with a farmhouse sink, flat-panel cabinets, distressed cabinets, paneled appliances and a peninsula
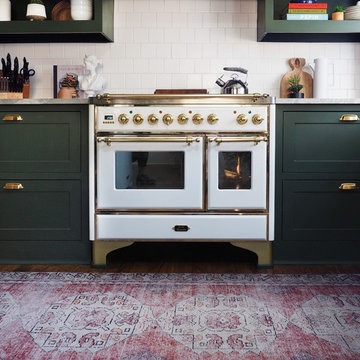
 Urbanology Designs
Enclosed kitchen - small contemporary l-shaped dark wood floor enclosed kitchen idea in Dallas with shaker cabinets, green cabinets and white backsplash

 Guy Peterson Office for Architecture
Steven Brooke Studios | Twitchell and Rudolph
Inspiration for a 1960s open staircase remodel in Tampa
Inspiration for a 1960s open staircase remodel in Tampa

 McCullough's Landscape & Nursery
Nick McCullough
This is an example of a traditional front yard landscaping in Columbus.
This is an example of a traditional front yard landscaping in Columbus.
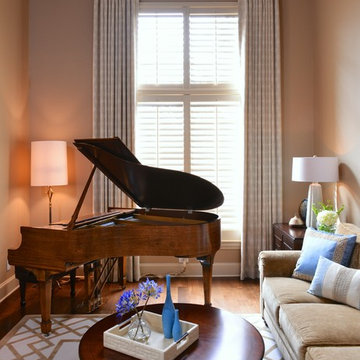
 BGI Design
This view of the grand piano shows the beautiful tones of the wood and the dramatic impact it gives to the space. We carefully blended the wood tones of the furniture we added to the room to create continuity, and added custom drapery and a hand-tufted wool rug in shades of cream and gold.
Michael Hunter Photography

 User
UserFreestanding bathtub - contemporary master marble tile and white tile marble floor, white floor and double-sink freestanding bathtub idea in DC Metro with flat-panel cabinets, white cabinets, white walls, a vessel sink, a hinged shower door, gray countertops and a floating vanity

 Randy Angell Designs
The planning phase of this modern retreat was an intense collaboration that took place over the course of more than two years. While the initial design concept exceeded the clients' expectations, it also exceeded their budget beyond the point of comfort.
The next several months were spent modifying the design, in attempts to lower the budget. Ultimately, the decision was made that they would hold off on the project until they could budget for the original design, rather than compromising the vision.
About a year later, we repeated that same process, which resulted in the same outcome. After another year-long hiatus, we met once again. We revisited design thoughts, each of us bringing to the table new ideas and options.
Each thought simply solidified the fact that the initial vision was absolutely what we all wanted to see come to fruition, and the decision was finally made to move forward.
The main challenge of the site was elevation. The Southeast corner of the lot stands 5'6" above the threshold of the rear door, while the Northeast corner dropped a full 2' below the threshold of the door.
The backyard was also long and narrow, sloping side-to-side and toward the house. The key to the design concept was to deftly place the project into the slope and utilize the elevation changes, without allowing them to dominate the yard, or overwhelm the senses.
The unseen challenge on this project came in the form of hitting every underground issue possible. We had to relocate the sewer main, the gas line, and the electrical service; and since rock was sitting about 6" below the surface, all of these had to be chiseled through many feet of dense rock, adding to our projected timeline and budget.
As you enter the space, your first stop is an outdoor living area. Smooth finished concrete, colored to match the 'Leuder' limestone coping, has a subtle saw-cut pattern aligned with the edges of the recessed fire pit.
In small spaces, it is important to consider a multi-purpose approach. So, the recessed fire pit has been fitted with an aluminum cover that allows our client to set up tables and chairs for entertaining, right over the top of the fire pit.
From here, it;s two steps up to the pool elevation, and the floating 'Leuder' limestone stepper pads that lead across the pool and hide the dam wall of the flush spa.
The main retaining wall to the Southeast is a poured concrete wall with an integrated sheer descent waterfall into the spa. To bring in some depth and texture, a 'Brownstone' ledgestone was used to face both the dropped beam on the pool, and the raised beam of the water feature wall.
The main water feature is comprised of five custom made stainless steel scuppers, supplied by a dedicated booster pump.
Colored concrete stepper pads lead to the 'Ipe' wood deck at the far end of the pool. The placement of this wood deck allowed us to minimize our use of retaining walls on the Northeast end of the yard, since it drops off over three feet below the elevation of the pool beam.
One of the most unique features on this project has to be the structure over the dining area. With a unique combination of steel and wood, the clean modern aesthetic of this structure creates a visual stamp in the space that standard structure could not accomplish.
4" steel posts, painted charcoal grey, are set on an angle, 4' into the bedrock, to anchor the structure. Steel I-beams painted in green-yellow color--aptly called "frolic"--act as the base to the hefty cedar rafters of the roof structure, which has a slight pitch toward the rear.
A hidden gutter on the back of the roof sends water down a copper rain chain, and into the drainage system. The backdrop for both this dining area , as well as the living area, is the horizontal screen panel, created with alternating sizes of cedar planks, stained to a calm hue of dove grey.

 Rohleder Borges Architecture
Haris Kenjar
Example of a farmhouse white two-story metal gable roof design in Seattle
Example of a farmhouse white two-story metal gable roof design in Seattle
 Charlie & Co. Design, Ltd
Corey Gaffer

Transitional wooden l-shaped mixed material railing staircase photo in Minneapolis with wooden risers
Transitional wooden l-shaped mixed material railing staircase photo in Minneapolis with wooden risers
 Xavier's Collection Fine Cabinetry

Inspiration for a mid-sized tropical open concept porcelain tile and beige floor family room remodel in Miami with beige walls, no fireplace and a media wall
 Gordon Tobey Developments

Evening shot of this mountain-craftsman style home in Brighton, Ontario
Photo by © Daniel Vaughan (vaughangroup.ca)
Large craftsman gray two-story mixed siding exterior home idea in Toronto with a hip roof
Large craftsman gray two-story mixed siding exterior home idea in Toronto with a hip roof
 Paul N. Brow, Architect, LLC

Custom wine racking fabricated of quarter sawn white oak with custom finish. Limestone countertop and plaster walls,
Example of a small transitional travertine floor and beige floor wine cellar design in Houston with display racks
Example of a small transitional travertine floor and beige floor wine cellar design in Houston with display racks
19