
Search results for "Sentencing" in Home Design Ideas

 Rikki Snyder
Photo: Rikki Snyder © 2014 Houzz
Example of a trendy medium tone wood floor bedroom design in New York with black walls
Example of a trendy medium tone wood floor bedroom design in New York with black walls

 Flegel's Construction Co., Inc.
A master suite was recreated when the master bath was enlarged. Updates in the master bedroom include all new baseboards, trims and doors. New du chateau, heated flooring. Installed all new, modern lighting
Bruce Damonte Photography

 Nick Noyes Architecture
Drew Kelly
Inspiration for a transitional dark wood floor living room remodel in San Francisco with white walls, a standard fireplace, no tv and a brick fireplace
Inspiration for a transitional dark wood floor living room remodel in San Francisco with white walls, a standard fireplace, no tv and a brick fireplace
Find the right local pro for your project

 Virtus Design
This boy's bathroom was designed to stay current as the boy ages with the use of neutral colors. The walls are a very cool fossilized limestone and the glass mosaic floor and accent border add reflective light and interest. The walk-through closet has plenty of storage space in the built-in units with hanging space on the opposite wall. Alex Kotlik Photography

 Susan Nelson Interiors
Turquoise gives lift to the gray palette. Pearson velvet sofa. Ralph Lauren lamps. Floor lamp from West Elm. Garden stools from Gumps. Slipper chair reupholstered in Stroheim fabric. Roman shades in hand-blocked Galbraith & Paul fabric. Clarence House Chinoiserie throw pillows. Purple printed throw pillows in C&C Milano fabric. Client's old Chinese-frame chair lacquered in turquoise to match sofa. End tables by Lexington. Art from Susan Calloway Fine Art in Washington, DC. Photo by Erik Kvalsvik
 Nick Noyes Architecture
Drew Kelly
Transitional open concept dark wood floor living room photo in San Francisco with white walls, a standard fireplace, a metal fireplace and no tv
Transitional open concept dark wood floor living room photo in San Francisco with white walls, a standard fireplace, a metal fireplace and no tv

 The Rinfret Group
Example of a mid-sized transitional freestanding desk dark wood floor and brown floor study room design in New York with beige walls and no fireplace

 J&S by STARK
Staircase - large traditional wooden curved wood railing staircase idea in New York with painted risers

 Los Angeles Pool Builders, Inc
Pool - large modern backyard tile and rectangular infinity pool idea in Los Angeles
 Nick Noyes Architecture
Drew Kelly
Living room - transitional open concept dark wood floor living room idea in San Francisco with white walls, a standard fireplace, a metal fireplace and no tv
Living room - transitional open concept dark wood floor living room idea in San Francisco with white walls, a standard fireplace, a metal fireplace and no tv


 Muffley Homes
State-of-the-art chef's kitchen
photo by Joshua Vick
Kitchen - transitional u-shaped kitchen idea in Atlanta with an undermount sink, shaker cabinets, beige cabinets, multicolored backsplash, stainless steel appliances and an island
Kitchen - transitional u-shaped kitchen idea in Atlanta with an undermount sink, shaker cabinets, beige cabinets, multicolored backsplash, stainless steel appliances and an island

 MSI
MSIOnce upon a time, you’d never see high glamour looks, mod colorways, and life-long durability in the same sentence. Q™ Premium Natural Quartz changed all that. The industry’s most innovative quartz countertop brand, Q’s low maintenance, stain-resistant, and nearly indestructible collection features over 55 sleek and sophisticated styles – all backed by MSI’s best-in-class supply chain, lifetime residential warranty, and competitive pricing. What’s not to love?


 Structerra, Inc.
Sinead Hastings
Example of a large mountain style formal and open concept living room design in Sacramento with a stone fireplace, a standard fireplace and no tv
Example of a large mountain style formal and open concept living room design in Sacramento with a stone fireplace, a standard fireplace and no tv

 Aaron G. Edwards Landscape Architect
A simple wooden boardwalk passes through the forest.
The stone sculpture is by Aaron G. Edwards
This is an example of an eclectic landscaping in Seattle.
This is an example of an eclectic landscaping in Seattle.

 Sara Ray Interior Design
We custom designed the pantry with the client’s needs in mind. It serves as overflow for serving and party pieces, as well as cookbooks and small appliances.
Photo © Alyssa Rosenheck 2016

 CUSTOM CRAFT - Design Build Remodel
For ease of access, we mounted the microwave under the counter of the island. This photo also does a wonderful job of showcasing the gorgeous, hand-sculpted, solid maple 5" plank hardwood flooring. (Try to say that last sentence five times fast. Whew.)

 Urban Walls
"I Will Love You... Always and Forever" decal in maize on a white wall. This decal comes in a set of 8 per pack, each sentence measures 35” wide x 3.5” tall
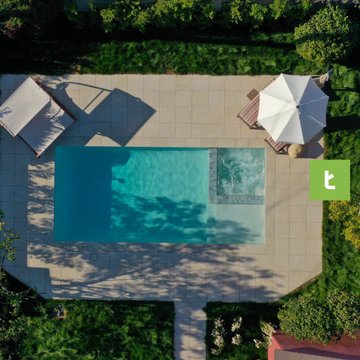
 Treeium Outdoor Living
en·ter·tain - /ˌen(t)ərˈtān/
provide (someone) with amusement or enjoyment. "A beautiful backyard made to entertain.” Well, at least that's how we would use it in a sentence to describe this project.
Project Info:
Manufacturer: Mirage
Stone: Quarziti 2.0 - 24”x24”
Color: Mountains
Pool Coping: Precast in Modern finish & Cream color.
1