
Search results for "Sentiment" in Home Design Ideas
 Fraley and Company
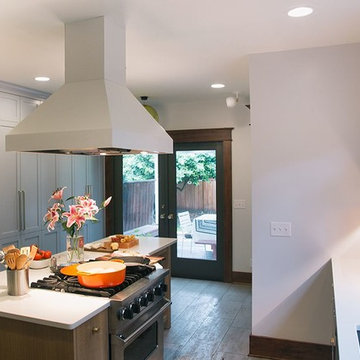
The range and hood have sentimental ties for our homeowners. Pre-remodel, the hood was stainless, mounted a foot lower, and loomed over the kitchen. By painting it white, we were able to keep the industrial power of the large hood... but it drops back into the white walls and ceiling.
Photography by Schweitzer Creative
 Dufresne Furniture & Appliances
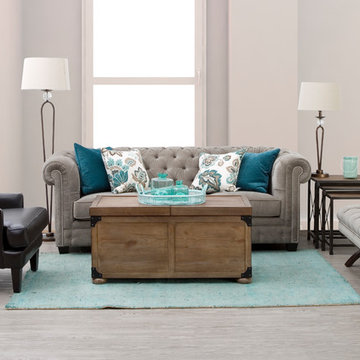
Make a statement with the distinguished yet inviting look of the Talia Sofa. The button tufting, crafted by hand one by one, embellishes the rounded edges and nailhead detailing offering nostalgic sentiment with a hint of whimsy. Customize this piece with your choice of over 350 fabric options.
Tessa, Talia's little sister, also provides you with the power to customize her to match.
 Simply Stunning Spaces
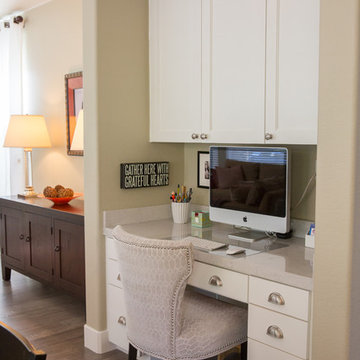
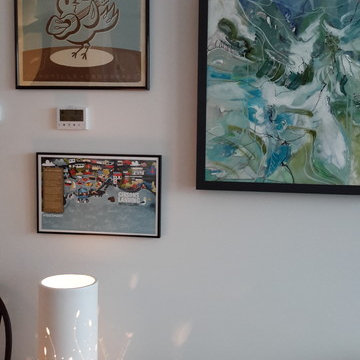
Contemporary home in Carmel Valley is looking Simply Stunning after this complete remodeling project. Using a sure-fire combination of neutral toned paint colors, grey wood floors and white cabinets we personalized the space by adding a pop of color in accessories, re-using sentimental art pieces and finishing it off with a little sparkle from elegant light fixtures and reflective materials.
www.insatndreamhome.com
Find the right local pro for your project
 Thornton Landscape
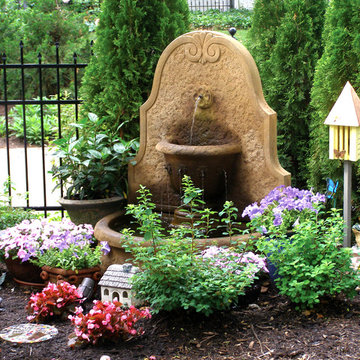
By incorporating items of family history and other sentimental items, Thornton Landscape helped Joyce tell her life story in landscape. The design includes a brick from her high school, stepping stones with her grandchildren’s handprints and a sculpture that reminds her of her late husband. It also includes a cobblestone from an old public landing in Downtown Cincinnati, and a brick that was a part of Abraham Lincoln’s home in Illinois.
Thornton Landscape
 Fowler Interior Design
Fowler Interior Design
Inspiration for a small contemporary open concept vinyl floor and brown floor living room remodel in Other with white walls and a wall-mounted tv
Inspiration for a small contemporary open concept vinyl floor and brown floor living room remodel in Other with white walls and a wall-mounted tv
 Monarch Kitchen Design Studio
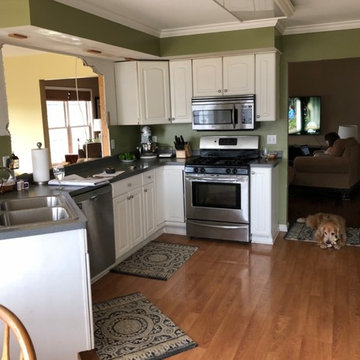
This client had a house that was out dated and out of space, but the house was had a ton of sentimental value (and beyond beautiful farm property) and decided to build on an addition instead of move. We encompassed the kitchen and dining space which lead out to a stunning wrap around porch that has views of the fields. This space is the heart of the home and was even housing new ducklings. The overall project was absolutely gorgeous!
 Linda Holt Creative
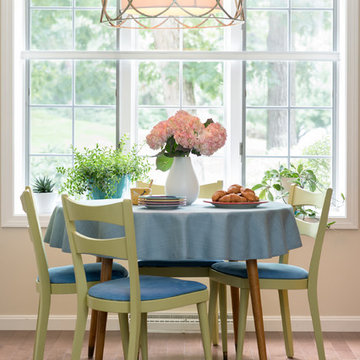
A bright and happy dining table was placed In front of the only window in a galley style kitchen. We reused the client's existing table and chairs which had sentimental value. The chairs were updated with a coat of pear colored paint and new fabric covered the seats. A light blue table cloth protects the table top and adds to the color scheme.
 Imagine That Kitchens + Baths
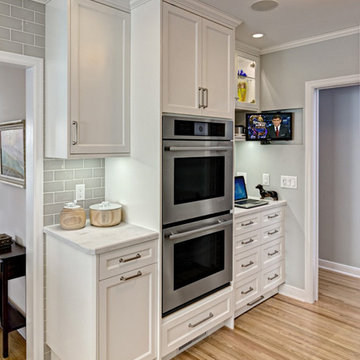
Our objective on this project was to update the style of the kitchen, while adding functionality and details for the homeowner’s beloved pets.
The Solution:
Incorporating sentimental pieces from the homeowner’s grandmother, this space was transformed into a stylish, relaxed place for entertaining and birding (one of her favorite pastimes). With warm wood floors and a grey and white color palette, the new kitchen features a built-in banquette and a pull-out drawer which functions as a dog bed. A large bay window was added to maximize the viewing area of the birds in her side yard. It’s also a favorite gathering place for guests when she entertains. She loves working in the kitchen now that the countertops were raised an inch to ease back strain.
 Melissa Hill Home Design
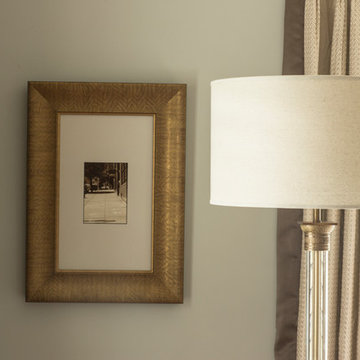
An enchanting mix of rustic and elegant elements, We designed this room around the beautiful pictures that ornament its’ walls. Each photo has a deep meaning for our client, who photographed them while on a trip to New York City with her father. It was there that she was shown the place her parents fell in love: the steps where they would talk for hours, where they first saw each other and experienced that sacred “love at first sight moment”. Inspired by these photos we filtered them in a beautifully sentimental sepia tone. We custom framed these images in thick gold and they became our vision for the room. Following the color ways of the photos, the room carries deep gray and brown tones as well as a pop of purple color with the sofa. Throughout the room we incorporated various finishes of wood, antique brass, lacquer and iron to establish a stunning contrast that became cohesive. We mixed luxurious elements, like the white lacquer candleholders, golden bookends and black chalices atop the more rustic unfinished wooden table to create a beautiful display. The pillows decorating the sofa mixed both textures and finishes from sheen to matte in keeping with the theme of different style elements becoming harmonious. In the two front corners rest chairs of a deeper gray, with a luxe brown throw and golden pillow that further enrich the sepia-tone feel of the photographs. Each element was carefully designed with these photos in mind, to evoke the nostalgic feeling of the images and provide our client and her family a place in which they can relax, reminisce and truly enjoy their time with one another.
Custom designed by Hartley and Hill Design. All materials and furnishings in this space are available through Hartley and Hill Design. www.hartleyandhilldesign.com 888-639-0639
 Belltown Design LLC
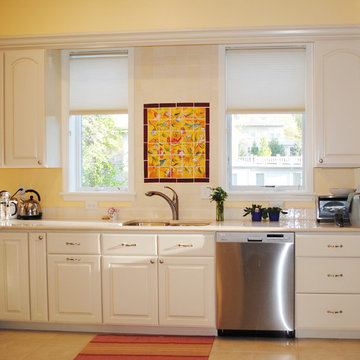
With 12 foot ceilings, this modern kitchen contains an historical flair. The hardware finishes are light, with brushed nickel knobs and stainless steel appliances. The key here was to retain an old world sentiment while keeping the elements up to date. Kitchen design by Christine Mallard! Behr Whisper Yellow #300A-2 for the walls. Queen Anne Victorian, Fairfield, Iowa. Belltown Design. Photography by Corelee Dey and Sharon Schmidt.
 Virtuoso Builders

Every remodel comes with its new challenges and solutions. Our client built this home over 40 years ago and every inch of the home has some sentimental value. They had outgrown the original kitchen. It was too small, lacked counter space and storage, and desperately needed an updated look. The homeowners wanted to open up and enlarge the kitchen and let the light in to create a brighter and bigger space. Consider it done! We put in an expansive 14 ft. multifunctional island with a dining nook. We added on a large, walk-in pantry space that flows seamlessly from the kitchen. All appliances are new, built-in, and some cladded to match the custom glazed cabinetry. We even installed an automated attic door in the new Utility Room that operates with a remote. New windows were installed in the addition to let the natural light in and provide views to their gorgeous property.
 AIBD - American Institute of Building Design
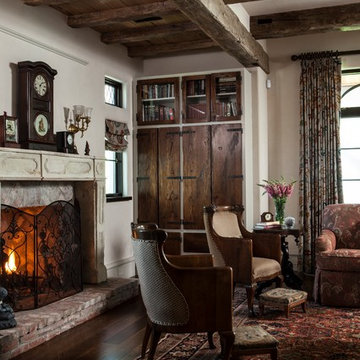
As a design-build firm, the designer's focus for every project is to create a space that will not only suit the lifestyle of their clients, but also incorporate their personalities and sentimental belongings to truly make the home feel that it was built custom to them. This project encompassed the style and reclaimed artifacts from a completely different century. With timely features such as stacked stone, hand troweled limestone stucco, leaded glass windows, re-claimed 18th century European doors, slate and lead roof, gas lanterns and more, the clients wanted to replicate a traditional European home.
An ARDA for Custom Home Design goes to
Tongue & Groove LLC
Designers: Tongue & Groove LLC with Rees Architecture PC
From: Wilmington, North Carolina
 Singer Interiors
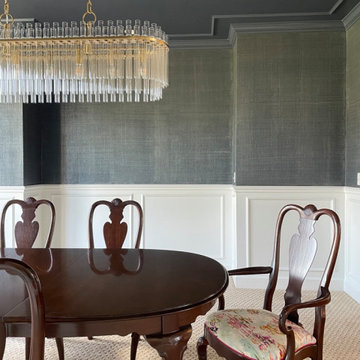
This traditional dining room remodel included custom wainscotting, a stunning raw silk faux finish in a deep navy with champagne undertones, a coordinated ceiling color for more drama, and updated glamorous lighting. We also recovered the owner's sentimental dining chairs with a contemporary, colorful fabric.
 Green Mountain Builders
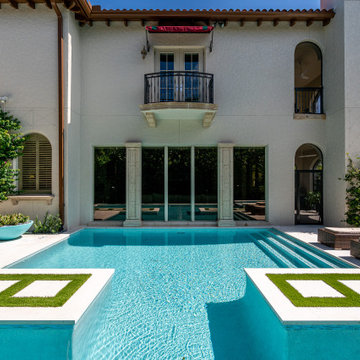
This spectacular outdoor living area in one of Naples’ premier golf communities is an elegant remodel of a beautiful home on the Jack Nicklaus signature course. A contemporary design with lovely geometric lines with a very linear mix of grass walkways inlaid with natural stone juxtaposed with the natural stone surrounding the pool and spa, adorned with exotic tile work. In addition Green Mountain has added a three-hole putting green for the lucky homeowners.
Someone once said, “I don’t know much about art, but I know what I like.” This sentiment can be applied to just about anything, including the area that encompasses your outdoor space. remodel your backyard retreat into an exquisite space that is not only eco-smart and energy efficient, but which also includes everything on your wish list.
There are countless options for change. With a little bit of ingenuity (and a lot of skill and experience in pool design and building), any type of pool remodel is possible from Green Mountain Builders
 Property Revision
Location: Pewaukee, WI, USA
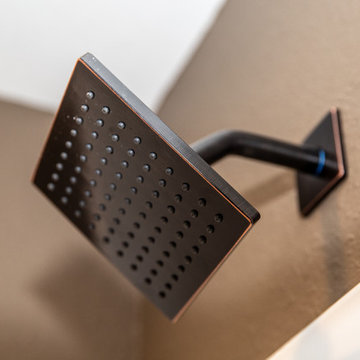
For this bathroom renovation, the client did a great job of carrying out the patriotic theme in their decor. Although this is a newer home, the bathroom has a lot of history. The shelving was created from restored shiplap from a vet clinic built in 1893. The mirror was from an antique vanity that was passed down from the client's great grandmother. Now that is sentimental! The basement is super functional with the addition of this full bathroom. Let us know how we can help bring your design goals to life!
Property Revision
 Linda Clayton Interiors

The client wanted to update and add excitement to their bedroom while keeping their bed which had sentimental value.
Linda Clayton
Example of a mid-sized transitional master dark wood floor bedroom design in Miami with red walls
Example of a mid-sized transitional master dark wood floor bedroom design in Miami with red walls
 Birchwood Construction Company

Camp Wobegon is a nostalgic waterfront retreat for a multi-generational family. The home's name pays homage to a radio show the homeowner listened to when he was a child in Minnesota. Throughout the home, there are nods to the sentimental past paired with modern features of today.
The five-story home sits on Round Lake in Charlevoix with a beautiful view of the yacht basin and historic downtown area. Each story of the home is devoted to a theme, such as family, grandkids, and wellness. The different stories boast standout features from an in-home fitness center complete with his and her locker rooms to a movie theater and a grandkids' getaway with murphy beds. The kids' library highlights an upper dome with a hand-painted welcome to the home's visitors.
Throughout Camp Wobegon, the custom finishes are apparent. The entire home features radius drywall, eliminating any harsh corners. Masons carefully crafted two fireplaces for an authentic touch. In the great room, there are hand constructed dark walnut beams that intrigue and awe anyone who enters the space. Birchwood artisans and select Allenboss carpenters built and assembled the grand beams in the home.
Perhaps the most unique room in the home is the exceptional dark walnut study. It exudes craftsmanship through the intricate woodwork. The floor, cabinetry, and ceiling were crafted with care by Birchwood carpenters. When you enter the study, you can smell the rich walnut. The room is a nod to the homeowner's father, who was a carpenter himself.
The custom details don't stop on the interior. As you walk through 26-foot NanoLock doors, you're greeted by an endless pool and a showstopping view of Round Lake. Moving to the front of the home, it's easy to admire the two copper domes that sit atop the roof. Yellow cedar siding and painted cedar railing complement the eye-catching domes.
 Sharer Design Group LLC

Our goal with every project is to create a space our clients will love - and we may love this recent #milfordmi kitchen remodel just as much as our clients do! Our own custom @sharercabinetry is featured in rich wood tones, contrasted by light-colored painted upper cabinetry. Double islands, featuring a dramatic waterfall quartz countertop, provide space for every need, from entertaining to multipurpose workspace. A striking custom @sharercabinetry stained maple range hood is offset by a chevron-pattern polished marble tile backsplash. Custom wood ceiling beams add dimension and a warm finishing touch to the space. Our client is “in love with her home again,” - we couldn’t love that sentiment more!
#Customremodeling #customcabinetry #michiganmade #kitchenremodel #kitchendesign #designinspo #kitchensofinstagram #kitchen #interiordesign #michigandesigner #loveyourkitchen #clientsfirst #remodel #interiorarchitecture
Photos by @stylishdetroit
 McKinney York Architects
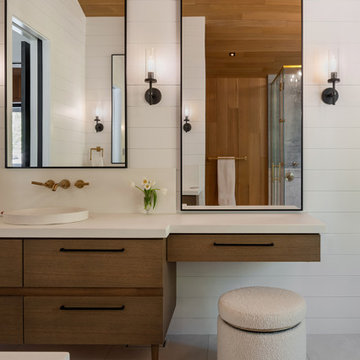
Three generations have shared summers together at this very special place called Merry Hill. Recognizing their shifting needs and looking forward to future generations, the clients wanted to both drastically change their beloved family lake house and yet not change it at all. This new iteration of the cottage is nearly double the size of the original, transforming their summer home into a four-season getaway while evoking the character of the original house in a new and fresh way.
The main cottage, boathouse and sleeping cabin all have broad, shallow-pitched roofs with generous overhangs that derive their form from their mid-century predecessor. Expansive openings, wood interiors, operable clerestories, and local stone double-stacked fireplaces are all familiar to the clients but rendered in different scales. Designed for resiliency and sustainability, the new retreat employs an integrated generator, geothermal heating, solar arrays, and battery storage as well as incorporates passive strategies such as sun orientation, earth sheltering, and cross ventilation to keep the interior at an ideal temperature all year round. The resulting form, detailing, and material selections of this new build allows for the seamless continuity of memory-making for a sentimental family.
 DesignHabitat by Gypsa

Step into British colonial elegance ! A historical style embraced by many Indian homes. The client owned this ancestral sofa which carried a sentimental value for them. So we decided to refurbish it and design the living room around it. This room is soaked in earthy tones and tons of Indian motifs.....
49