
Search results for "Sentiments" in Home Design Ideas
 CS Interiors
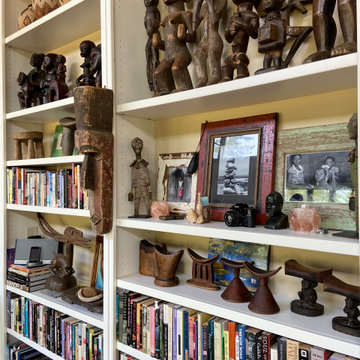
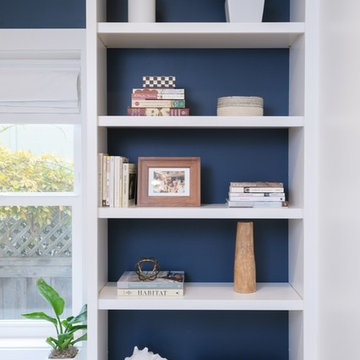
The custom built-in book cases display African art, head rests, photos, baskets, books, paintings and other sentimental items, including my first camera - a Canon A1 with slide film, still in working order!
 Kimball Starr Interior Design
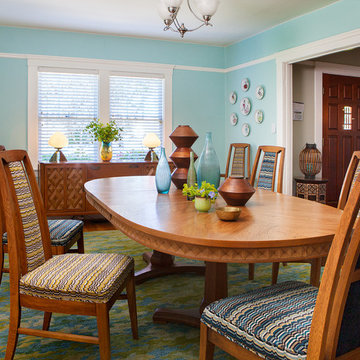
Vintage furniture from the 1950's and 1960's fill this Palo Alto bungalow with character and sentimental charm. Mixing furniture from the homeowner's childhood alongside mid-century modern treasures create an interior where every piece has a history.
 American Furniture Warehouse
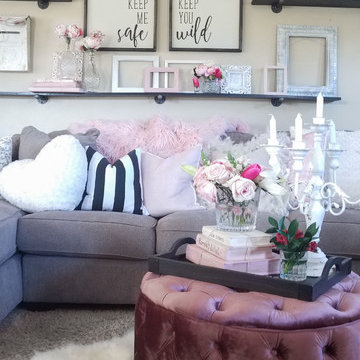
Cassie Erwin, the creative mind behind @hearttohome_design on Instagram, is an Arizona home stylist who transforms her designs into intentional experiences. She believes that design is about “creating a feeling, embodying emotion, sparking sentiment… and doing so deliberately.”
Find the right local pro for your project
 Five Star Faux Finishes
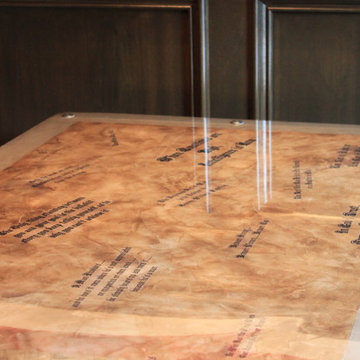
Custom refinished desk that was sentimental to our custom and needed and new look. Metallic faux finish around edges and legs, a layered textured top with motivational sayings embedded in a glazed top coat.


 Progressive Design Build
Challenge
This 2001 riverfront home was purchased by the owners in 2015 and immediately renovated. Progressive Design Build was hired at that time to remodel the interior, with tentative plans to remodel their outdoor living space as a second phase design/build remodel. True to their word, after completing the interior remodel, this young family turned to Progressive Design Build in 2017 to address known zoning regulations and restrictions in their backyard and build an outdoor living space that was fit for entertaining and everyday use.
The homeowners wanted a pool and spa, outdoor living room, kitchen, fireplace and covered patio. They also wanted to stay true to their home’s Old Florida style architecture while also adding a Jamaican influence to the ceiling detail, which held sentimental value to the homeowners who honeymooned in Jamaica.
Solution
To tackle the known zoning regulations and restrictions in the backyard, the homeowners researched and applied for a variance. With the variance in hand, Progressive Design Build sat down with the homeowners to review several design options. These options included:
Option 1) Modifications to the original pool design, changing it to be longer and narrower and comply with an existing drainage easement
Option 2) Two different layouts of the outdoor living area
Option 3) Two different height elevations and options for the fire pit area
Option 4) A proposed breezeway connecting the new area with the existing home
After reviewing the options, the homeowners chose the design that placed the pool on the backside of the house and the outdoor living area on the west side of the home (Option 1).
It was important to build a patio structure that could sustain a hurricane (a Southwest Florida necessity), and provide substantial sun protection. The new covered area was supported by structural columns and designed as an open-air porch (with no screens) to allow for an unimpeded view of the Caloosahatchee River. The open porch design also made the area feel larger, and the roof extension was built with substantial strength to survive severe weather conditions.
The pool and spa were connected to the adjoining patio area, designed to flow seamlessly into the next. The pool deck was designed intentionally in a 3-color blend of concrete brick with freeform edge detail to mimic the natural river setting. Bringing the outdoors inside, the pool and fire pit were slightly elevated to create a small separation of space.
Result
All of the desirable amenities of a screened porch were built into an open porch, including electrical outlets, a ceiling fan/light kit, TV, audio speakers, and a fireplace. The outdoor living area was finished off with additional storage for cushions, ample lighting, an outdoor dining area, a smoker, a grill, a double-side burner, an under cabinet refrigerator, a major ventilation system, and water supply plumbing that delivers hot and cold water to the sinks.
Because the porch is under a roof, we had the option to use classy woods that would give the structure a natural look and feel. We chose a dark cypress ceiling with a gloss finish, replicating the same detail that the homeowners experienced in Jamaica. This created a deep visceral and emotional reaction from the homeowners to their new backyard.
The family now spends more time outdoors enjoying the sights, sounds and smells of nature. Their professional lives allow them to take a trip to paradise right in their backyard—stealing moments that reflect on the past, but are also enjoyed in the present.
 Anja Michals Design
Flashpoint Collective
Inspiration for a coastal home office remodel in San Francisco
Inspiration for a coastal home office remodel in San Francisco
 Sklar Studios
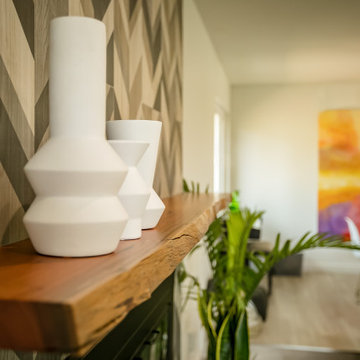
Remnants of an old Eucalyptus tree from the property made it's way to become the new fireplace mantle. A touch of sentiment makes it extra special. Design with meaning. How does your personal story get told in your home?
 Simply Clean Upholstery
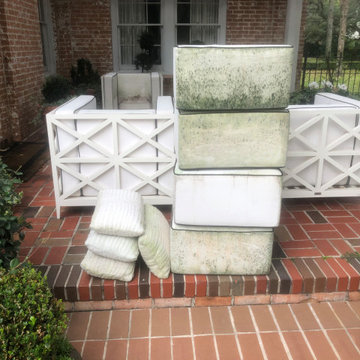
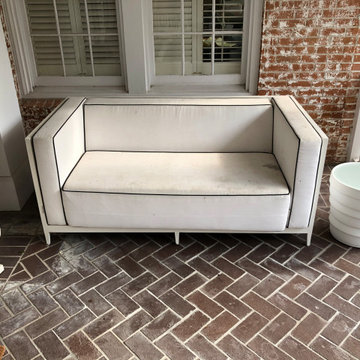
We spend a lot of time and money when picking out the perfect furniture for our outdoor living areas. There is often a sentimental attachment to these items. Over time, cushions become soiled or discolored, but can be refreshed with a thorough cleaning. It is a priority to properly maintain these treasures.
 Simply Clean Upholstery
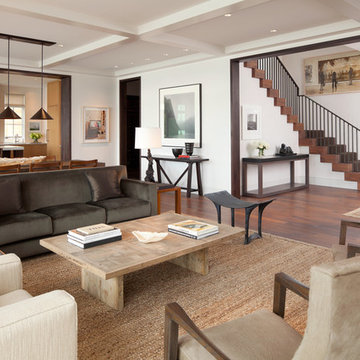
We spend a lot of time and money when picking out the perfect furniture for our outdoor living areas. There is often a sentimental attachment to these items. Over time, cushions become soiled or discolored, but can be refreshed with a thorough cleaning. It is a priority to properly maintain these treasures.
 Streeter Custom Builder
Located on a picturesque setting on Lake Minnetonka, this lakefront home masterfully balances contemporary and traditional sentiments, striving not to design to either extreme.
With team collaboration intentions to combine both form and function — and an eye on simple, beautiful and comfortable solutions, this relaxed elegant design approach honors lakeside living that permeates the residence. This Streeter home also blends in beautifully with surrounding classic lake homes that are reminiscent of timeless architecture and craftsmanship found in Europe and Nantucket.
BUILDER: Streeter & Associates
ARCHITECT: Kurt Baum & Associates
INTERIOR: Alecia Stevens Interior Design
Photography: Steve Henke Photography
 User
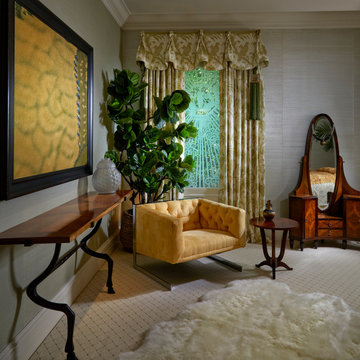
UserIn the second guest suite the #phillipjeffries Pear On Silver covered the walls with a pale green shimmer. The #modern chair wrapped in golden fabric that compliments the Asian inspired gold leafed painting; this guest room creatively balances this clients collection of sentimental antiques and creates a guest room that is individual and stylish.

 Sarah Terranova
Photo: Sarah Terranova © 2017 Houzz
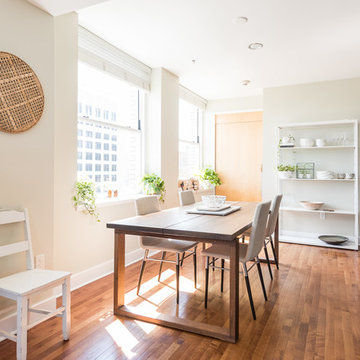
Inspiration for an eclectic dining room remodel in Kansas City
Inspiration for an eclectic dining room remodel in Kansas City
 Ashton Woods
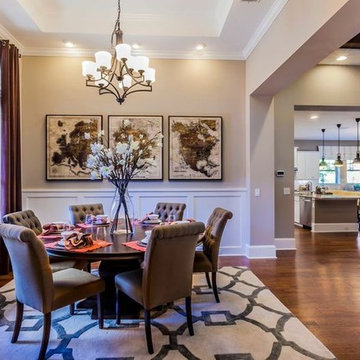
Celebrate special occasions or everyday victories in an open dining room that carries the sentiments throughout the home. Seen in Victoria Hills, an Orlando community.
 Simply Clean Upholstery
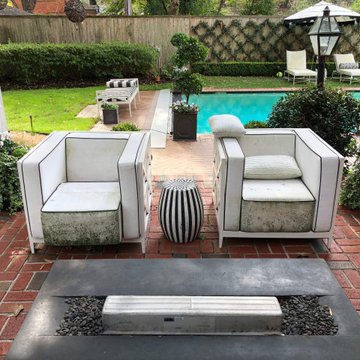
We spend a lot of time and money when picking out the perfect furniture for our outdoor living areas. There is often a sentimental attachment to these items. Over time, cushions become soiled or discolored, but can be refreshed with a thorough cleaning. It is a priority to properly maintain these treasures.
 Simply Clean Upholstery
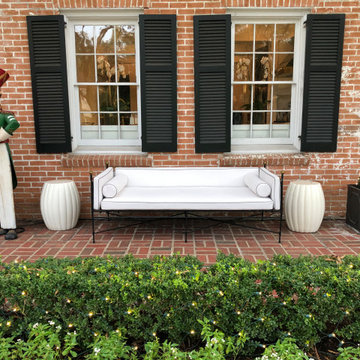
We spend a lot of time and money when picking out the perfect furniture for our outdoor living areas. There is often a sentimental attachment to these items. Over time, cushions become soiled or discolored, but can be refreshed with a thorough cleaning. It is a priority to properly maintain these treasures.
 Simply Clean Upholstery
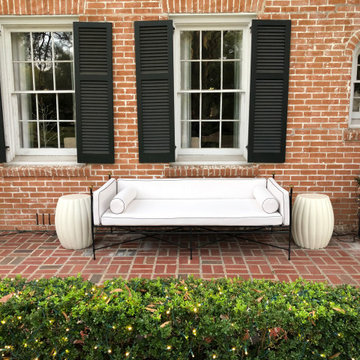
We spend a lot of time and money when picking out the perfect furniture for our outdoor living areas. There is often a sentimental attachment to these items. Over time, cushions become soiled or discolored, but can be refreshed with a thorough cleaning. It is a priority to properly maintain these treasures.
 Tyler Karu Design + Interiors
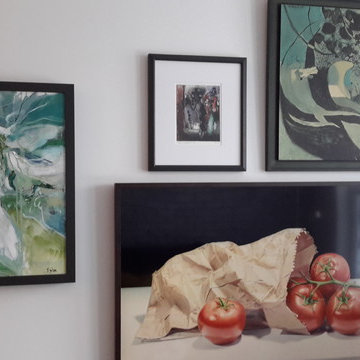
A clinic in downsizing, this condo is filled with pieces and art that were carefully selected, sentimental and one of a kind. The renovation was intended to stand the test of time, functionally and aesthetically. Having relocated from a much larger property, the client wanted a space that resonated with the urban beauty of Portland's West End. Photos by Erin Little.
 Fowler Interior Design
Fowler Interior Design
Small trendy open concept vinyl floor and brown floor living room photo with white walls and a wall-mounted tv
Small trendy open concept vinyl floor and brown floor living room photo with white walls and a wall-mounted tv
42