
Search results for "Seo training" in Home Design Ideas
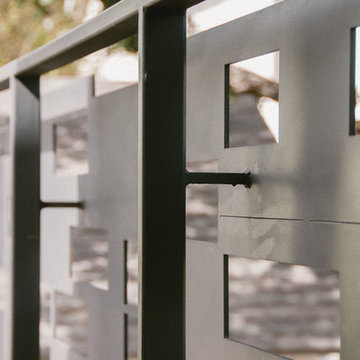
 Tom Hurt Architecture
The steel of this railing is cut into a Death Star like pattern.
Photo: Jett Butler
Inspiration for a contemporary exterior home remodel in Austin
Inspiration for a contemporary exterior home remodel in Austin
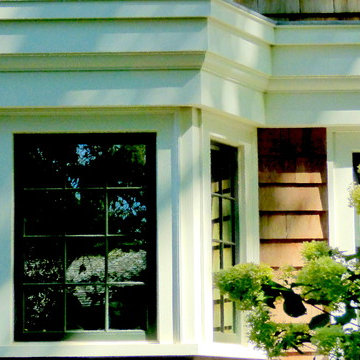


 DHD Architecture and Interior Design
2 Bedrooms / 2,200 Square Feet
This pied-à-terre loft with soaring fourteen foot ceilings, sits within a classic cast iron building in the heart of Noho, NYC. It is home to a couple who are serious about their art. DHD worked on this project from the onset of design and construction, allowing for a clear harmony between the architecture and design. The wide plank grey oak floors and white gallery walls set the palette for an art filled environment. A custom designed silk rug fills the main space, while the large-scale Lindsey Adelman light installation hangs above. The furniture, a mix of vintage and classic contemporary, were carefully curated to create a home that is elegant and subtle yet eclectic. The use of cowhide, mohair, woven leather and velvet create subtle textures against the painted brick and wood planked walls.
Artists: Burning plane photo: Richard Mosse
Sculpture coffee table: Roy Gussow
Drawings in the wall unit: Louise Bourgeois and Tracey Emin
Custom Metal Artist: Todd Fouser of Face Design & Fabrication
http://facedesign.com
Photography by: Rick Lew
www.ricklew.com
Find the right local pro for your project

 Erin Roberts Design
Interior Design & Styling by Erin Roberts | Photography by Margaret Austin
Mid-sized minimalist light wood floor and beige floor enclosed dining room photo in San Francisco with white walls and no fireplace
Mid-sized minimalist light wood floor and beige floor enclosed dining room photo in San Francisco with white walls and no fireplace

 Spring Creek Aquatic Concepts
Garden ponds should hold the viewer with three qualities; they need to be soothing, striking and seemingly ever-present in the way they fit into the beholder's imagination, meaning they need to fit seamlessly, not thrust into a foreign setting.
Our philosophy is if it does not fit into a travel brochure or a scenic calendar, it does not fit in your landscape. The vast majority of water features are either a pile of rock and mulch, or they are grass to the edge of the water. Neither of those treatments lend to a natural soothing look. Our waters are deep in sense of place. That place is often from a favorite memory.
This particular garden pond is from an image of a mountain meadow, complete with native wildflowers enhanced by our designs which allow us to bring mountain wildflowers down to more populated elevations.
AquaHabitat.com
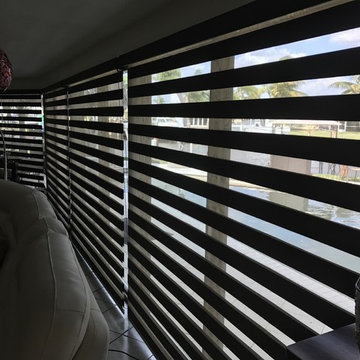


 Steinhafels
Designer: Laura Hoffman | Photographer: Sarah Utech
Example of a mid-sized urban formal and open concept concrete floor and brown floor living room design in Milwaukee with white walls
Example of a mid-sized urban formal and open concept concrete floor and brown floor living room design in Milwaukee with white walls
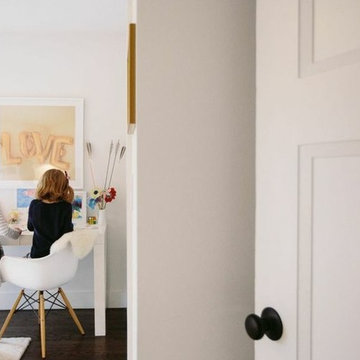


 Design Results: Creative Coastal Living
A large bedroom painted a cool, mint green gets a makeover in aquas, teal and navy. Fun toss pillows, and an oversize paisley print, liven up the king bed, while abstract art echoes all the beach tones.
Check out the blog on my website for updates on the next design phase due on this room!

 Carolina Craftsman Builders
Carolina Craftsman Builders is a Craftsman Style Custom Home Builder in Charlotte, North Carolina. Neighborhoods Chantilly, Elizabeth, Plaza Midwood, Dilworth, and NoDa's Builder, Specializing in New Construction Custom Homes, Remodeling, Renovations, and Design.



 Alair Homes Georgian Bay
This home features vaulted ceilings, a country style kitchen, and wood floors throughout. The finishes in this home are all high-end with stainless steel appliances.

 SAW Creations LLC
Dustin @ Rockhouse Motion
Small minimalist galley medium tone wood floor and brown floor eat-in kitchen photo in Wichita with a drop-in sink, flat-panel cabinets, brown cabinets, quartzite countertops, white backsplash, glass tile backsplash, stainless steel appliances and a peninsula
Small minimalist galley medium tone wood floor and brown floor eat-in kitchen photo in Wichita with a drop-in sink, flat-panel cabinets, brown cabinets, quartzite countertops, white backsplash, glass tile backsplash, stainless steel appliances and a peninsula

 Sara Ray Interior Design
Delta plumbing fixtures
Photo © Alyssa Rosenheck 2016
Freestanding bathtub - mid-sized transitional master white tile and ceramic tile porcelain tile freestanding bathtub idea in Nashville with shaker cabinets, gray cabinets, a two-piece toilet, white walls, an undermount sink and quartz countertops
Freestanding bathtub - mid-sized transitional master white tile and ceramic tile porcelain tile freestanding bathtub idea in Nashville with shaker cabinets, gray cabinets, a two-piece toilet, white walls, an undermount sink and quartz countertops
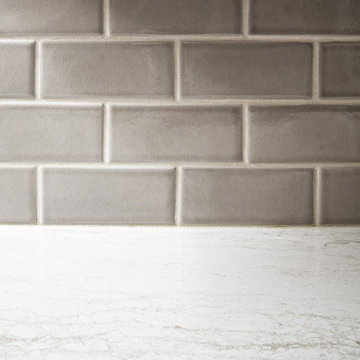
 HC Remodel & Design
Small elegant l-shaped medium tone wood floor and brown floor enclosed kitchen photo in Omaha with an undermount sink, shaker cabinets, white cabinets, quartzite countertops, gray backsplash, ceramic backsplash, stainless steel appliances, no island and white countertops

 Richmond American
A 4-poster bed, a private balcony, two-toned paint and abundant natural light make this master bedroom in Highland a wonderful place to wake each morning. Follow the link to our website to see where we build this inspired floor plan.
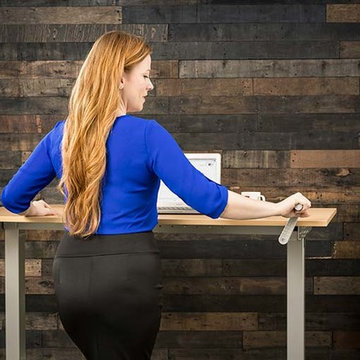
 MultiTable
FEATURES:
Rotating hand crank mechanism for easy, fast height adjustment
Two turns raises or lowers desk surface by one inch
Matching handle with comfortable grip for controlled movement
Operated with human power for mobile adaptability
Adjustable width of desk base accommodates a variety of desk tops
Quality steel finish is roll-stamped and powder-coated for durability
Adjustable height range: 27.5”– 47”
30-day return guarantee
5-year limited warranty
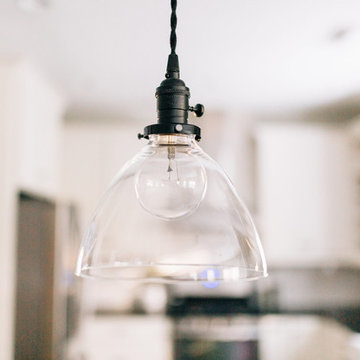
 Natalie Martinez
Example of a mid-sized country u-shaped light wood floor eat-in kitchen design in Atlanta with a farmhouse sink, shaker cabinets, white cabinets, granite countertops, white backsplash, ceramic backsplash, stainless steel appliances and an island



7