
Search results for "Separate associates" in Home Design Ideas

 National Association of Home Builders
Jeffrey A. Davis Photography
Large trendy master beige floor bedroom photo in Orlando with a standard fireplace, a stone fireplace and beige walls
Large trendy master beige floor bedroom photo in Orlando with a standard fireplace, a stone fireplace and beige walls
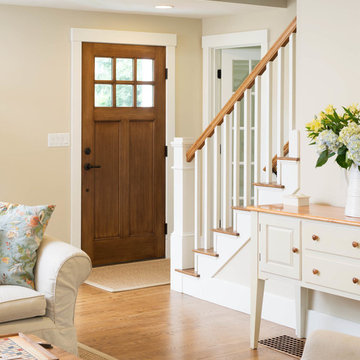
 Windy Hill Associates
Cape style entry and stair. Renovation, deep energy retrofit. Photo credit John Hession.
Elegant light wood floor single front door photo in Boston with beige walls and a medium wood front door
Elegant light wood floor single front door photo in Boston with beige walls and a medium wood front door

 JMA (Jim Murphy and Associates)
Erhard Pfeiffer
Living room - huge cottage open concept light wood floor living room idea in San Francisco with white walls, a standard fireplace, a brick fireplace and no tv
Living room - huge cottage open concept light wood floor living room idea in San Francisco with white walls, a standard fireplace, a brick fireplace and no tv
Find the right local pro for your project

 J.P. Franzen Associates Architects, P.C.
Serendipity Magazine
Elegant and gracious waterfront home in Greenwich, Connecticut with separate Pool House. Grand estate features custom cabinetry, custom moldings, custom details throughout. Expansive landscape and outbuildings accommodate family and guest activities. Luxurious living.
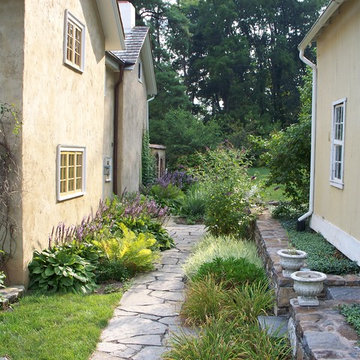
 Dear Garden Associates, Inc.
Walkways and circulation are critical to any space, indoors or out…
Inspiration for a farmhouse landscaping in Philadelphia.
Inspiration for a farmhouse landscaping in Philadelphia.
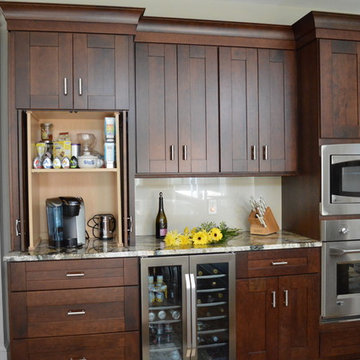
 Studio 76 Kitchens and Baths
A drink station complete with coffee storage, under-counter wine cooler and refrigerator. This area also doubles as a baking zone. Designed by Studio 76 Home

 Scott Mantz Associates, Inc
raised planters are lined with a heavy duty pool liner to separate the soils from the cedar boxes.
Design ideas for a small traditional full sun courtyard stone vegetable garden landscape in Seattle.
Design ideas for a small traditional full sun courtyard stone vegetable garden landscape in Seattle.

Sponsored
Columbus, OH

Structural Remodeling
Franklin County's Heavy Timber Specialists | Best of Houzz 2020!

 Kevin O'Sullivan + Associates
Kids' room - coastal medium tone wood floor and brown floor kids' room idea in New York with white walls
 Robert Reed Associates, Inc.

Patio kitchen - large traditional backyard concrete patio kitchen idea in Portland Maine with a gazebo
 Nash and Associates Architects

Large trendy open concept dark wood floor living room photo in Seattle with beige walls, a two-sided fireplace, a tile fireplace and a wall-mounted tv
 Robert Singer & Associates Inc
Steve Mundinger
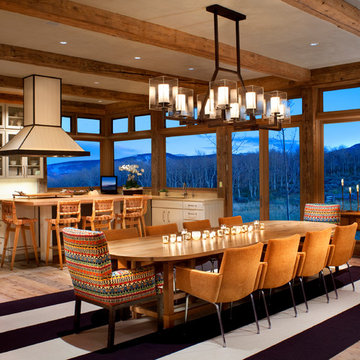
Kitchen/dining room combo - rustic light wood floor kitchen/dining room combo idea in Denver
Kitchen/dining room combo - rustic light wood floor kitchen/dining room combo idea in Denver
 SRE BUILDING ASSOCIATES
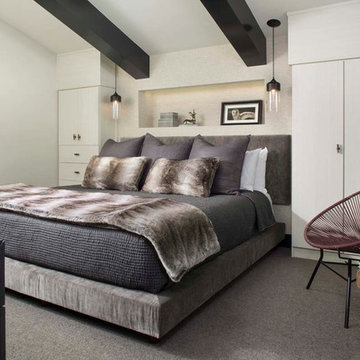
Spacious room with beautifully designed built-in closets and storage to avoid using up space to build a whole separate room. The light fixtures on either side of the bed create a clean room avoiding bedside tables and lamps with chords. Another small space with beautiful utilization.


Sponsored
Sunbury, OH

J.Holderby - Renovations
Franklin County's Leading General Contractors - 2X Best of Houzz!
 Massey Associates Architects
Eric Hausman Photography

Mid-sized trendy master white tile and stone tile marble floor freestanding bathtub photo in Chicago with flat-panel cabinets, light wood cabinets, gray walls, an undermount sink, marble countertops and a hinged shower door
Mid-sized trendy master white tile and stone tile marble floor freestanding bathtub photo in Chicago with flat-panel cabinets, light wood cabinets, gray walls, an undermount sink, marble countertops and a hinged shower door

 Strobel & Associates LLC
Drop Zone
Jon Garza Photographer

Mudroom - mid-sized transitional light wood floor and beige floor mudroom idea in Austin with beige walls
Mudroom - mid-sized transitional light wood floor and beige floor mudroom idea in Austin with beige walls
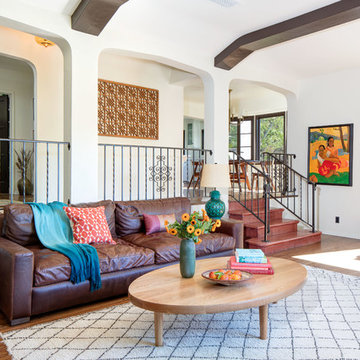
 JWT Associates
The living room is now open to the kitchen and new library. The wood floors, stair tile, and railing are original to the 1936 home. The oak coffee table is custom made.

Sponsored
Columbus, OH
Structural Remodeling
Franklin County's Heavy Timber Specialists | Best of Houzz 2020!
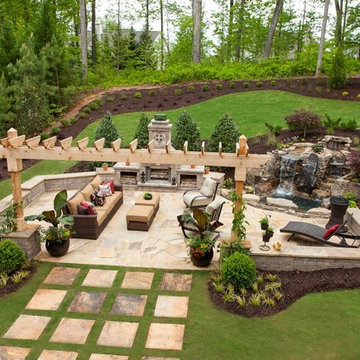
 Sears Smith & Associates, Inc.
Huge transitional backyard stone patio fountain photo in Atlanta with no cover


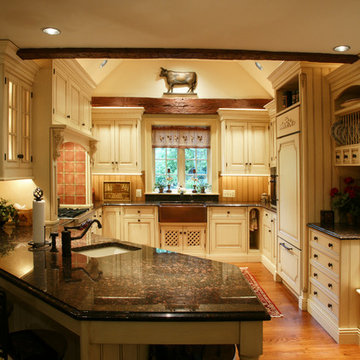
 Hankins & Associates, Inc. - Kitchens and Baths
Bucks County farmhouse features raised panel, beaded inset cabinetry with a paint and glaze finish. Wolf rangetop compliments the stylish hearth which features pullout spices left and right. Dinnerware display right of the Sub-Zero is both attractive and functional. Peninsula offers seating for two and features an undermount cast iron second sink. Photo by Jerry Hankins
18