
Search results for "Separate associates" in Home Design Ideas
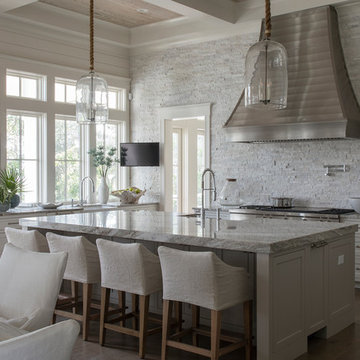
 Geoff Chick & Associates
Beach style dark wood floor and brown floor kitchen photo in Miami with a farmhouse sink, shaker cabinets, white cabinets, stainless steel appliances, an island and gray countertops
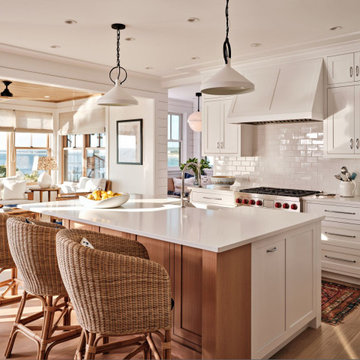


 Vision Scapes & Associates
Inspiration for a large craftsman backyard concrete paver patio kitchen remodel in San Francisco with a pergola
Find the right local pro for your project

 Petersen Design Associates, LLC
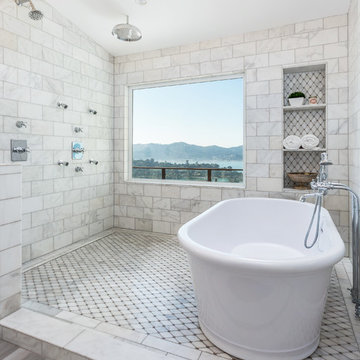
Inspiration for a large transitional master white tile and stone tile marble floor freestanding bathtub remodel in San Francisco with shaker cabinets, gray cabinets, gray walls, an undermount sink, marble countertops and a two-piece toilet


 Reisen Design Associates
Photo Credit: Eric Roth

Example of a large trendy open concept light wood floor living room design in Boston with white walls and a ribbon fireplace
Example of a large trendy open concept light wood floor living room design in Boston with white walls and a ribbon fireplace

 Flegel's Construction Co., Inc.
New skylights are double insulated with safety glass. The challenge was the technical work required to install a vaulted skylight.
All new trims, baseboards and doors in the redone living room. All new, modern lighting was installed.
Heated du chateau flooring was added.
Bruce Damonte Photography

Sponsored
Columbus, OH

Structural Remodeling
Franklin County's Heavy Timber Specialists | Best of Houzz 2020!
 National Association of the Remodeling Industry
MAK Design + Build, Inc., Davis, California, 2022 Regional CotY Award Winner, Residential Bath Over $100,000

Inspiration for a mid-sized contemporary master white tile single-sink alcove shower remodel in Sacramento with flat-panel cabinets, light wood cabinets, a one-piece toilet, white walls, an undermount sink, quartz countertops, a hinged shower door, white countertops and a built-in vanity
Inspiration for a mid-sized contemporary master white tile single-sink alcove shower remodel in Sacramento with flat-panel cabinets, light wood cabinets, a one-piece toilet, white walls, an undermount sink, quartz countertops, a hinged shower door, white countertops and a built-in vanity
 SM Design Associates (SMDA)

Beautiful open Master Bath
Trendy white floor freestanding bathtub photo in Orange County with flat-panel cabinets, medium tone wood cabinets, gray walls, an undermount sink and white countertops
Trendy white floor freestanding bathtub photo in Orange County with flat-panel cabinets, medium tone wood cabinets, gray walls, an undermount sink and white countertops
 James McDonald Associate Architects, PC

Porte cochere - huge traditional attached three-car porte cochere idea in DC Metro

 Brooks and Falotico Associates, Inc.
Jane Beiles
Transitional travertine floor kitchen photo in New York with shaker cabinets, white cabinets, stainless steel appliances, an island, granite countertops, metallic backsplash and subway tile backsplash
Transitional travertine floor kitchen photo in New York with shaker cabinets, white cabinets, stainless steel appliances, an island, granite countertops, metallic backsplash and subway tile backsplash

 McNeill Baker Design Associates
The Master Bath is complete with his and hers matching vanities, a steam shower, soaking tub, separate toilet room and it own coffee bar.
The double shower is a steam-shower with the equipment conveniently placed in the cabinetry under the window.
Moser Inset Cabinetry, Circa Lighting, Ann Sacks Mosaic Marble Floors, Phylrich Faucets, Mr. Steam Shower, Kohler Tub, silent run fans and Top Knob Cabinetry Hardware make this a bathroom that will last for ages.



Sponsored
Sunbury, OH

J.Holderby - Renovations
Franklin County's Leading General Contractors - 2X Best of Houzz!
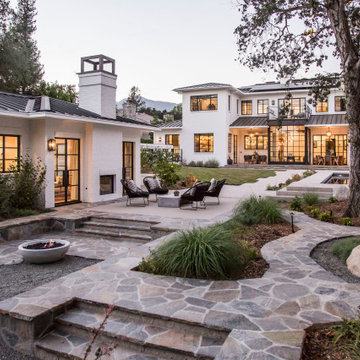

 Avalon Associates, Inc.

Alcove shower - mid-sized country 3/4 gray tile and porcelain tile porcelain tile and gray floor alcove shower idea in Baltimore with raised-panel cabinets, gray cabinets, a two-piece toilet, white walls, an undermount sink, granite countertops and a hinged shower door

 Oliver Design Associates

Inspiration for a large traditional partial sun backyard gravel formal garden in New York.

Sponsored
Sunbury, OH
J.Holderby - Renovations
Franklin County's Leading General Contractors - 2X Best of Houzz!
 RYAN ASSOCIATES GENERAL CONTRACTORS
Architect: Aidlin Darling Desing
Photography: Matthew Millman
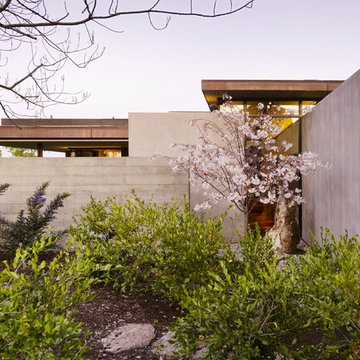
Inspiration for a modern landscaping in San Francisco.
Inspiration for a modern landscaping in San Francisco.

 Duffy and Associates Design Build Ltd

Sited in a well-treed urban neighbourhood, the early 20th century yellow-brick structure was completely stripped down and refitted with steel sash windows, bleached oak floors and cabinetry, and elements in steel, oak and glass. The front facade was completely restored but untouched in its original design because of the houses designation as an Ontario Heritage Property
Credit: Philip Castleton
15