
Search results for "Separate associates" in Home Design Ideas
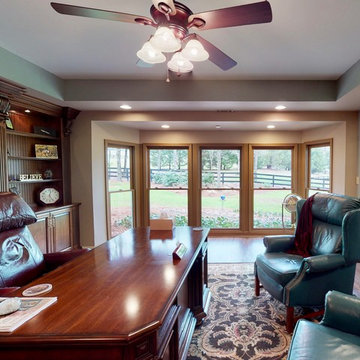
 Cindy Fox Miller and Associates
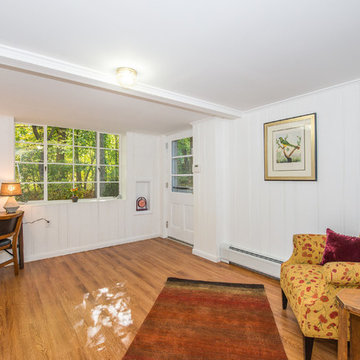
The lower level is currently an Office Space that could be separate Living Quarters/Mother- in- Law Suite/ Media Room with a full bath & separate entrance.

 Haus Interior Design
Before renovating, this bright and airy family kitchen was small, cramped and dark. The dining room was being used for spillover storage, and there was hardly room for two cooks in the kitchen. By knocking out the wall separating the two rooms, we created a large kitchen space with plenty of storage, space for cooking and baking, and a gathering table for kids and family friends. The dark navy blue cabinets set apart the area for baking, with a deep, bright counter for cooling racks, a tiled niche for the mixer, and pantries dedicated to baking supplies. The space next to the beverage center was used to create a beautiful eat-in dining area with an over-sized pendant and provided a stunning focal point visible from the front entry. Touches of brass and iron are sprinkled throughout and tie the entire room together.
Photography by Stacy Zarin

 fox-nahem associates
Example of a mid-century modern formal and enclosed light wood floor living room design in New York with white walls and no tv
Find the right local pro for your project
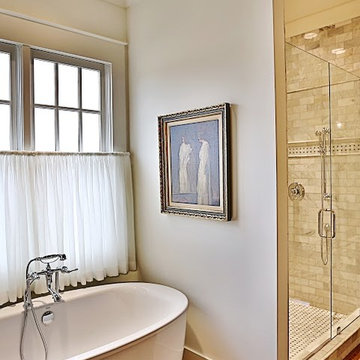


 J Wilson Fuqua & Associates Architects
Porter Fuqua
Small beach style built-in desk terra-cotta tile and beige floor study room photo in Dallas with white walls and no fireplace
Small beach style built-in desk terra-cotta tile and beige floor study room photo in Dallas with white walls and no fireplace

 Brooks and Falotico Associates, Inc.
Jane Beiles Photography
Inspiration for a large transitional master beige tile and travertine tile travertine floor freestanding bathtub remodel in New York with flat-panel cabinets, white cabinets, beige walls, an undermount sink and marble countertops
Inspiration for a large transitional master beige tile and travertine tile travertine floor freestanding bathtub remodel in New York with flat-panel cabinets, white cabinets, beige walls, an undermount sink and marble countertops
 Francis C Klein and Associates
Home office with separate entrance & walkout to rear yard.
Inspiration for a 1960s home office remodel in New York
Inspiration for a 1960s home office remodel in New York

Sponsored
Sunbury, OH

J.Holderby - Renovations
Franklin County's Leading General Contractors - 2X Best of Houzz!
 HK ASSOCIATES
Bill Timmerman

Example of a small trendy master white tile and porcelain tile concrete floor doorless shower design with flat-panel cabinets, light wood cabinets, white walls, solid surface countertops and a drop-in sink
Example of a small trendy master white tile and porcelain tile concrete floor doorless shower design with flat-panel cabinets, light wood cabinets, white walls, solid surface countertops and a drop-in sink
 Geoff Chick & Associates
Emerald Coast Real Estate Photography
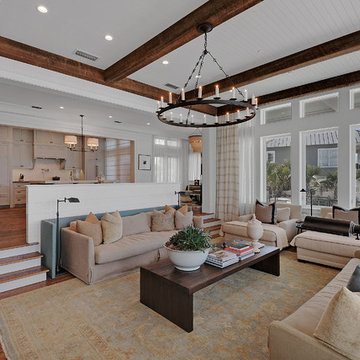
Example of a huge beach style open concept dark wood floor living room design in Miami with white walls, no fireplace and a wall-mounted tv
Example of a huge beach style open concept dark wood floor living room design in Miami with white walls, no fireplace and a wall-mounted tv
 Planned Environment Associates
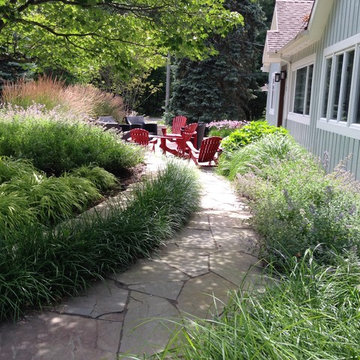
The small bluestone terrace was separated from the street by a low limestone seat wall and planted berm.
Design ideas for a small coastal front yard stone garden path in Chicago for summer.
Design ideas for a small coastal front yard stone garden path in Chicago for summer.
 New Zealand Certified Builders Association
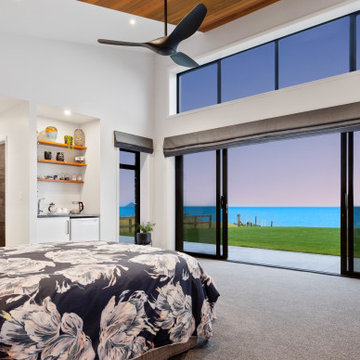
A separate guest wing with panoramic ocean views.
Inspiration for a large contemporary guest beige floor bedroom remodel with white walls
Inspiration for a large contemporary guest beige floor bedroom remodel with white walls
 Adams + Beasley Associates
Eric Roth Photography
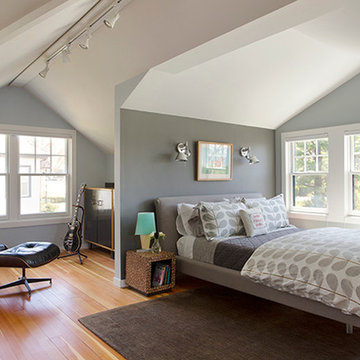
Small minimalist loft-style medium tone wood floor bedroom photo in Boston with gray walls
Small minimalist loft-style medium tone wood floor bedroom photo in Boston with gray walls
 Benbow & Associates
Kevin Meechan Photographer

Inspiration for a cottage dark wood floor eat-in kitchen remodel with soapstone countertops, two islands, an undermount sink, white cabinets, stone tile backsplash and stainless steel appliances
Inspiration for a cottage dark wood floor eat-in kitchen remodel with soapstone countertops, two islands, an undermount sink, white cabinets, stone tile backsplash and stainless steel appliances

Sponsored
Columbus, OH

Structural Remodeling
Franklin County's Heavy Timber Specialists | Best of Houzz 2020!
 Krieger + Associates Architects, Inc.

This master suite was completely renovated to create a new, larger bath with marble tile. It leads via a sliding barn door to a large walk-through dressing area. The dressing room can also be entered from the master bedroom.
Photo - Jeffrey Totaro
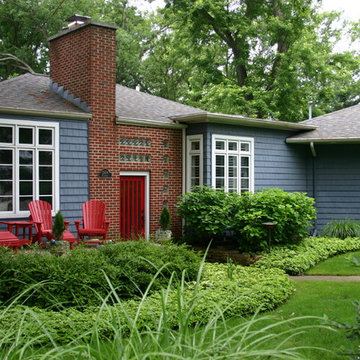 Planned Environment Associates
A thin strip of pachysandra is used to tie separate parts together
Photo of a traditional landscaping in Chicago.
Photo of a traditional landscaping in Chicago.

 Mitch Allen Photography
AS THE PHOTOGRAPHER I DON'T KNOW SPECIFIC PAINT COLORS OR PRODUCTS, SORRY FOR ANY INCONVENIENCE.
DESIGN: Elizabeth Cross-Beard with Jenkins Baer Associates
Mitch Allen Photography

 Ciel Property
Beverly Hanks and Associates
Large transitional master beige tile and stone tile ceramic tile drop-in bathtub photo with flat-panel cabinets, dark wood cabinets, a one-piece toilet, white walls, a trough sink and quartz countertops
Large transitional master beige tile and stone tile ceramic tile drop-in bathtub photo with flat-panel cabinets, dark wood cabinets, a one-piece toilet, white walls, a trough sink and quartz countertops

Sponsored
Sunbury, OH
J.Holderby - Renovations
Franklin County's Leading General Contractors - 2X Best of Houzz!
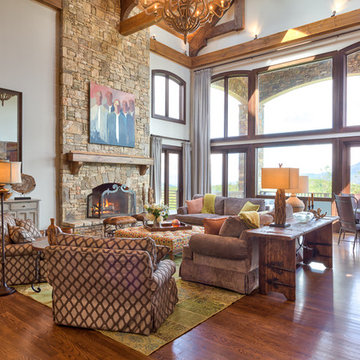
 Dianne Davant and Associates
Kevin Meechan
Example of a mid-sized mountain style open concept medium tone wood floor living room design in Charlotte with beige walls, a standard fireplace and a stone fireplace
Example of a mid-sized mountain style open concept medium tone wood floor living room design in Charlotte with beige walls, a standard fireplace and a stone fireplace
 Neal Huston & Associates
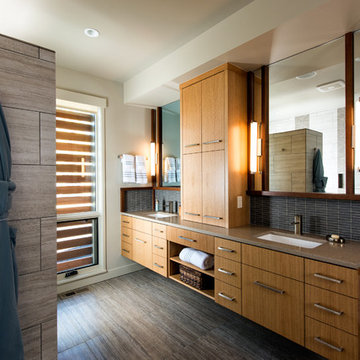
Inspiration for a large contemporary master gray tile and mosaic tile travertine floor and beige floor tub/shower combo remodel with flat-panel cabinets, medium tone wood cabinets, beige walls, an undermount sink, quartzite countertops and a two-piece toilet
 Brooks and Falotico Associates, Inc.
Peter Margonelli
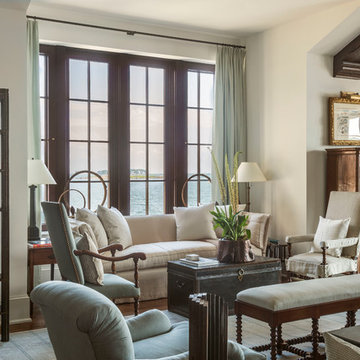
Living room - traditional formal living room idea in New York with beige walls
Living room - traditional formal living room idea in New York with beige walls
21