
Search results for "Separate associates" in Home Design Ideas
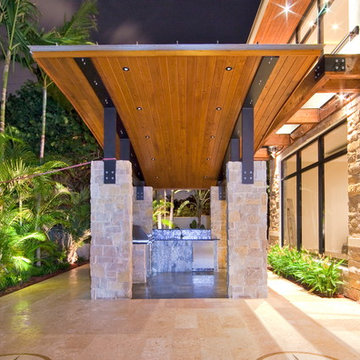

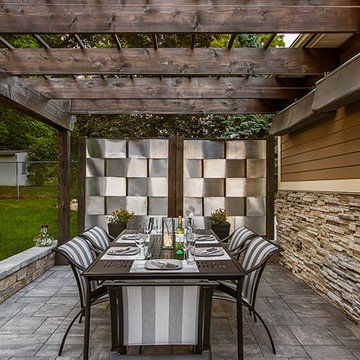


 Adams + Beasley Associates
A complete full gut remodel of a 4,000 sq ft two-story penthouse residence, this project featured one of a kind views of the Boston public garden and Beacon Hill. A large central gallery flooded with gorgeous diffused light through two full stories of window glass. Clean linear millwork details compliment the structural glass, steel and walnut balustrades and handrailings that grace the upper gallery, reading nook, and stairs. A bleached walnut wet bar with backlit honey onyx backsplash and floating star fire glass shelves illuminated the lower gallery. It was part of a larger motif, which resonated through each of the unique and separate living spaces, connecting them to the larger design intention.
A bleached walnut media room doubles as a fourth bedroom. It features a king size murphy bed seamlessly integrated into the full wall panel. A gracious shower in the adjoining bathroom, cleverly concealed behind an innocuous interior door, created a truly unique formal powder room that can reveal a full bath when the house is full of guests. A blend of warm wood, soft whites, and a palate of golds reflected in the stone (calacatta/onyx) textiles and wall coverings, this project demonstrates the powerful results of a consistent design intention, thoughtful engineering, and best practice construction as executed by our talented team of craftsmen and women.
Interior Design - Lewis Interiors
Photography - Eric Roth
Find the right local pro for your project
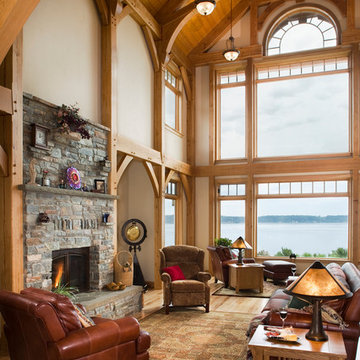
 Nash and Associates Architects
Large mountain style open concept medium tone wood floor living room photo in Seattle with beige walls, a standard fireplace, a stone fireplace and no tv



 Bankston May Associates
Inspiration for a large and bedroom farmhouse light wood floor and beige floor kids' bedroom remodel in Houston with white walls
 Oliver Design Associates

Inspiration for a large craftsman partial sun backyard stone garden path in New York.

Sponsored
Columbus, OH

Structural Remodeling
Franklin County's Heavy Timber Specialists | Best of Houzz 2020!
 Kass & Associates
Halkin Mason Photography

Inspiration for a large victorian master multicolored tile marble floor bathroom remodel in Philadelphia with raised-panel cabinets, dark wood cabinets, gray walls, an undermount sink and marble countertops
Inspiration for a large victorian master multicolored tile marble floor bathroom remodel in Philadelphia with raised-panel cabinets, dark wood cabinets, gray walls, an undermount sink and marble countertops
 Avalon Associates, Inc.

Example of a country white floor alcove shower design in Baltimore with raised-panel cabinets, medium tone wood cabinets, a two-piece toilet, an undermount sink, a hinged shower door and white walls
 Gibbons, Fortman & Associates, Ltd.

A rich look is played out in lush fabrics in the inviting library which has built in bookcases on either side and an Agra rug from the early 20th Century.
Photography by Tony Soluri
 Adams + Beasley Associates
A complete full gut remodel of a 4,000 sq ft two-story penthouse residence, this project featured one of a kind views of the Boston public garden and Beacon Hill. A large central gallery flooded with gorgeous diffused light through two full stories of window glass. Clean linear millwork details compliment the structural glass, steel and walnut balustrades and handrailings that grace the upper gallery, reading nook, and stairs. A bleached walnut wet bar with backlit honey onyx backsplash and floating star fire glass shelves illuminated the lower gallery. It was part of a larger motif, which resonated through each of the unique and separate living spaces, connecting them to the larger design intention.
A bleached walnut media room doubles as a fourth bedroom. It features a king size murphy bed seamlessly integrated into the full wall panel. A gracious shower in the adjoining bathroom, cleverly concealed behind an innocuous interior door, created a truly unique formal powder room that can reveal a full bath when the house is full of guests. A blend of warm wood, soft whites, and a palate of golds reflected in the stone (calacatta/onyx) textiles and wall coverings, this project demonstrates the powerful results of a consistent design intention, thoughtful engineering, and best practice construction as executed by our talented team of craftsmen and women.
Interior Design - Lewis Interiors
Photography - Eric Roth

 O’Hara Interiors
Martha O'Hara Interiors, Interior Design & Photo Styling | Tait Moring & Associates, Landscape Architect | Piston Design, Photography
Please Note: All “related,” “similar,” and “sponsored” products tagged or listed by Houzz are not actual products pictured. They have not been approved by Martha O’Hara Interiors nor any of the professionals credited. For information about our work, please contact design@oharainteriors.com.
 Carl M. Hansen Companies
Design by Rauscher and Associates.
Photography by Spacecrafting.

Transitional formal light wood floor living room photo in Minneapolis with a stone fireplace, white walls and a standard fireplace
Transitional formal light wood floor living room photo in Minneapolis with a stone fireplace, white walls and a standard fireplace

Sponsored
Sunbury, OH

J.Holderby - Renovations
Franklin County's Leading General Contractors - 2X Best of Houzz!


 Louis Anthony & Associates
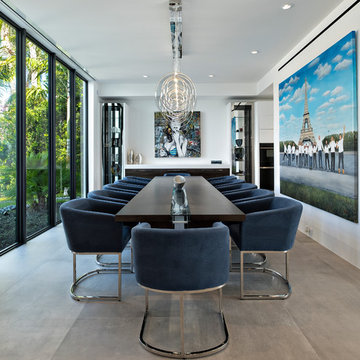
Enclosed dining room - contemporary gray floor enclosed dining room idea in Miami with white walls

 Nash and Associates Architects

Large beach style medium tone wood floor great room photo in Seattle with beige walls and no fireplace

Sponsored
Sunbury, OH
J.Holderby - Renovations
Franklin County's Leading General Contractors - 2X Best of Houzz!
 Building Industry Association of Central SC
RB Gallup
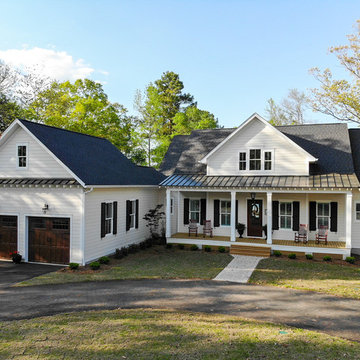
Cottage white one-story gable roof photo with a shingle roof
Cottage white one-story gable roof photo with a shingle roof
 John Kraemer & Sons

Builder: John Kraemer & Sons | Design: Rauscher & Associates | Landscape Design: Coen + Partners | Photography: Landmark Photography
Inspiration for a light wood floor wine cellar remodel in Minneapolis with display racks
Inspiration for a light wood floor wine cellar remodel in Minneapolis with display racks
 Curt Hofer & Associates
Tom Kessler

Trendy underground concrete floor living room photo in Omaha with beige walls
Trendy underground concrete floor living room photo in Omaha with beige walls
17