
Search results for "Separate associates" in Home Design Ideas



 Associate Interiors
When our client requested a cozy retreat for her study, we re-configured a narrow 6’ x 12’ space off the Master Bedroom hall. By combining 2 separate rooms, a dated wet bar and a stackable washer/dryer area, we captured the square footage needed for the Study. As someone who likes to spread out and have multiple projects going on at the same time, we designed the L-shaped work surface and created the functionality she longed for. A tall storage cabinet just wide enough to house her files and printer, anchors one end while an oversized ‘found’ vintage bracket adorns the other, giving openness to an otherwise tight space. Previously separated by a wall, the 2 windows now bring cheerful natural light into the singular space. Thick floating shelves above the work surface feature LED strip lighting which is especially enticing at night. A sliding metal chalkboard opposite of the worksurface is easily accessible and provides a fun way to keep track of daily activities. The black and cream “star” patterned floor tile adds a bit of whimsy to the Study and compliments the rustic charm of the family’s antique cowhide chair. What is not to love about the compact yet inviting space?
Find the right local pro for your project
 Adams + Beasley Associates
Interior design by Lewis Interiors
Richard Mandelkorn

This awkward, dark interior bathroom was transformed into a spacious and practical retreat, with a separate his and hers vanity as well as a seated makeup table.
Statuario marble wainscot and slab countertops bring luxury and polish to the space, with a waterworks soaking tub and separate walk-in shower and watercloset nearby.
 Planned Environment Associates
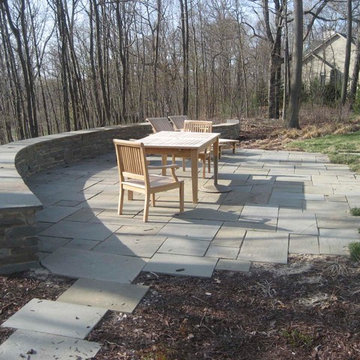
A low bluestone seat wall separates the bluestone terrace from the slope.
Photo of a contemporary landscaping in Chicago.
Photo of a contemporary landscaping in Chicago.
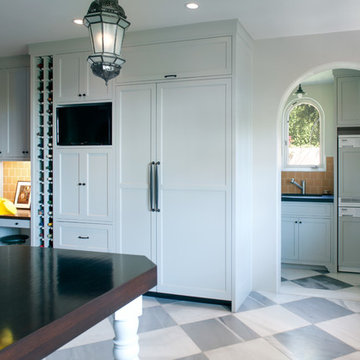
 JWT Associates
A new archway was added to separate the laundry room.
Lee Manning Photography
Kitchen - large mediterranean kitchen idea in Los Angeles
Kitchen - large mediterranean kitchen idea in Los Angeles

 Sherman Associates
A quaint cottage set back in Vineyard Haven's Tashmoo woods creates the perfect Vineyard getaway. Our design concept focused on a bright, airy contemporary cottage with an old fashioned feel. Clean, modern lines and high ceilings mix with graceful arches, re-sawn heart pine rafters and a large masonry fireplace. The kitchen features stunning Crown Point cabinets in eye catching 'Cook's Blue' by Farrow & Ball. This kitchen takes its inspiration from the French farm kitchen with a separate pantry that also provides access to the backyard and outdoor shower. Photo Credit: Eric Roth

Sponsored
Sunbury, OH

J.Holderby - Renovations
Franklin County's Leading General Contractors - 2X Best of Houzz!
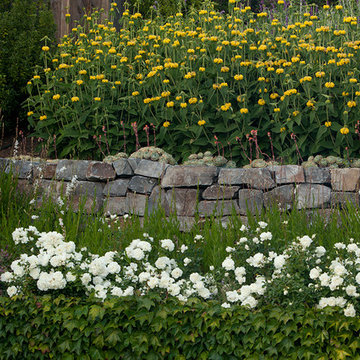


 Brooks and Falotico Associates, Inc.
Jane Beiles Photography
Inspiration for a large coastal l-shaped porcelain tile dedicated laundry room remodel in New York with open cabinets, white cabinets, solid surface countertops, white walls, a side-by-side washer/dryer and an undermount sink
Inspiration for a large coastal l-shaped porcelain tile dedicated laundry room remodel in New York with open cabinets, white cabinets, solid surface countertops, white walls, a side-by-side washer/dryer and an undermount sink


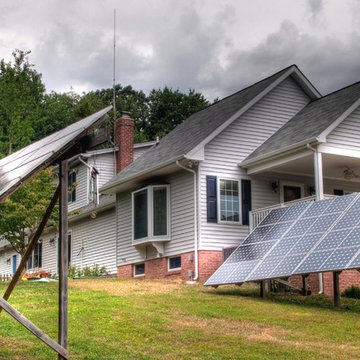
 Dean Robert Camlin & Associates, Inc.
In-law addition with separate photovoltaic arrays.
Inspiration for a transitional exterior home remodel in Baltimore
Inspiration for a transitional exterior home remodel in Baltimore

 Richard Skinner & Associates Architects
Corner shower - coastal 3/4 beige tile corner shower idea in Jacksonville with an undermount sink, recessed-panel cabinets, medium tone wood cabinets and blue walls
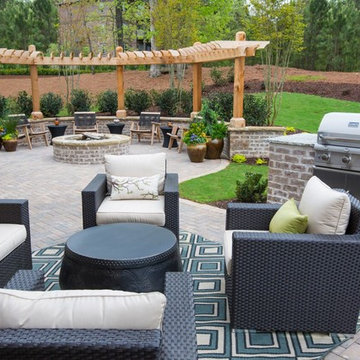
 Sears Smith & Associates, Inc.
Large transitional backyard stone patio photo in Atlanta with a fire pit and a pergola

Sponsored
Columbus, OH

Structural Remodeling
Franklin County's Heavy Timber Specialists | Best of Houzz 2020!
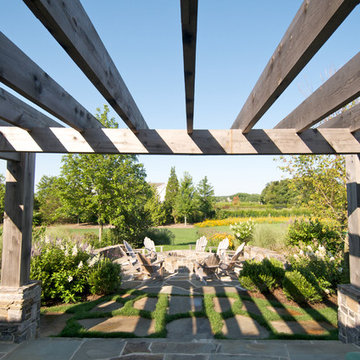
 Jack deLashmet and Associates
Inspiration for a rustic stone patio remodel in New York with a pergola

 SM Design Associates (SMDA)
Large and elegant Master Bath with separate His/Hers zones and freestanding tub overlooking the view.
Photographer: Applied Photography
Freestanding bathtub - huge transitional master white tile and glass tile marble floor and multicolored floor freestanding bathtub idea in Orange County with furniture-like cabinets, medium tone wood cabinets, a one-piece toilet, white walls, an undermount sink, marble countertops and white countertops
Freestanding bathtub - huge transitional master white tile and glass tile marble floor and multicolored floor freestanding bathtub idea in Orange County with furniture-like cabinets, medium tone wood cabinets, a one-piece toilet, white walls, an undermount sink, marble countertops and white countertops
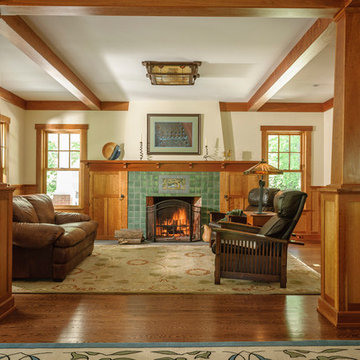
 Timothy C l i t e s
Example of a mid-sized arts and crafts open concept medium tone wood floor and brown floor living room design in DC Metro with a standard fireplace, a tile fireplace and white walls
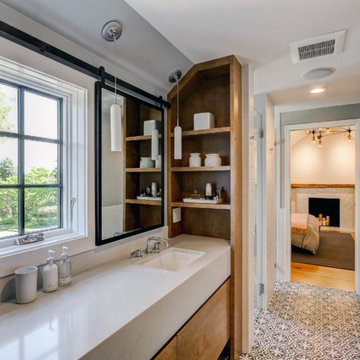
 Board & Vellum
Photos by TCPeterson Photography.
Example of a mid-sized transitional master white tile and ceramic tile ceramic tile walk-in shower design in Seattle with flat-panel cabinets, medium tone wood cabinets, gray walls, an undermount sink, solid surface countertops and a hinged shower door
Example of a mid-sized transitional master white tile and ceramic tile ceramic tile walk-in shower design in Seattle with flat-panel cabinets, medium tone wood cabinets, gray walls, an undermount sink, solid surface countertops and a hinged shower door

Sponsored
Columbus, OH
Structural Remodeling
Franklin County's Heavy Timber Specialists | Best of Houzz 2020!
 Andrea Brodfuehrer
Mollie Vogt-Welch
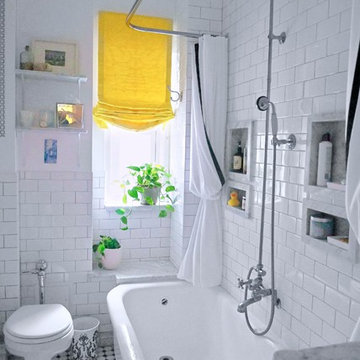
Example of a small transitional master white tile and subway tile porcelain tile freestanding bathtub design in New York with an undermount sink, furniture-like cabinets, black cabinets, marble countertops, a one-piece toilet and white walls
Example of a small transitional master white tile and subway tile porcelain tile freestanding bathtub design in New York with an undermount sink, furniture-like cabinets, black cabinets, marble countertops, a one-piece toilet and white walls
 Landscape Design Associates
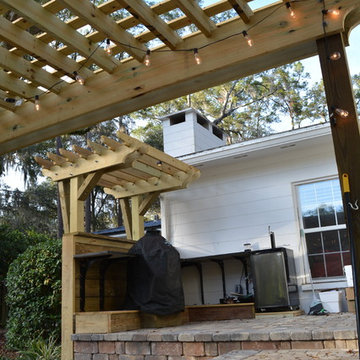
We created 3 separate patio areas for cooking, dining and conversation. Each area is on a separate level and has a pergola to provide shelter and definition
 Planned Environment Associates
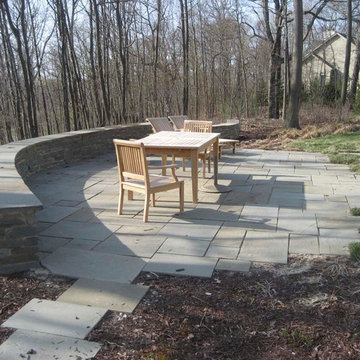
A low bluestone seat wall separates the bluestone terrace from the wooded slope.
Patio - traditional patio idea in Chicago
Patio - traditional patio idea in Chicago
23