
Search results for "Separate associates" in Home Design Ideas
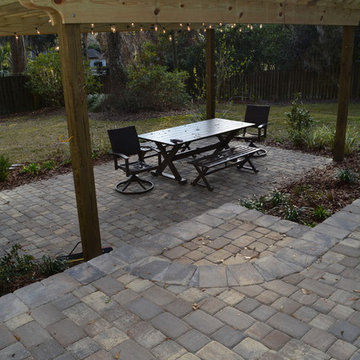
 Landscape Design Associates
We created 3 separate patio areas for cooking, dining and conversation. Each area is on a separate level and has a pergola to provide shelter and definition
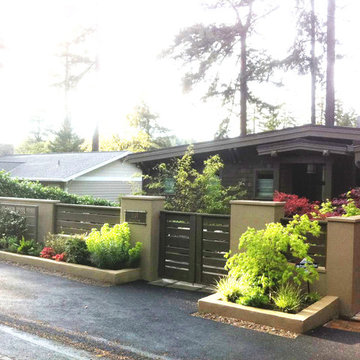

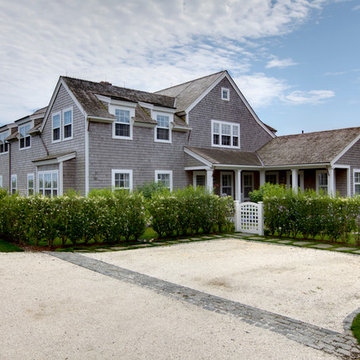
 Brooks and Falotico Associates, Inc.
Michael Partenio
Coastal two-story wood exterior home idea in New York
Coastal two-story wood exterior home idea in New York
Find the right local pro for your project
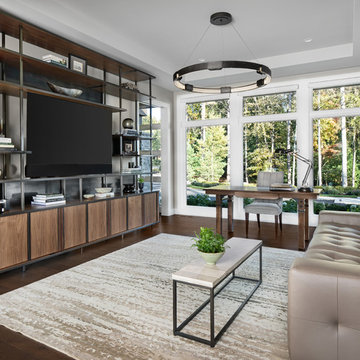
 VanBrouck & Associates, Inc.
Beth Singer Photographer.
Trendy freestanding desk dark wood floor home office library photo in Detroit with gray walls and no fireplace
Trendy freestanding desk dark wood floor home office library photo in Detroit with gray walls and no fireplace
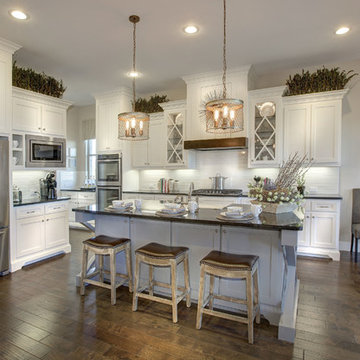
 Dallas Builders Association
Union Park — The Tanner Model
Drees Custom Homes
Merchandised by Allan Moore & Associates Interiors
Mid-sized elegant l-shaped open concept kitchen photo in Dallas with shaker cabinets, white cabinets, granite countertops, white backsplash, ceramic backsplash, stainless steel appliances and an island
Mid-sized elegant l-shaped open concept kitchen photo in Dallas with shaker cabinets, white cabinets, granite countertops, white backsplash, ceramic backsplash, stainless steel appliances and an island
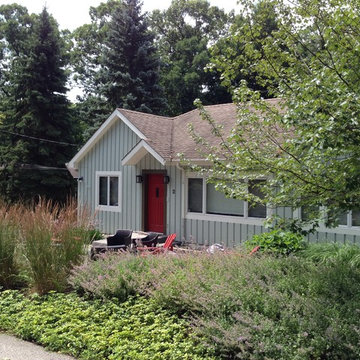
 Planned Environment Associates
The small bluestone terrace was separated from the street by a low limestone seat wall and planted berm.
This is an example of a small coastal front yard stone garden path in Chicago for summer.
This is an example of a small coastal front yard stone garden path in Chicago for summer.

 Alloy Architecture & Construction
The clients for this small bathroom project are passionate art enthusiasts and asked the architects to create a space based on the work of one of their favorite abstract painters, Piet Mondrian. Mondrian was a Dutch artist associated with the De Stijl movement which reduced designs down to basic rectilinear forms and primary colors within a grid. Alloy used floor to ceiling recycled glass tiles to re-interpret Mondrian's compositions, using blocks of color in a white grid of tile to delineate space and the functions within the small room. A red block of color is recessed and becomes a niche, a blue block is a shower seat, a yellow rectangle connects shower fixtures with the drain.
The bathroom also has many aging-in-place design components which were a priority for the clients. There is a zero clearance entrance to the shower. We widened the doorway for greater accessibility and installed a pocket door to save space. ADA compliant grab bars were located to compliment the tile composition.
Andrea Hubbell Photography

Sponsored
Sunbury, OH

J.Holderby - Renovations
Franklin County's Leading General Contractors - 2X Best of Houzz!

 Mark Drexler + Associates
Inspiration for a mid-sized 1950s open concept light wood floor family room remodel in Los Angeles with a music area, white walls and no fireplace
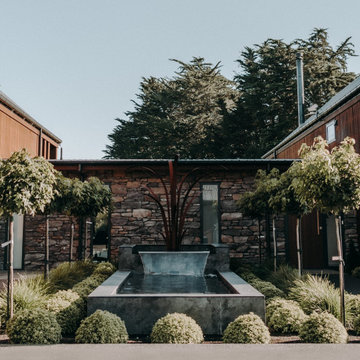
 New Zealand Certified Builders Association
Separate living areas and privacy with a shared courtyard and internal access between the two homes.
Inspiration for a large modern brown two-story mixed siding house exterior remodel in Christchurch
Inspiration for a large modern brown two-story mixed siding house exterior remodel in Christchurch
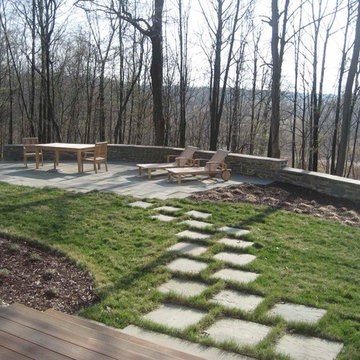 Planned Environment Associates
The bluestone seat wall separates the terrace from the wooded slope.
Example of a classic patio design in Chicago
Example of a classic patio design in Chicago



 Wendy Wilson & Associates
This mid-century ranch-style home in Pasadena, CA underwent a complete interior remodel and renovation. The kitchen walls separating it from the dining and living rooms were removed creating a sophisticated open-plan entertainment space.


Sponsored
Sunbury, OH
J.Holderby - Renovations
Franklin County's Leading General Contractors - 2X Best of Houzz!
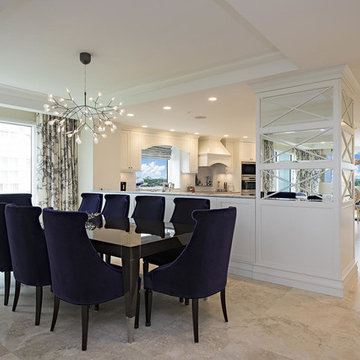


 Cole Harris Associates LLC
Open concept kitchen - large country galley light wood floor open concept kitchen idea in New York with an undermount sink, recessed-panel cabinets, white cabinets, soapstone countertops, white backsplash, subway tile backsplash, stainless steel appliances and an island
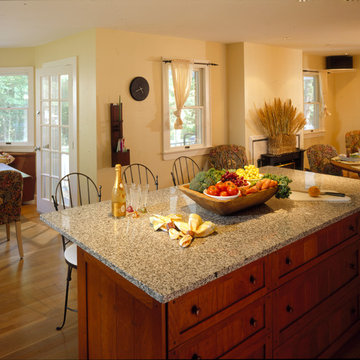
 Diane Paparo Associates
The eight foot long island separates the banquette from the dining table area with wood burning stove.
Eclectic kitchen photo in New York
Eclectic kitchen photo in New York

 Bruce Johnson & Associates Interior Design
Traditional mud room
Dustin Mifflin Photography
Mudroom - traditional travertine floor and beige floor mudroom idea in Calgary with white walls
Mudroom - traditional travertine floor and beige floor mudroom idea in Calgary with white walls
Sponsored
Sunbury, OH
J.Holderby - Renovations
Franklin County's Leading General Contractors - 2X Best of Houzz!

 Housing & Building Association of Colorado Springs
Copperleaf Homes
The Hemingway
13540 Meadowgrass Drive
Suite 205
Colorado Springs, CO 80921
719-598-8900
www.copperleafhomes.com

Example of a classic u-shaped medium tone wood floor kitchen design in Denver with an undermount sink, shaker cabinets, white cabinets, white backsplash, stainless steel appliances and two islands
Example of a classic u-shaped medium tone wood floor kitchen design in Denver with an undermount sink, shaker cabinets, white cabinets, white backsplash, stainless steel appliances and two islands
24