
Search results for "Separate associates" in Home Design Ideas
 Gardner/Fox Associates, Inc
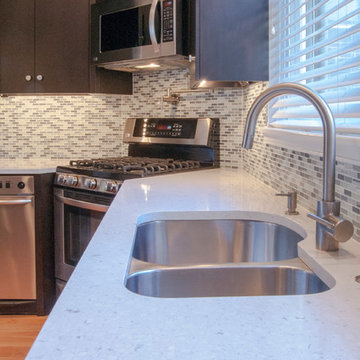
The existing narrow kitchen was renovated and expanded into the adjacent dining room area. The removal of a wall that separated the two spaces resulted in an open kitchen and dining area designed to be more suitable to modern living. The new kitchen acts as both a gathering place for the family and a functional work space.
The renovation features custom wood cabinetry, stone countertops, stainless steel appliances, a large center island with seating, hardwood flooring, and a combination of recessed top-hat and pendant lighting. The homeowners saved money by re-using the existing appliances.

 Dick Clark + Associates
Photo by Paul Bardagjy
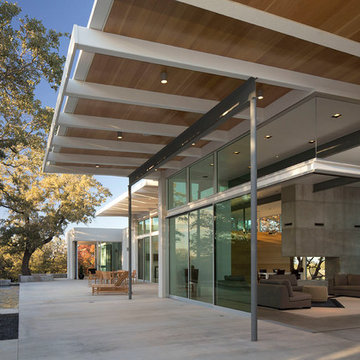
Inspiration for a large contemporary backyard concrete patio remodel in Austin with a roof extension
Inspiration for a large contemporary backyard concrete patio remodel in Austin with a roof extension
Find the right local pro for your project
 TM Vavra Associates

Awards at 2014 Homearoma include "Best Curb Appeal"
Example of an arts and crafts two-story exterior home design in Richmond
Example of an arts and crafts two-story exterior home design in Richmond
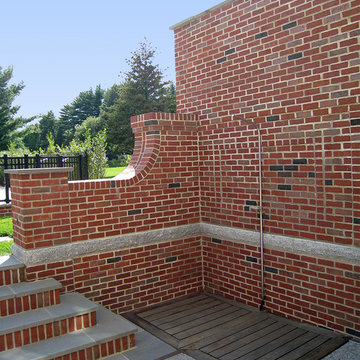
 Ryan Associates Landscape Architecture & Planning
The protected outdoor shower. The clients of this project desired a cohesive landscape where neighborhood children could gather and play and adults could also congregate for large parties. A pool and paved drive court provide multiple areas for play while a raised terrace allows for supervision as well as separation. Although the circulation was driven by the needs of the children, it does not impose on the adult spaces. The landscape provides enjoyment for the whole family in a safe and beautiful environment.
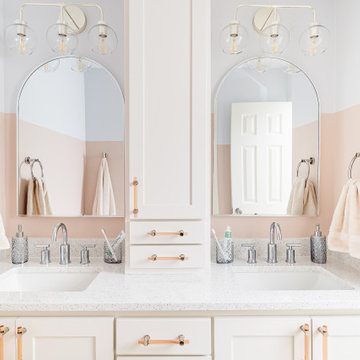
 National Association of the Remodeling Industry
This family was at a crossroads-unsure whether to love their home or leave it. After exploring renovation options with the team, they chose to remodel instead of selling. One major challenge was their hall bath, which was dark, outdated, and lacked functionality for two pre-teen sisters. With one sink and no storage, it was a recipe for chaos. A stylish, functional space with separate areas for each girl, keeping the project on schedule and within budget was delivered. The result? A bathroom that's bright, beautiful, and beloved by the kids-making staying home the best decision they ever made!

 JMA (Jim Murphy and Associates)
Technical Imagery Studios
Inspiration for a huge cottage open concept beige floor and slate floor dining room remodel in San Francisco with white walls, a ribbon fireplace, a wood fireplace surround and a concealed tv
Inspiration for a huge cottage open concept beige floor and slate floor dining room remodel in San Francisco with white walls, a ribbon fireplace, a wood fireplace surround and a concealed tv

Sponsored
Sunbury, OH

J.Holderby - Renovations
Franklin County's Leading General Contractors - 2X Best of Houzz!
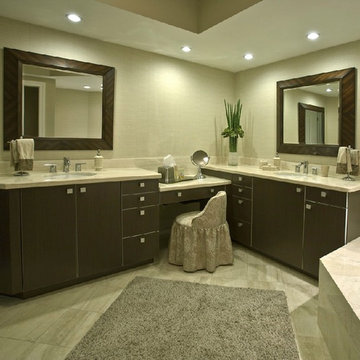
 Evans Design Associates Inc.
Corner bathtub - large traditional master beige tile and porcelain tile ceramic tile corner bathtub idea in Grand Rapids with a drop-in sink, flat-panel cabinets, dark wood cabinets, marble countertops and beige walls
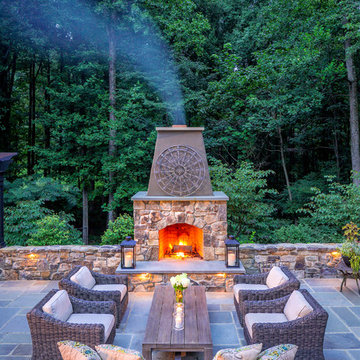
 Live Green Landscape Associates Llc
The natural woodlands provide a beautiful backdrop and excellent contrast to the fireplace and patio. The clean line of the seat wall separates man from nature but the sight line gives the feel as though you are surrounded by the woods.
Photo Credit- Roger Foley

 Urban Design Associates
Rustic style living room, with exposed wood beams.
Architect: Urban Design Associates
Interior Designer: PHG Design & Development
Photo Credit: Thompson Photographic
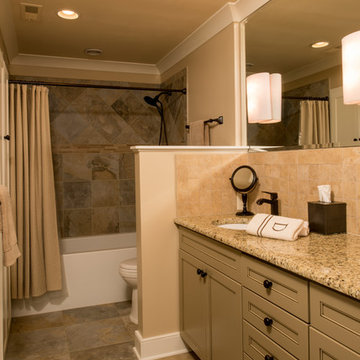
 Bell & Associates
Original layout of bathroom was divided by a wall and door separating the tub/commode with the vanity. Removed the wall and door to open up area. Created the pony wall to preserve the existing vanity backsplash tile.
Interior Design: Bell & Associates Interior Design, Ltd
Construction: Sigmon Construction
Cabinets: Cardinal Cabinetworks
Photography: Steven Paul Whitsitt Photography
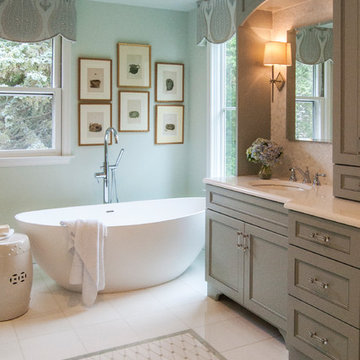 Gardner/Fox Associates, Inc
Inspiration for a large transitional master multicolored tile and stone tile marble floor freestanding bathtub remodel in Philadelphia with flat-panel cabinets, blue cabinets, a one-piece toilet, blue walls, an undermount sink and quartz countertops
 Dear Garden Associates, Inc.
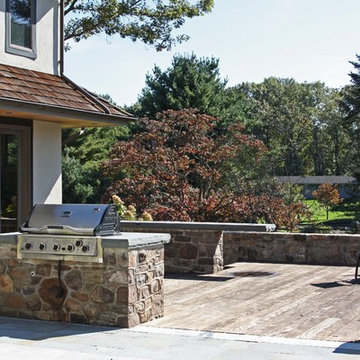
Stone walls define the edge of an ipe wood deck and provide extra seating. A built-in grill provides a separation between the dining deck and the adjacent bluestone terrace.

Sponsored
Columbus, OH

Structural Remodeling
Franklin County's Heavy Timber Specialists | Best of Houzz 2020!
 Levitch Associates, Incorporated
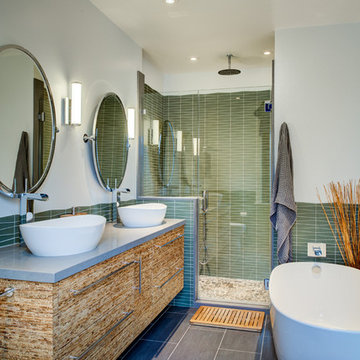
Remodeled Master Bath
Photography by Treve Johnson
Example of a trendy bathroom design in San Francisco
Example of a trendy bathroom design in San Francisco
 Dick Clark + Associates

Nestled in the hill country along Redbud Trail, this home sits on top of a ridge and is defined by its views. The drop-off in the sloping terrain is enhanced by a low-slung building form, creating its own drama through expressive angles in the living room and each bedroom as they turn to face the landscape. Deep overhangs follow the perimeter of the house to create shade and shelter along the outdoor spaces.
Photography by Paul Bardagjy
 Building Designers Association of Australia

Located on a heritage-lined street in Melbourne’s Williamstown, a young family were seeking a contemporary home with ample room to grow. Benni Trajcevski of Achieve Design Group answered their call, creating the epitome of modern living concealed behind a modest façade. To achieve the long wish list including large indoor and outdoor gathering spaces to entertain family and friends, separate adult and children living and sleeping zones, and a pool suitable for year-round use, Benni has maximised every inch of the block. Seamless transitional spaces link inside with out. This flow between the indoors and outdoors is a key feature of the home, achieved through generous open floor planning and glazing. For example, large hidden sliding doors allow the pool to be closed-off for use in winter; acrylic glass panels link the pool with the sunken lounge, which includes a fire pit for year-round comfort. The inclusion of a courtyard and voids throughout create separate useable zones while maintaining the feeling of spaciousness. Orientated to the north and surrounded with floor to ceiling windows to optimise natural light, the courtyard divides the formal lounge area with the informal living area, while the first floor is divided into four separate wings for privacy and functionality. The interiors are detailed with quality materials and finishes to achieve a sleek and sophisticated aesthetic. Contrasting materials in muted tones, including tiles, steel and lightweight timbers are featured throughout. Corian and a moss green wall are unexpected features.
 Gettum Associates Inc
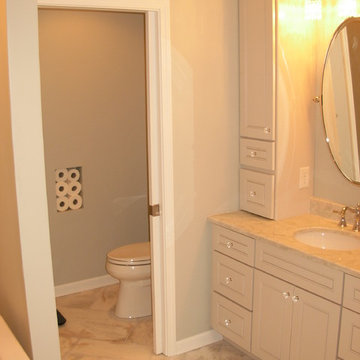
Picture of the pocket door entry into the toilet compartment. A custom toilet paper niche can be seen in the background. In the foreground, you can see one of two vanity sinks, marble countertop and tall storage cabinet.

Sponsored
Columbus, OH
Structural Remodeling
Franklin County's Heavy Timber Specialists | Best of Houzz 2020!
 Lankford Associates Landscape Architects
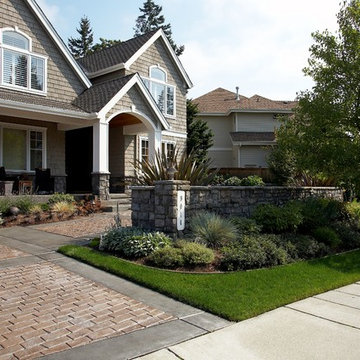
The stone faced wall in front of this contemporary home creates interest and provides a visual separation between the street and the front of the home. The large deciduous trees works to provide shade in the summertime but allows additional light and warmth in the winter time.
 Wolstenholme Associates, LLC
Juan Vidal Photography ( http://www.juanvidalphotography.com)
Worthington & Shagen Custom Builders ( http://worthingtonshagencustombuilder.com)
 Hodgson Design Associates
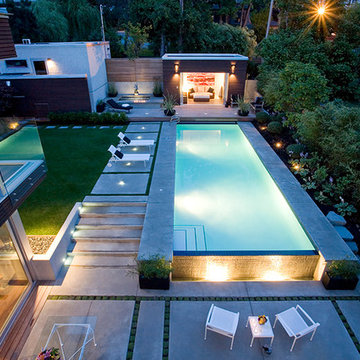
Pool house - large contemporary backyard concrete paver and rectangular infinity pool house idea in Vancouver
50