
Search results for "Separate associates" in Home Design Ideas
 Ryan Associates Landscape Architecture & Planning
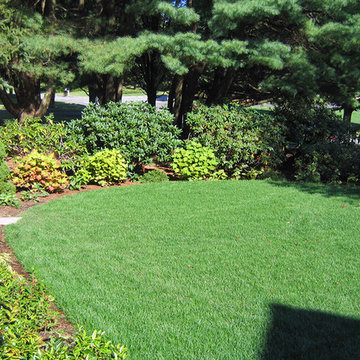
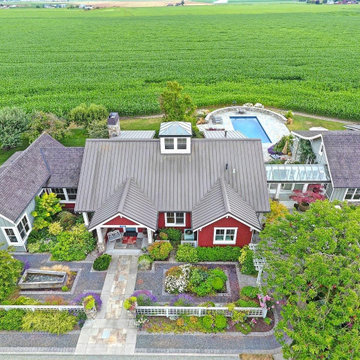
Lawn to side of entry path.
The clients of this project desired a cohesive landscape where neighborhood children could gather and play and adults could also congregate for large parties. A pool and paved drive court provide multiple areas for play while a raised terrace allows for supervision as well as separation. Although the circulation was driven by the needs of the children, it does not impose on the adult spaces. The landscape provides enjoyment for the whole family in a safe and beautiful environment.
 Cascade West Development
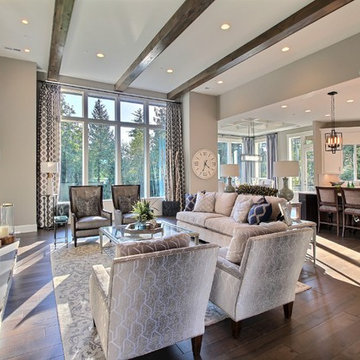
Paint by Sherwin Williams - https://goo.gl/nb9e74
Body - Anew Grey - SW7030 - https://goo.gl/rfBJBn
Trim - Dover White - SW6385 - https://goo.gl/2x84RY
Fireplace by Pro Electric Fireplace - https://goo.gl/dWX48i
Fireplace Surround by Eldorado Stone - https://goo.gl/q1ZB2z
Vantage30 in White Elm - https://goo.gl/T6i22G
Hearthstone by Stone NW Inc - Polished Pioneer Sandstone - https://goo.gl/hu0luL
Flooring by Macadam Floor + Design - https://goo.gl/r5rCto
Metropolitan Floor's Wild Thing Maple in Hearth Stone - https://goo.gl/DuC9G8
Windows by Milgard Window + Door - https://goo.gl/fYU68l
Style Line Series - https://goo.gl/ISdDZL
Supplied by TroyCo - https://goo.gl/wihgo9
Lighting by Destination Lighting - https://goo.gl/mA8XYX
Golden Lighting - Modern Chandelier - https://goo.gl/qE8RUD
Kichler Lighting - Modern Pendants - https://goo.gl/RcOqsa
Interior Design by Creative Interiors & Design - https://goo.gl/zsZtj6
Partially Furnished by Uttermost Lighting & Furniture - https://goo.gl/46Fi0h
All Root Company - https://goo.gl/4oTWJS
Built by Cascade West Development Inc
Cascade West Facebook: https://goo.gl/MCD2U1
Cascade West Website: https://goo.gl/XHm7Un
Photography by ExposioHDR - Portland, Or
Exposio Facebook: https://goo.gl/SpSvyo
Exposio Website: https://goo.gl/Cbm8Ya
Original Plans by Alan Mascord Design Associates - https://goo.gl/Fg3nFk
Plan 2476 - The Thatcher - https://goo.gl/5o0vyw
 National Association of Home Builders

The great room is between the putting green courtyard and the pool courtyard. Forty-foot walls of automated pocketing glass separate each side of this resort-style room.
Photography: Jeff Davis Photography
Find the right local pro for your project
 Angelini and Associates Architects
Jeff Garland Photography
Bedroom - contemporary bedroom idea in Detroit
Bedroom - contemporary bedroom idea in Detroit
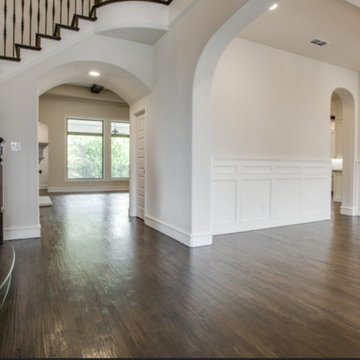

 Glas Associates

A beautiful stone fireplace can be enjoyed from multiple locations and provides a bit of separation to the living area.
Photo by Ashley Avila Photography
 Gardner/Fox Associates, Inc

Inspiration for a large transitional master multicolored tile and stone tile marble floor freestanding bathtub remodel in Philadelphia with flat-panel cabinets, blue cabinets, a one-piece toilet, blue walls, an undermount sink and quartz countertops

Sponsored
Sunbury, OH

J.Holderby - Renovations
Franklin County's Leading General Contractors - 2X Best of Houzz!
 Levitch Associates, Incorporated
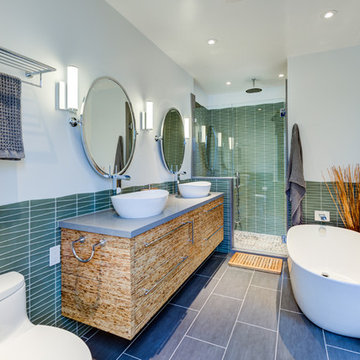
Remodeled Master Bath
Photography by Treve Johnson
Inspiration for a contemporary bathroom remodel in San Francisco
Inspiration for a contemporary bathroom remodel in San Francisco


 Chapin Interiors
Architect: Sheldon Pennoyer
Photographer: John Hession
Arts and crafts side porch photo in Boston with a fire pit, decking and a roof extension
Arts and crafts side porch photo in Boston with a fire pit, decking and a roof extension
 Duffy and Associates Design Build Ltd
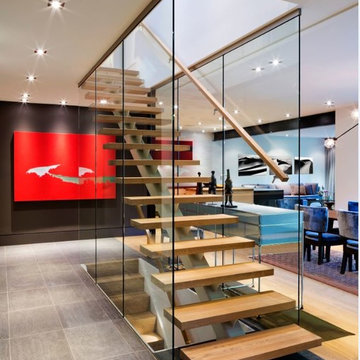
Sited in a well-treed urban neighbourhood, the early 20th century yellow-brick structure was completely stripped down and refitted with steel sash windows, bleached oak floors and cabinetry, and elements in steel, oak and glass. The front facade was completely restored but untouched in its original design because of the houses designation as an Ontario Heritage Property
 Shuster Design Associates

The central living area looks into multiple rooms in this clearly wood centric pied-a-terre. Rooms separate for privacy via glass doors.
Example of a large zen open concept and formal light wood floor living room design in Miami with beige walls, no fireplace and no tv
Example of a large zen open concept and formal light wood floor living room design in Miami with beige walls, no fireplace and no tv
 Bob Chatham Custom Home Design

This two story cottage built by Pat Achee of Achee Properties, Inc. is the Baldwin County Home builders Association's Showcase Home for 2009. Designed by Bob Chatham, it is the first BCHA Showcase Home to be built as a National Association Of Home Builders "Green Certified" home. Located in The Waters of Fairhope, Alabama only minutes from downtown Fairhope. The recycled wood, open rafter tails, screened porches and stone skirting make up some of the natural hues that give this house it's casual appeal. The separate guest suite can be a multifunctional area that provides privacy from the main house. The screened side porch with it's stone fireplace and flat screen TV is a great place to hang out and watch the games. Furnishings provided by Malouf Furniture and Design in Foley, AL.

Sponsored
Sunbury, OH
J.Holderby - Renovations
Franklin County's Leading General Contractors - 2X Best of Houzz!

 Krieger + Associates Architects, Inc.

This butler's pantry provides great storage and prep space that is both secluded and connected to adjacent spaces. Sliding doors (not visible in photo) can separate the pantry from the dining room.
Photography (c) Jeffrey Totaro, 2021
 Moss Yaw Design studio
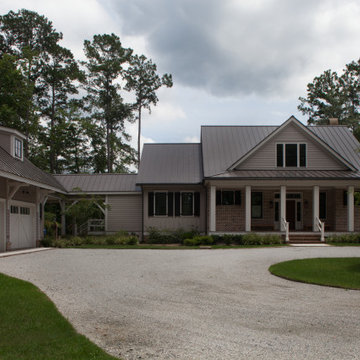
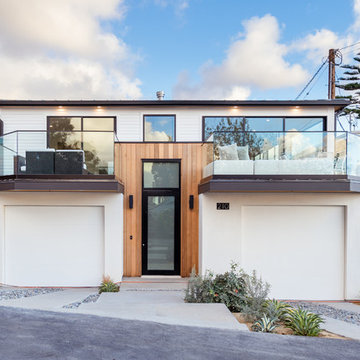
decks and garages separated by the wood clad entry balance the front elevation with symmetry and warmth
Inspiration for a mid-sized white two-story wood house exterior remodel in Orange County with a hip roof, a metal roof and a gray roof
Inspiration for a mid-sized white two-story wood house exterior remodel in Orange County with a hip roof, a metal roof and a gray roof
 Christ & Associates, Architects & Planners
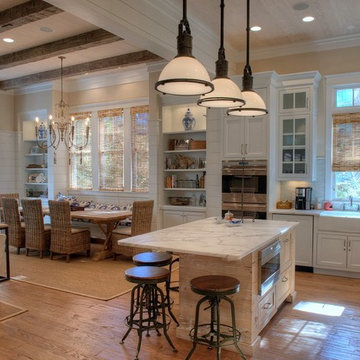
Example of a large beach style l-shaped medium tone wood floor open concept kitchen design in Miami with a farmhouse sink, shaker cabinets, white cabinets, marble countertops, multicolored backsplash, glass tile backsplash, stainless steel appliances and an island
Sponsored
Sunbury, OH
J.Holderby - Renovations
Franklin County's Leading General Contractors - 2X Best of Houzz!
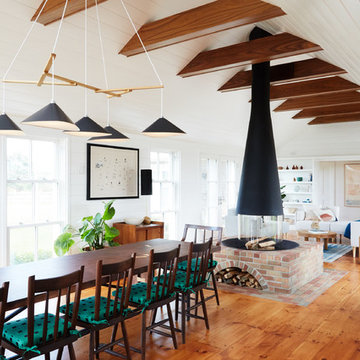
 SHELTER
Interior Design: Shelter Collective
Architecture: Maryann Thompson Architects
Landscape Architecture: Michael Van Valkenburgh Associates
Builder: Tate Builders, Inc.
Photography: Emily Johnston
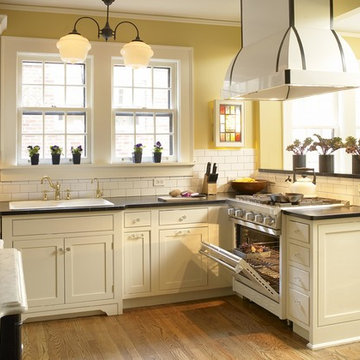
 Pittam Associates, Inc.
The small "old fashioned" 1920's kitchen was outdated by today's standards for the client who loved this look, but not the inconveniences that went with it.
The original breakfast room and butler’s pantry (after much discussion concerning honoring the original floor plan!) was incorporated into the new space by removal of the wall that separated them from the kitchen. The final result is tasteful and functional and in keeping with the classic 1920's look.
Photo credit: White Good & Company

51