
Search results for "Separate associates" in Home Design Ideas
 Greenwood Design Associates, LLC
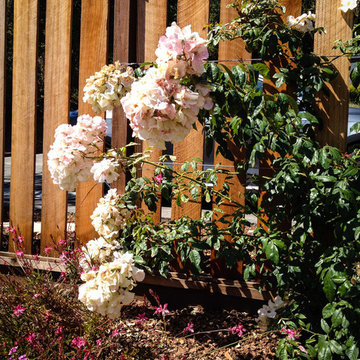
Fence panels were separated by just a few inches to balance privacy and light. Rosa 'Sally Holmes' is trained to the fence with wires. Gaura 'Siskiyou Pink' and purple verbena at the front of the bed. Kelly Greenwood
 Ryan Associates Landscape Architecture & Planning
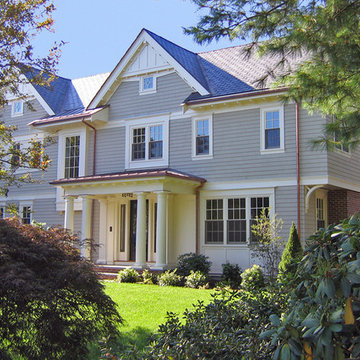
Plantings frame the front entry.
The clients of this project desired a cohesive landscape where neighborhood children could gather and play and adults could also congregate for large parties. A pool and paved drive court provide multiple areas for play while a raised terrace allows for supervision as well as separation. Although the circulation was driven by the needs of the children, it does not impose on the adult spaces. The landscape provides enjoyment for the whole family in a safe and beautiful environment.
 Bradford Associates, LLC

Vegetable garden with custom raised beds, garden shed and arbor.
Design ideas for a mid-sized transitional full sun side yard gravel formal garden in Providence for summer.
Design ideas for a mid-sized transitional full sun side yard gravel formal garden in Providence for summer.
Find the right local pro for your project
 Scotch Construction, Inc.

This master bath has a double vanity separated by custom shaker style cabinets. The transom windows above the sinks let natural light into the space.
 Ryan Associates Landscape Architecture & Planning
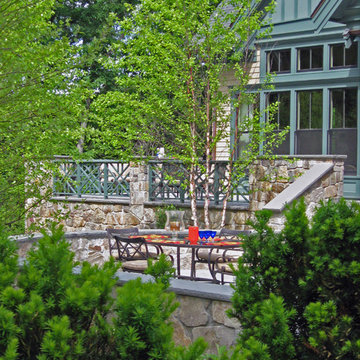
View of the walled terrace through the hedge.
By carefully framing views and clearly defining spaces for entertaining and arrival, Ryan Associates achieved a feeling of spaciousness and privacy within the very narrow bounds of this property. Site and circulation challenges were addressed by purposefully delineating paving patterns, planting design, and changes in elevation to define and separate the spaces and their uses. The signature feature, an oval lawn, is set off by a stunning grove of birch trees and a ramped grass path with granite steps – the focal point for an upper bluestone terrace overlooking the space.
 Maryland Building Industry Association
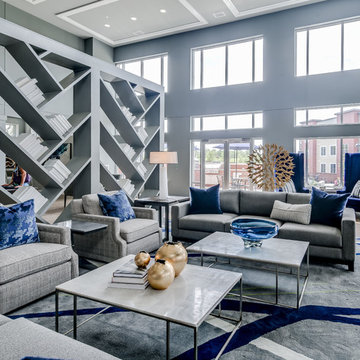
Clubhouse Rental
Company: Builders Design
Model: The Clubhouse at Urban Green
City: Frederick, MD


Sponsored
Sunbury, OH

J.Holderby - Renovations
Franklin County's Leading General Contractors - 2X Best of Houzz!
 National Kitchen & Bath Association
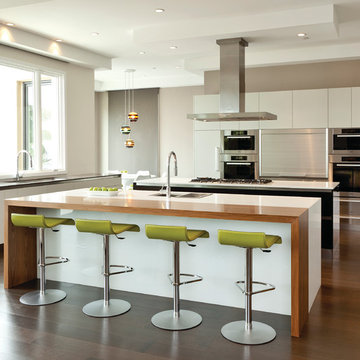
Visit NKBA.org/ProSearch to find an NKBA professional near you- turn your dreams into reality! Second place large kitchen designed by: Laurie Belinda Haefele Photo by: Mark Lohman Photography
 Francis C Klein and Associates
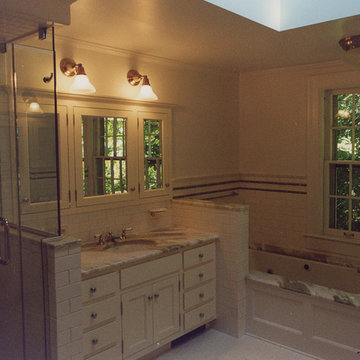
The master bathroom features a deep soaking tub, separate shower, Carrara marble counter tops & tub surround, fixtures from Rejuvenation Hardware's Edwardian line, and custom period designed framed triple mirror. The northwest facing room is illuminated by the skylight.
 Wolstenholme Associates, LLC
photo by Linda McManus http://www.lindamcmanusimages.com
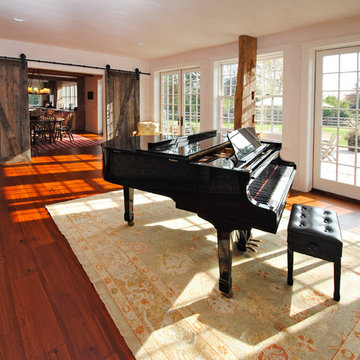
Inspiration for a mid-sized country open concept dark wood floor living room library remodel in Philadelphia with white walls, no fireplace and no tv
Inspiration for a mid-sized country open concept dark wood floor living room library remodel in Philadelphia with white walls, no fireplace and no tv
 Shuster Design Associates

The Florida room looks into the kitchen and can be separated via sliding glass doors and used as either an indoor or outdoor space.
Living room - huge tropical open concept porcelain tile living room idea in Miami with a bar, white walls, a standard fireplace, a brick fireplace and a media wall
Living room - huge tropical open concept porcelain tile living room idea in Miami with a bar, white walls, a standard fireplace, a brick fireplace and a media wall

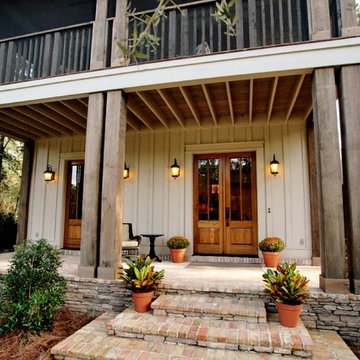
 Bob Chatham Custom Home Design
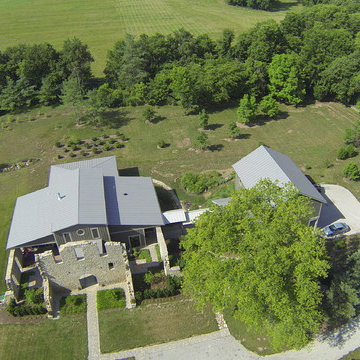
This two story cottage built by Pat Achee of Achee Properties, Inc. is the Baldwin County Home builders Association's Showcase Home for 2009. Designed by Bob Chatham, it is the first BCHA Showcase Home to be built as a National Association Of Home Builders "Green Certified" home. Located in The Waters of Fairhope, Alabama only minutes from downtown Fairhope. The recycled wood, open rafter tails, screened porches and stone skirting make up some of the natural hues that give this house it's casual appeal. The separate guest suite can be a multifunctional area that provides privacy from the main house. The screened side porch with it's stone fireplace and flat screen TV is a great place to hang out and watch the games. Furnishings provided by Malouf Furniture and Design in Foley, AL.
Sponsored
Sunbury, OH
J.Holderby - Renovations
Franklin County's Leading General Contractors - 2X Best of Houzz!
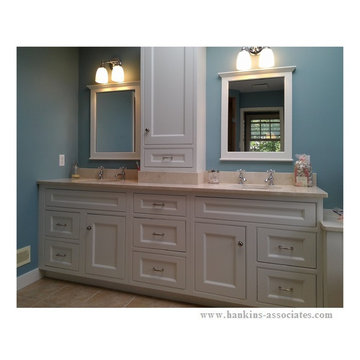
 Hankins & Associates, Inc. - Kitchens and Baths
His and her vanity areas separated by storage cabinet. Cabinet is raised and sits atop 4-inch Crema Marfil marble backsplash. Bowls are vitreous china with individual hot and cold water taps. Bowl drain are pop-up type. Mirrors are framed with matching painted woodwork that compliments the plain inset painted cabinetry. Lower counter area (right) offers transition to back wall where an existing low double hung window was already located. Cabinetry hardware by Top Knobs—pulls on drawers, knobs on doors. Photo by: Jerry Hankins

 Glas Associates
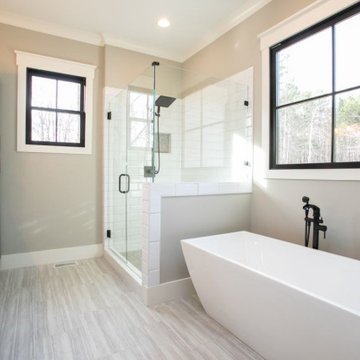
Large guest bathroom with beautiful bronze and black hardware and sconces.
Example of a large country kids' ceramic tile, beige floor and double-sink bathroom design in Grand Rapids with furniture-like cabinets, white cabinets, gray walls, an undermount sink, quartz countertops, white countertops and a built-in vanity
Example of a large country kids' ceramic tile, beige floor and double-sink bathroom design in Grand Rapids with furniture-like cabinets, white cabinets, gray walls, an undermount sink, quartz countertops, white countertops and a built-in vanity
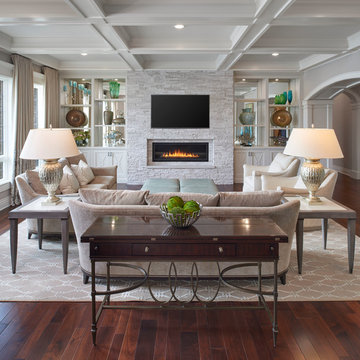

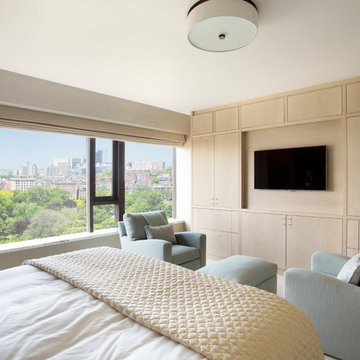
 Adams + Beasley Associates
Interior Design - Lewis Interiors
Photography - Eric Roth
Bedroom - large contemporary master carpeted bedroom idea in Boston with beige walls
Bedroom - large contemporary master carpeted bedroom idea in Boston with beige walls


46