
Search results for "Separate associates" in Home Design Ideas


Find the right local pro for your project

 Aqua Star - On Ground Pools
When most people think of the ideal pool, they think of an in ground swimming pool. Little do they realize, however, that the benefits of the Deck-Pool and Olympic-Eagle on ground pools mean that they are not hindered by the many problems that can plague ordinary cheap above ground pools and in ground swimming pool owners.
NO TAX Save $$$
Stays Cleaner Naturally Save $$$
No Heater Required Save $$$
In addition to all of this, on ground pools are not prone to the same effects of terrain and ground water as in ground swimming pools. For example: clay soil, sloping yards, rocky terrain, high water tables, and standing water can all wreak havoc on in ground pools, as can the ground upheaval associated with the winters many of us have come to know all too well. Because they are built-on-the-ground, our Deck-Pool and Olympic Eagle swimming pools are not affected by such factors.
http://www.aquastarmi.com/in-ground-vs-above-ground-vs-on-ground/
 ReVision Design + Build

WINNER OF THE 2017 SOUTHEAST REGION NATIONAL ASSOCIATION OF THE REMODELING INDUSTRY (NARI) CONTRACTOR OF THE YEAR (CotY) AWARD FOR BEST RESIDENTIAL EXTERIOR $100k - $200k | © Lassiter Photography

Sponsored
Sunbury, OH

J.Holderby - Renovations
Franklin County's Leading General Contractors - 2X Best of Houzz!
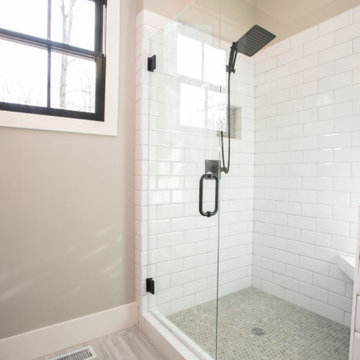
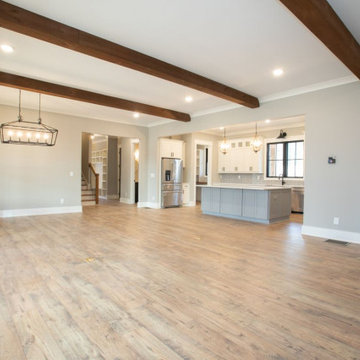
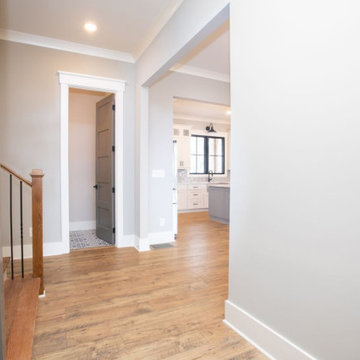
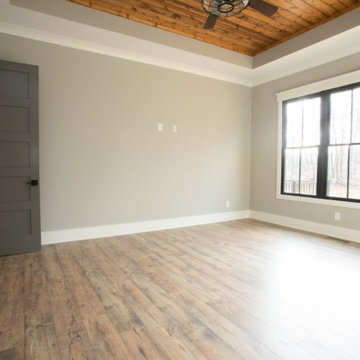
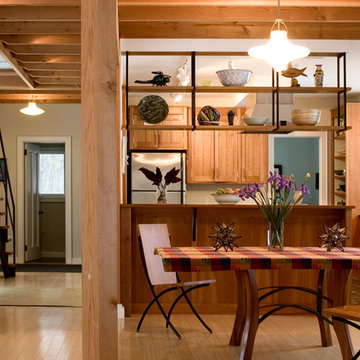
 Battle Associates, Architects
This project is a small, new house for an artist and a craftsman was driven by clean, transparent lines with a magnificent vista over the Hudson Valley. Cleaner, modern industrial vocabulary was the palette for this project. It also included separate painting and workshop studios.
Sponsored
Sunbury, OH
J.Holderby - Renovations
Franklin County's Leading General Contractors - 2X Best of Houzz!
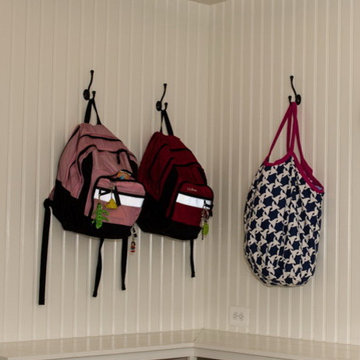
 COUNTRY LIVING ASSOCIATES
Megan Gibbons Photography
Entryway - large craftsman gender-neutral slate floor entryway idea in DC Metro with open cabinets and white cabinets
Entryway - large craftsman gender-neutral slate floor entryway idea in DC Metro with open cabinets and white cabinets
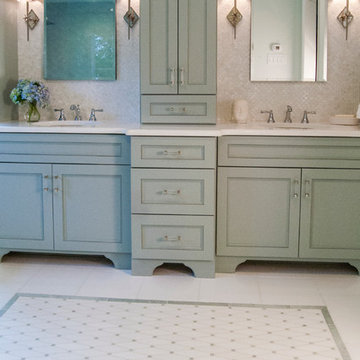
 Gardner/Fox Associates, Inc
Freestanding bathtub - large transitional master multicolored tile and stone tile marble floor freestanding bathtub idea in Philadelphia with flat-panel cabinets, blue cabinets, a one-piece toilet, blue walls, an undermount sink and quartz countertops
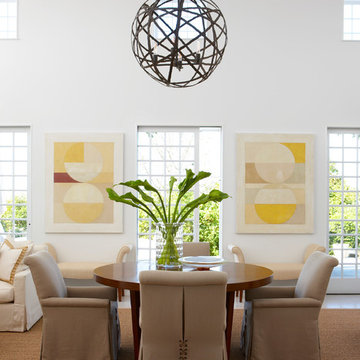
 Dujardin Design Associates, Inc.
The large center dining table from Rose Tarlow Melrose House anchors the room. Its natural wood tones contrast with the neutral upholstery.
The simple wrought-iron light fixture from Gregarious/Pineo adds another natural finish. and has been carefully placed to reinforce the separation of the volume of the room into thirds. The fixture is purposely reminiscent of a garden armillary, a tradition structure for tracking the movement of stars and planets since the Renaissance.
 JMA (Jim Murphy and Associates)
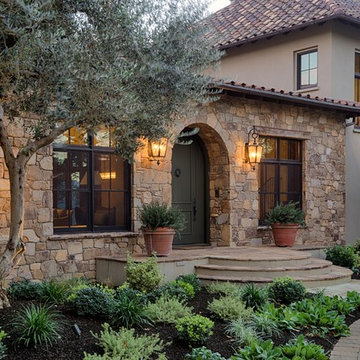
Home remodeled by JMA (Jim Murphy and Associates). First remodel and addition was in 2006, designed by BAR Architects, San Francisco. Second remodel was in 2013, by James McCalligan Architect, Santa Rosa, CA, with interior design by Jacques Saint Dizier, Healdsburg, CA. Photo credits: Tim Maloney, Technical Imagery Studios, Santa Rosa, CA.
A Mediterranean-style home with 8,500 square feet of living space, this home features recycled old beams and beautiful cabinetry. Terraced into the hillside and overlooking the valley and vineyards below, the grounds are handsomely landscaped and feature a vanishing edge pool. A separate barn with a copper roof doubles as an office space.

Sponsored
Sunbury, OH
J.Holderby - Renovations
Franklin County's Leading General Contractors - 2X Best of Houzz!

 Ryan Associates Landscape Architecture & Planning
Utility stair cut into stone wall with Arts & Crafts lights on granite posts.
By carefully framing views and clearly defining spaces for entertaining and arrival, Ryan Associates achieved a feeling of spaciousness and privacy within the very narrow bounds of this property. Site and circulation challenges were addressed by purposefully delineating paving patterns, planting design, and changes in elevation to define and separate the spaces and their uses. The signature feature, an oval lawn, is set off by a stunning grove of birch trees and a ramped grass path with granite steps – the focal point for an upper bluestone terrace overlooking the space.
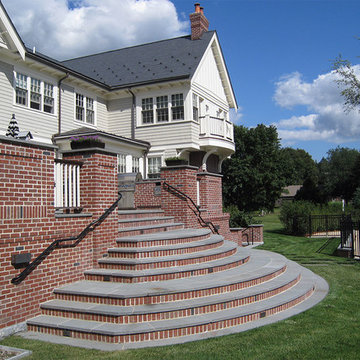 Ryan Associates Landscape Architecture & Planning
The brick and bluestone terrace overlooks the backyard and the pool. The clients of this project desired a cohesive landscape where neighborhood children could gather and play and adults could also congregate for large parties. A pool and paved drive court provide multiple areas for play while a raised terrace allows for supervision as well as separation. Although the circulation was driven by the needs of the children, it does not impose on the adult spaces. The landscape provides enjoyment for the whole family in a safe and beautiful environment.
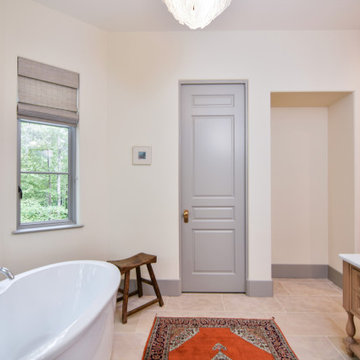
 Cindy Fox Miller and Associates
Freestanding bathtub - mid-sized mediterranean master ceramic tile and beige floor freestanding bathtub idea with furniture-like cabinets, light wood cabinets, white walls, a vessel sink, marble countertops and white countertops
48