
Search results for "Separate associates" in Home Design Ideas
 Ryan Associates Landscape Architecture & Planning
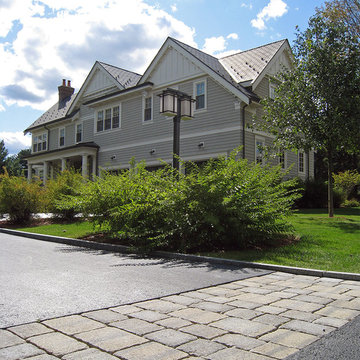
A paver inset defines the driveway and highlights the Arts & Crafts post light. The clients of this project desired a cohesive landscape where neighborhood children could gather and play and adults could also congregate for large parties. A pool and paved drive court provide multiple areas for play while a raised terrace allows for supervision as well as separation. Although the circulation was driven by the needs of the children, it does not impose on the adult spaces. The landscape provides enjoyment for the whole family in a safe and beautiful environment.
 Thomas Buckborough & Associates

This beautiful bathroom was created by rearranging two similar sized rooms into one large bath with a separate toilet space. Kohler electronic shower valves operated from key pads add some cool technology to the bathroom space. Very cool cabinetry, hardware, grid glass shower glass and soothing spa colors make this an awesome retreat for the Owners of this Concord MA farmhouse.
 J.P. Franzen Associates Architects, P.C.
Stacy Bass
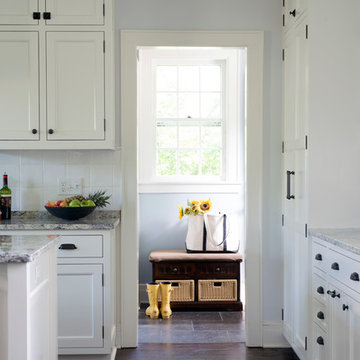
New kitchen renovation in historic home. Family spaces for eating and circulation spaces for entertaining.
Inspiration for a mid-sized timeless dark wood floor kitchen remodel in New York with shaker cabinets, white cabinets, marble countertops, white backsplash, ceramic backsplash and an island
Inspiration for a mid-sized timeless dark wood floor kitchen remodel in New York with shaker cabinets, white cabinets, marble countertops, white backsplash, ceramic backsplash and an island
Find the right local pro for your project
 Bradford Associates, LLC
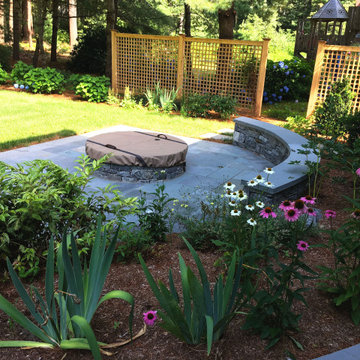
The firepit patio sits below and is separated from the main patio by a perennial garden and features a sitting wall and built in gas firepit.
Inspiration for a mid-sized transitional partial sun backyard stone landscaping in Providence with a fire pit for summer.
Inspiration for a mid-sized transitional partial sun backyard stone landscaping in Providence with a fire pit for summer.
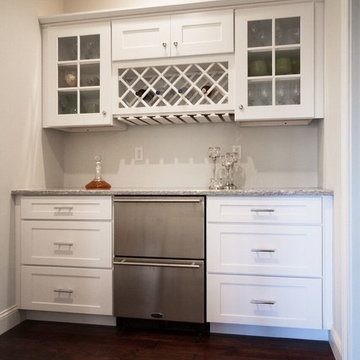

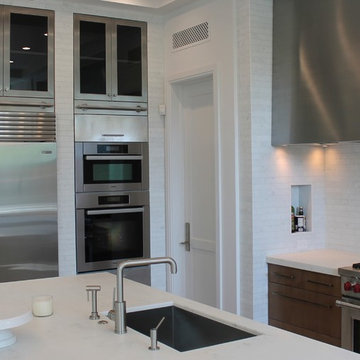

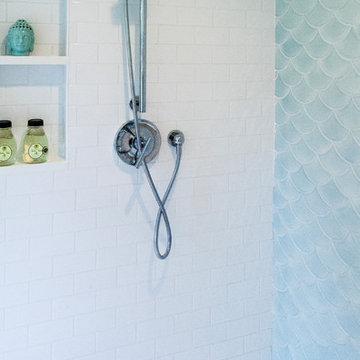
 Gardner/Fox Associates, Inc
Freestanding bathtub - large transitional master multicolored tile and stone tile marble floor freestanding bathtub idea in Philadelphia with flat-panel cabinets, blue cabinets, a one-piece toilet, blue walls, an undermount sink and quartz countertops

Sponsored
Sunbury, OH

J.Holderby - Renovations
Franklin County's Leading General Contractors - 2X Best of Houzz!
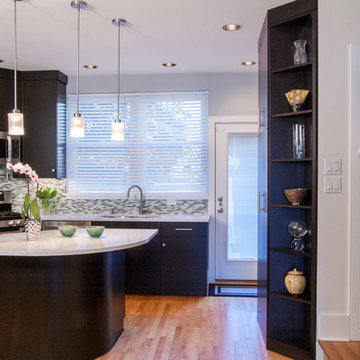 Gardner/Fox Associates, Inc
The existing narrow kitchen was renovated and expanded into the adjacent dining room area. The removal of a wall that separated the two spaces resulted in an open kitchen and dining area designed to be more suitable to modern living. The new kitchen acts as both a gathering place for the family and a functional work space.
The renovation features custom wood cabinetry, stone countertops, stainless steel appliances, a large center island with seating, hardwood flooring, and a combination of recessed top-hat and pendant lighting. The homeowners saved money by re-using the existing appliances.
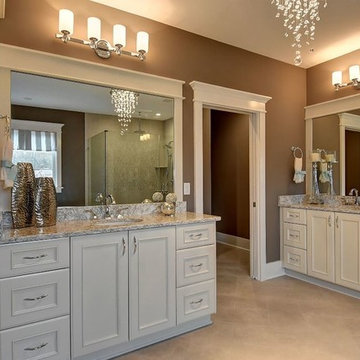
 MJN & Associates Interiors
Carl Unterbrink
Example of a large classic master ceramic tile and blue floor bathroom design with beaded inset cabinets, white cabinets, brown walls, an undermount sink, granite countertops and gray countertops
Example of a large classic master ceramic tile and blue floor bathroom design with beaded inset cabinets, white cabinets, brown walls, an undermount sink, granite countertops and gray countertops
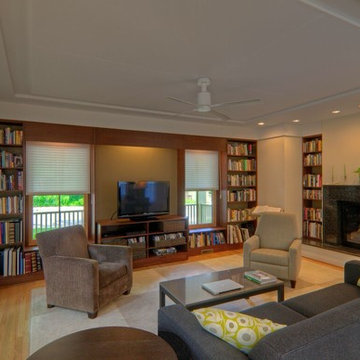
 DW Ricks Architects + Associates, PC
Family Room
Note accent wall color in TV niche. The low built-in below the TV is free-floating and separate from the wall shelves. As technology and entertainment equipment change, the low built-in is easily moved on built-in caster wheels for rear equipment and wire connection access.
For a "clean" minimal look the built-in shelves have a light cove/blind pocket to conceal overhead accent lighting and retracted blinds.
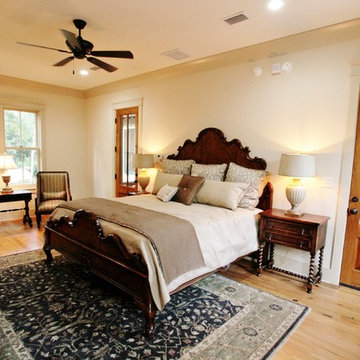
 Bob Chatham Custom Home Design
This two story cottage built by Pat Achee of Achee Properties, Inc. is the Baldwin County Home builders Association's Showcase Home for 2009. Designed by Bob Chatham, it is the first BCHA Showcase Home to be built as a National Association Of Home Builders "Green Certified" home. Located in The Waters of Fairhope, Alabama only minutes from downtown Fairhope. The recycled wood, open rafter tails, screened porches and stone skirting make up some of the natural hues that give this house it's casual appeal. The separate guest suite can be a multifunctional area that provides privacy from the main house. The screened side porch with it's stone fireplace and flat screen TV is a great place to hang out and watch the games. Furnishings provided by Malouf Furniture and Design in Foley, AL.
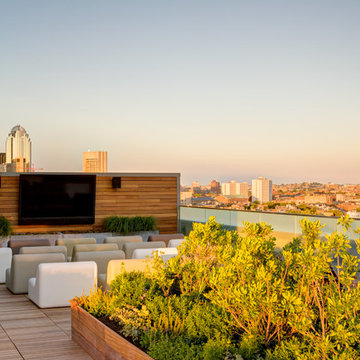
 Landscape Collaborative
Design by: Bruner/Cott & Associates
Photo by: Rosemary Fletcher Photography
Inspiration for a large contemporary rooftop deck container garden remodel in Boston with no cover
Inspiration for a large contemporary rooftop deck container garden remodel in Boston with no cover
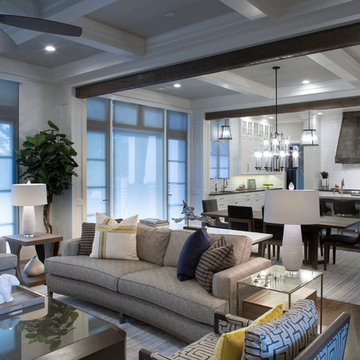
 Stanton W. Espinosa Architects, LLC.
Photo Cred: Ralph Cole Photography.
Contractor: Rogers and Associates.

Sponsored
Sunbury, OH
J.Holderby - Renovations
Franklin County's Leading General Contractors - 2X Best of Houzz!
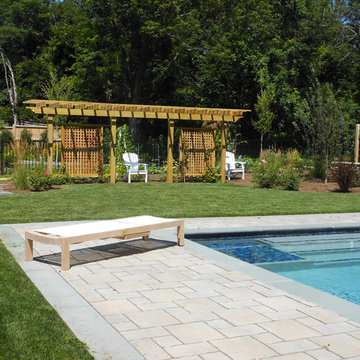 Bradford Associates, LLC
The custom wood pergola is centered on the pool. It is not only a beautiful focal point within the landscape but serves to separate the vegetable garden from the lawn and pool area.
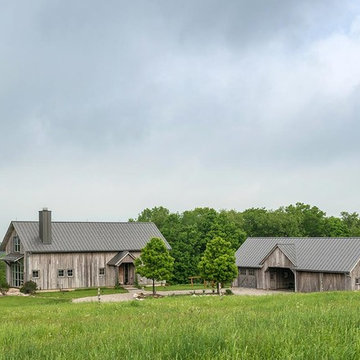
 JLF & Associates, Inc.
A New England farm made modern by materials. Set within the rolling hillside of upstate New York, this family residence imbues the bucolic with industrial and reclaimed elements: Aluminum accents, paned windows, barnwood walls. All in homage to the surrounding forest.
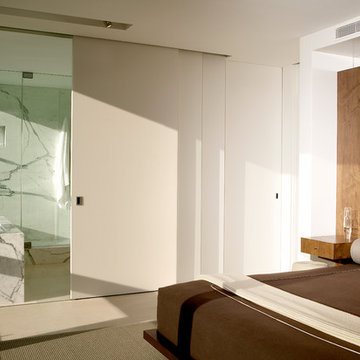
 Gibbons, Fortman & Associates, Ltd.
The master bath is separated from the master bedroom by a series of sliding panels.
Photography by Tony Soluri
Example of a minimalist master bedroom design in Chicago with white walls and no fireplace
Example of a minimalist master bedroom design in Chicago with white walls and no fireplace
 Shuster Design Associates

The home office and meeting area can separate via sliding glass barn doors and share wood beam ceiling details and gorgeous views.
Inspiration for a huge contemporary freestanding desk medium tone wood floor home office remodel in Miami with white walls and no fireplace
Inspiration for a huge contemporary freestanding desk medium tone wood floor home office remodel in Miami with white walls and no fireplace
Sponsored
Sunbury, OH
J.Holderby - Renovations
Franklin County's Leading General Contractors - 2X Best of Houzz!
 Scotch Construction, Inc.

The owner of this new Scotch Construction home chose 2 islands in the kitchen for additional prep space away from the cook top. The space features a convection oven, 5 burner cook top, and separate refrigerator and freezer.
 Housing & Building Association of Colorado Springs
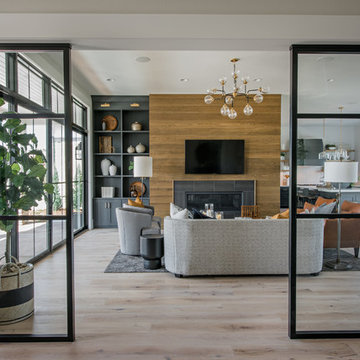
2017 Colorado Springs Parade of Homes, Urban Farmhouse; Builder: All About Home Design;
Builder Website: http://allabouthomedesign.com
 Bell & Associates
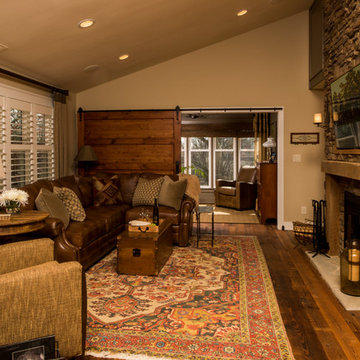
Family room reflects clients desire for materials and finishes in warm enveloping colors. Custom barn door provides a separation between family room and retreat room. Retreat room is used as a place for reading, reflection and also provides a place for guest to sleep.
Interior Design: Bell & Associates Interior Design, Ltd
Construction: Sigmon Construction
Cabinets: Cardinal Cabinetworks
Photography: Steven Paul Whitsitt Photography
56