
Search results for "Separate associates" in Home Design Ideas
 Barry Holder & Associates
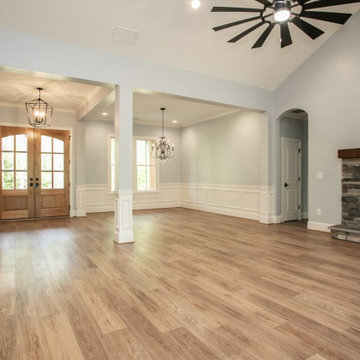
This new home construction in Dallas, GA, features a charming mix of vertical and horizontal siding alongside a stonework exterior. Accented with board and batten shutters, this two-story single-family home is nestled on a serene wooded lot. A stone-paved front entrance welcomes you inside to find hardwoods throughout the living space. The formal dining room and family room are designed with a vaulted, exposed beam ceiling, a stone fireplace, and a built-in bookcase.
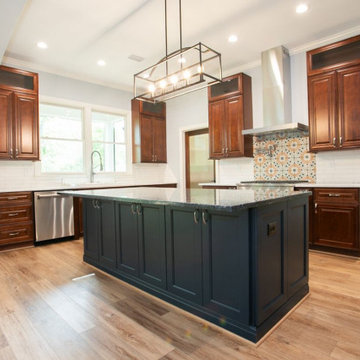
The open concept layout seamlessly connects the dining area and family room to the kitchen, which boasts handsome natural wood-stained custom cabinets, stainless steel appliances, a pot filler, a six-burner gas stove, and a serving island. The posh laundry room also features custom cabinetry.
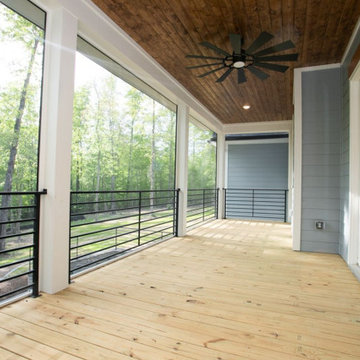
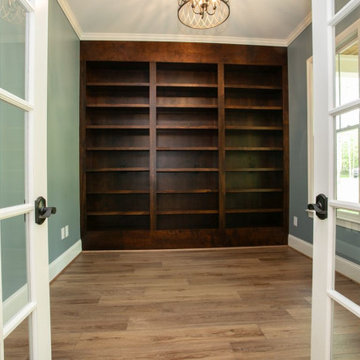
The master bedroom includes a tray ceiling, while the expansive master bath offers his and hers vanities, a separate soaking tub, a walk-in shower, and a separate water closet. Additional amenities include a separate office and an outdoor living space with a covered deck and modern metal railing. A separate outbuilding provides ample parking and storage.
 Barry Holder & Associates
This new home construction in Dallas, GA, features a charming mix of vertical and horizontal siding alongside a stonework exterior. Accented with board and batten shutters, this two-story single-family home is nestled on a serene wooded lot. A stone-paved front entrance welcomes you inside to find hardwoods throughout the living space. The formal dining room and family room are designed with a vaulted, exposed beam ceiling, a stone fireplace, and a built-in bookcase.
The open concept layout seamlessly connects the dining area and family room to the kitchen, which boasts handsome natural wood-stained custom cabinets, stainless steel appliances, a pot filler, a six-burner gas stove, and a serving island. The posh laundry room also features custom cabinetry.
The master bedroom includes a tray ceiling, while the expansive master bath offers his and hers vanities, a separate soaking tub, a walk-in shower, and a separate water closet. Additional amenities include a separate office and an outdoor living space with a covered deck and modern metal railing. A separate outbuilding provides ample parking and storage.
 Barry Holder & Associates
This new home construction in Dallas, GA, features a charming mix of vertical and horizontal siding alongside a stonework exterior. Accented with board and batten shutters, this two-story single-family home is nestled on a serene wooded lot. A stone-paved front entrance welcomes you inside to find hardwoods throughout the living space. The formal dining room and family room are designed with a vaulted, exposed beam ceiling, a stone fireplace, and a built-in bookcase.
The open concept layout seamlessly connects the dining area and family room to the kitchen, which boasts handsome natural wood-stained custom cabinets, stainless steel appliances, a pot filler, a six-burner gas stove, and a serving island. The posh laundry room also features custom cabinetry.
The master bedroom includes a tray ceiling, while the expansive master bath offers his and hers vanities, a separate soaking tub, a walk-in shower, and a separate water closet. Additional amenities include a separate office and an outdoor living space with a covered deck and modern metal railing. A separate outbuilding provides ample parking and storage.
Find the right local pro for your project
 Barry Holder & Associates
This new home construction in Dallas, GA, features a charming mix of vertical and horizontal siding alongside a stonework exterior. Accented with board and batten shutters, this two-story single-family home is nestled on a serene wooded lot. A stone-paved front entrance welcomes you inside to find hardwoods throughout the living space. The formal dining room and family room are designed with a vaulted, exposed beam ceiling, a stone fireplace, and a built-in bookcase.
The open concept layout seamlessly connects the dining area and family room to the kitchen, which boasts handsome natural wood-stained custom cabinets, stainless steel appliances, a pot filler, a six-burner gas stove, and a serving island. The posh laundry room also features custom cabinetry.
The master bedroom includes a tray ceiling, while the expansive master bath offers his and hers vanities, a separate soaking tub, a walk-in shower, and a separate water closet. Additional amenities include a separate office and an outdoor living space with a covered deck and modern metal railing. A separate outbuilding provides ample parking and storage.
 Barry Holder & Associates
This new home construction in Dallas, GA, features a charming mix of vertical and horizontal siding alongside a stonework exterior. Accented with board and batten shutters, this two-story single-family home is nestled on a serene wooded lot. A stone-paved front entrance welcomes you inside to find hardwoods throughout the living space. The formal dining room and family room are designed with a vaulted, exposed beam ceiling, a stone fireplace, and a built-in bookcase.
The open concept layout seamlessly connects the dining area and family room to the kitchen, which boasts handsome natural wood-stained custom cabinets, stainless steel appliances, a pot filler, a six-burner gas stove, and a serving island. The posh laundry room also features custom cabinetry.
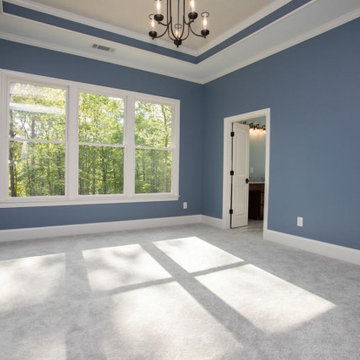
The master bedroom includes a tray ceiling, while the expansive master bath offers his and hers vanities, a separate soaking tub, a walk-in shower, and a separate water closet. Additional amenities include a separate office and an outdoor living space with a covered deck and modern metal railing. A separate outbuilding provides ample parking and storage.
 Barry Holder & Associates
This new home construction in Dallas, GA, features a charming mix of vertical and horizontal siding alongside a stonework exterior. Accented with board and batten shutters, this two-story single-family home is nestled on a serene wooded lot. A stone-paved front entrance welcomes you inside to find hardwoods throughout the living space. The formal dining room and family room are designed with a vaulted, exposed beam ceiling, a stone fireplace, and a built-in bookcase.
The open concept layout seamlessly connects the dining area and family room to the kitchen, which boasts handsome natural wood-stained custom cabinets, stainless steel appliances, a pot filler, a six-burner gas stove, and a serving island. The posh laundry room also features custom cabinetry.
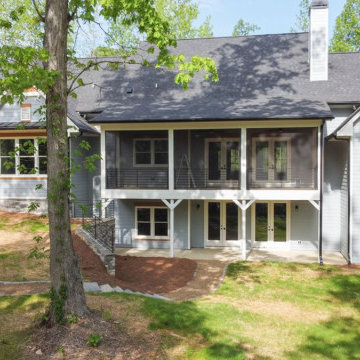
The master bedroom includes a tray ceiling, while the expansive master bath offers his and hers vanities, a separate soaking tub, a walk-in shower, and a separate water closet. Additional amenities include a separate office and an outdoor living space with a covered deck and modern metal railing. A separate outbuilding provides ample parking and storage.
 Barry Holder & Associates
This new home construction in Dallas, GA, features a charming mix of vertical and horizontal siding alongside a stonework exterior. Accented with board and batten shutters, this two-story single-family home is nestled on a serene wooded lot. A stone-paved front entrance welcomes you inside to find hardwoods throughout the living space. The formal dining room and family room are designed with a vaulted, exposed beam ceiling, a stone fireplace, and a built-in bookcase.
The open concept layout seamlessly connects the dining area and family room to the kitchen, which boasts handsome natural wood-stained custom cabinets, stainless steel appliances, a pot filler, a six-burner gas stove, and a serving island. The posh laundry room also features custom cabinetry.
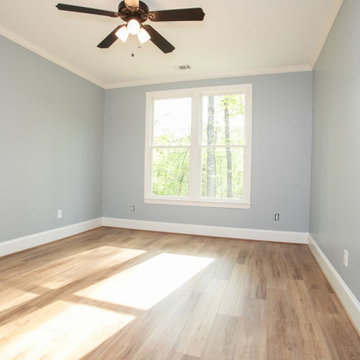
The master bedroom includes a tray ceiling, while the expansive master bath offers his and hers vanities, a separate soaking tub, a walk-in shower, and a separate water closet. Additional amenities include a separate office and an outdoor living space with a covered deck and modern metal railing. A separate outbuilding provides ample parking and storage.

Sponsored
Columbus, OH

Structural Remodeling
Franklin County's Heavy Timber Specialists | Best of Houzz 2020!
 Barry Holder & Associates
This new home construction in Dallas, GA, features a charming mix of vertical and horizontal siding alongside a stonework exterior. Accented with board and batten shutters, this two-story single-family home is nestled on a serene wooded lot. A stone-paved front entrance welcomes you inside to find hardwoods throughout the living space. The formal dining room and family room are designed with a vaulted, exposed beam ceiling, a stone fireplace, and a built-in bookcase.
The open concept layout seamlessly connects the dining area and family room to the kitchen, which boasts handsome natural wood-stained custom cabinets, stainless steel appliances, a pot filler, a six-burner gas stove, and a serving island. The posh laundry room also features custom cabinetry.
The master bedroom includes a tray ceiling, while the expansive master bath offers his and hers vanities, a separate soaking tub, a walk-in shower, and a separate water closet. Additional amenities include a separate office and an outdoor living space with a covered deck and modern metal railing. A separate outbuilding provides ample parking and storage.
 Barry Holder & Associates
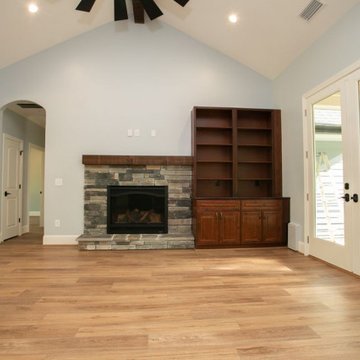
This new home construction in Dallas, GA, features a charming mix of vertical and horizontal siding alongside a stonework exterior. Accented with board and batten shutters, this two-story single-family home is nestled on a serene wooded lot. A stone-paved front entrance welcomes you inside to find hardwoods throughout the living space. The formal dining room and family room are designed with a vaulted, exposed beam ceiling, a stone fireplace, and a built-in bookcase.
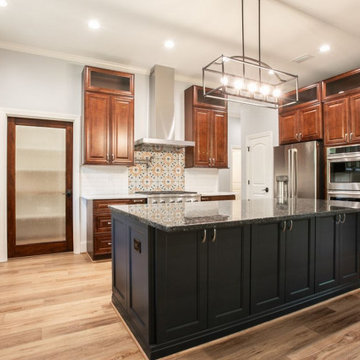
The open concept layout seamlessly connects the dining area and family room to the kitchen, which boasts handsome natural wood-stained custom cabinets, stainless steel appliances, a pot filler, a six-burner gas stove, and a serving island. The posh laundry room also features custom cabinetry.
The master bedroom includes a tray ceiling, while the expansive master bath offers his and hers vanities, a separate soaking tub, a walk-in shower, and a separate water closet. Additional amenities include a separate office and an outdoor living space with a covered deck and modern metal railing. A separate outbuilding provides ample parking and storage.
 Barry Holder & Associates
This new home construction in Dallas, GA, features a charming mix of vertical and horizontal siding alongside a stonework exterior. Accented with board and batten shutters, this two-story single-family home is nestled on a serene wooded lot. A stone-paved front entrance welcomes you inside to find hardwoods throughout the living space. The formal dining room and family room are designed with a vaulted, exposed beam ceiling, a stone fireplace, and a built-in bookcase.
The open concept layout seamlessly connects the dining area and family room to the kitchen, which boasts handsome natural wood-stained custom cabinets, stainless steel appliances, a pot filler, a six-burner gas stove, and a serving island. The posh laundry room also features custom cabinetry.
The master bedroom includes a tray ceiling, while the expansive master bath offers his and hers vanities, a separate soaking tub, a walk-in shower, and a separate water closet. Additional amenities include a separate office and an outdoor living space with a covered deck and modern metal railing. A separate outbuilding provides ample parking and storage.

 Gardner/Fox Associates, Inc
Freestanding bathtub - large transitional master multicolored tile and stone tile marble floor freestanding bathtub idea in Philadelphia with flat-panel cabinets, blue cabinets, quartz countertops, a one-piece toilet, blue walls and an undermount sink

 Media Design Associates
Client wanted relaxed easy entertaining in their Intracoastal Dream Home. Spaces flow into each other, and entertaining is outside as much as it is inside. Pool area is separate from outside kitchen and dining. Inside, there's a family room with great couches to sink into, Club room, and dedicated theater. Whole house audio and video, lighting control and automation. Client loves new Savant and Sonos system operation off his ipad and iphone!

 National Association of Home Builders
2012: This Arts and Crafts style house draws from the most influential English architects of the early 20th century. Designed to be enjoyed by multiple families as a second home, this 4,900-sq-ft home contains three identical master suites, three bedrooms and six bathrooms. The bold stucco massing and steep roof pitches make a commanding presence, while flared roof lines and various detailed openings articulate the form. Inside, neutral colored walls accentuate richly stained woodwork. The timber trusses and the intersecting peak and arch ceiling open the living room to form a dynamic gathering space. Stained glass connects the kitchen and dining room. The open floor plan allows abundant light and views to the exterior, and also provides a sense of connection and functionality. A pair of matching staircases separates the two upper master suites, trimmed with custom balusters.
Architect :Wayne Windham Architect - http://waynewindhamarchitect.com/
Builder: Buffington Homes - http://buffingtonhomes.com/
Interior Designer : Kathryn McGowan
Land Planner: Sunnyside Designs

Sponsored
Sunbury, OH

J.Holderby - Renovations
Franklin County's Leading General Contractors - 2X Best of Houzz!

 Margie Grace - Grace Design Associates
11 Distinctly different gardens reading as a harmonious whole-was our mission!
The owners had defined ten distinctly different gardens to be installed across the almost three-acre site. How were these to be woven together into a cohesive whole, which in turn would compliment the Italianate façade of the 10,000 square foot house?
The gardens rendered as a string of pearls -- Each of the ten gardens was separately designed to be its own special jewel. And yet, when viewed from afar or from the grand terrace above, several of the gardens and numerous garden elements are "Linked Together as a String of Pearls" -- the White Garden, the Christmas Tree (a large deodar underplanted with white foliaged "snow"), the Theater Garden, the Perennial Border (mandated by the coastal commission to protect the bluff top from failing), the Koi pond, the Queen's Garden, the Pergola and the Herb Garden all flow in a loose chain around the perimeter of a central back lawn


 The Jack + Mare | Portland Design & Build
Split Level 1970 home of a young and active family of four. The main public spaces in this home were remodeled to create a fresh, clean look.
The Jack + Mare demo'd the kitchen and dining room down to studs and removed the wall between the kitchen/dining and living room to create an open concept space with a clean and fresh new kitchen and dining with ample storage. Now the family can all be together and enjoy one another's company even if mom or dad is busy in the kitchen prepping the next meal.
The custom white cabinets and the blue accent island (and walls) really give a nice clean and fun feel to the space. The island has a gorgeous local solid slab of wood on top. A local artisan salvaged and milled up the big leaf maple for this project. In fact, the tree was from the University of Portland's campus located right where the client once rode the bus to school when she was a child. So it's an extra special custom piece! (fun fact: there is a bullet lodged in the wood that is visible...we estimate it was shot into the tree 30-35 years ago!)
The 'public' spaces were given a brand new waterproof luxury vinyl wide plank tile. With 2 young daughters, a large golden retriever and elderly cat, the durable floor was a must.
project scope at quick glance:
- demo'd and rebuild kitchen and dining room.
- removed wall separating kitchen/dining and living room
- removed carpet and installed new flooring in public spaces
- removed stair carpet and gave fresh black and white paint
- painted all public spaces
- new hallway doorknob harware
- all new LED lighting (kitchen, dining, living room and hallway)
Jason Quigley Photography

Sponsored
Sunbury, OH
J.Holderby - Renovations
Franklin County's Leading General Contractors - 2X Best of Houzz!

 Sean Perkin & Associates
Kitchen with unique chandeliers, a large island and a view of
Elegant kitchen photo in Los Angeles
Elegant kitchen photo in Los Angeles

 Bob Chatham Custom Home Design
This two story cottage built by Pat Achee of Achee Properties, Inc. is the Baldwin County Home builders Association's Showcase Home for 2009. Designed by Bob Chatham, it is the first BCHA Showcase Home to be built as a National Association Of Home Builders "Green Certified" home. Located in The Waters of Fairhope, Alabama only minutes from downtown Fairhope. The recycled wood, open rafter tails, screened porches and stone skirting make up some of the natural hues that give this house it's casual appeal. The separate guest suite can be a multifunctional area that provides privacy from the main house. The screened side porch with it's stone fireplace and flat screen TV is a great place to hang out and watch the games. Furnishings provided by Malouf Furniture and Design in Foley, AL.

 Ryan Associates Landscape Architecture & Planning
A paver inset defines the driveway and highlights the Arts & Crafts post light. The clients of this project desired a cohesive landscape where neighborhood children could gather and play and adults could also congregate for large parties. A pool and paved drive court provide multiple areas for play while a raised terrace allows for supervision as well as separation. Although the circulation was driven by the needs of the children, it does not impose on the adult spaces. The landscape provides enjoyment for the whole family in a safe and beautiful environment.
55