
Search results for "Separate associates" in Home Design Ideas
 Media Design Associates
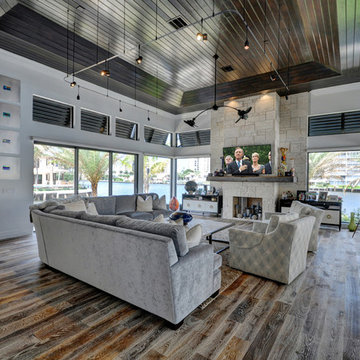
Client wanted relaxed easy entertaining in their Intracoastal Dream Home. Spaces flow into each other, and entertaining is outside as much as it is inside. Pool area is separate from outside kitchen and dining. Inside, there's a family room with great couches to sink into, Club room, and dedicated theater. Whole house audio and video, lighting control and automation. Client loves new Savant and Sonos system operation off his ipad and iphone!
 Bob Chatham Custom Home Design
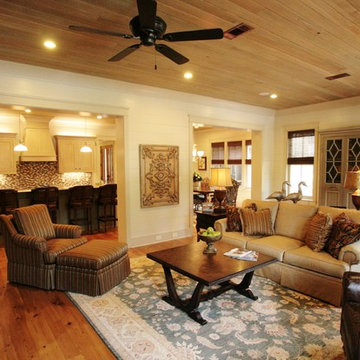
This two story cottage built by Pat Achee of Achee Properties, Inc. is the Baldwin County Home builders Association's Showcase Home for 2009. Designed by Bob Chatham, it is the first BCHA Showcase Home to be built as a National Association Of Home Builders "Green Certified" home. Located in The Waters of Fairhope, Alabama only minutes from downtown Fairhope. The recycled wood, open rafter tails, screened porches and stone skirting make up some of the natural hues that give this house it's casual appeal. The separate guest suite can be a multifunctional area that provides privacy from the main house. The screened side porch with it's stone fireplace and flat screen TV is a great place to hang out and watch the games. Furnishings provided by Malouf Furniture and Design in Foley, AL.
 Building Designers Association of Australia
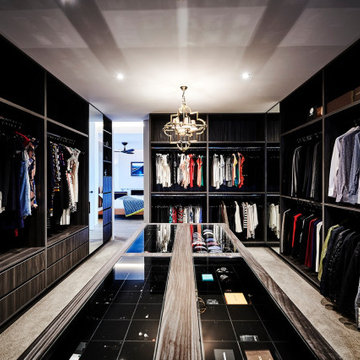
Located on a heritage-lined street in Melbourne’s Williamstown, a young family were seeking a contemporary home with ample room to grow. Benni Trajcevski of Achieve Design Group answered their call, creating the epitome of modern living concealed behind a modest façade. To achieve the long wish list including large indoor and outdoor gathering spaces to entertain family and friends, separate adult and children living and sleeping zones, and a pool suitable for year-round use, Benni has maximised every inch of the block. Seamless transitional spaces link inside with out. This flow between the indoors and outdoors is a key feature of the home, achieved through generous open floor planning and glazing. For example, large hidden sliding doors allow the pool to be closed-off for use in winter; acrylic glass panels link the pool with the sunken lounge, which includes a fire pit for year-round comfort. The inclusion of a courtyard and voids throughout create separate useable zones while maintaining the feeling of spaciousness. Orientated to the north and surrounded with floor to ceiling windows to optimise natural light, the courtyard divides the formal lounge area with the informal living area, while the first floor is divided into four separate wings for privacy and functionality. The interiors are detailed with quality materials and finishes to achieve a sleek and sophisticated aesthetic. Contrasting materials in muted tones, including tiles, steel and lightweight timbers are featured throughout. Corian and a moss green wall are unexpected features.
Find the right local pro for your project
 Dianne Davant and Associates
Tommy White, Boone NC
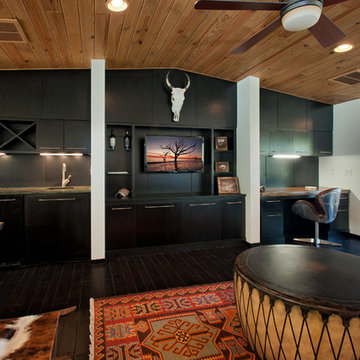
Inspiration for a rustic family room remodel in Charlotte
Inspiration for a rustic family room remodel in Charlotte
 Cape Associates, Inc.
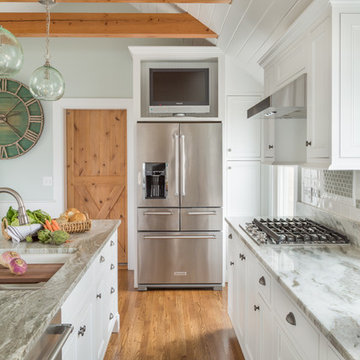
As innkeepers, Lois and Evan Evans know all about hospitality. So after buying a 1955 Cape Cod cottage whose interiors hadn’t been updated since the 1970s, they set out on a whole-house renovation, a major focus of which was the kitchen.
The goal of this renovation was to create a space that would be efficient and inviting for entertaining, as well as compatible with the home’s beach-cottage style.
Cape Associates removed the wall separating the kitchen from the dining room to create an open, airy layout. The ceilings were raised and clad in shiplap siding and highlighted with new pine beams, reflective of the cottage style of the home. New windows add a vintage look.
The designer used a whitewashed palette and traditional cabinetry to push a casual and beachy vibe, while granite countertops add a touch of elegance.
The layout was rearranged to include an island that’s roomy enough for casual meals and for guests to hang around when the owners are prepping party meals.
Placing the main sink and dishwasher in the island instead of the usual under-the-window spot was a decision made by Lois early in the planning stages. “If we have guests over, I can face everyone when I’m rinsing vegetables or washing dishes,” she says. “Otherwise, my back would be turned.”
The old avocado-hued linoleum flooring had an unexpected bonus: preserving the original oak floors, which were refinished.
The new layout includes room for the homeowners’ hutch from their previous residence, as well as an old pot-bellied stove, a family heirloom. A glass-front cabinet allows the homeowners to show off colorful dishes. Bringing the cabinet down to counter level adds more storage. Stacking the microwave, oven and warming drawer adds efficiency.
 National Association of the Remodeling Industry

The Cleary Company, Columbus, Ohio, 2020 Regional CotY Award Winner, Residential Bath $25,000 to $50,000
Walk-in shower - large traditional master gray tile multicolored floor and double-sink walk-in shower idea in Columbus with recessed-panel cabinets, black cabinets, a one-piece toilet, gray walls, an undermount sink, granite countertops, a hinged shower door, white countertops and a freestanding vanity
Walk-in shower - large traditional master gray tile multicolored floor and double-sink walk-in shower idea in Columbus with recessed-panel cabinets, black cabinets, a one-piece toilet, gray walls, an undermount sink, granite countertops, a hinged shower door, white countertops and a freestanding vanity
 Brooks and Falotico Associates, Inc.
Michael Partenio
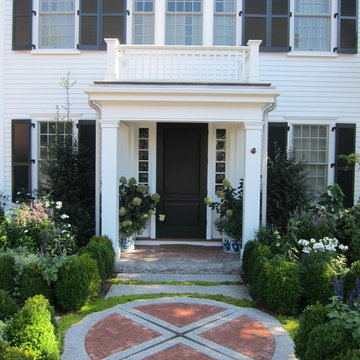
Inspiration for a timeless exterior home remodel in Boston
Inspiration for a timeless exterior home remodel in Boston

Sponsored
Columbus, OH

Structural Remodeling
Franklin County's Heavy Timber Specialists | Best of Houzz 2020!
 Building Designers Association of Australia
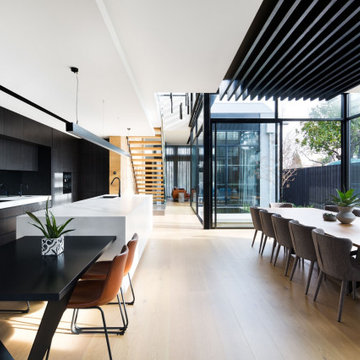
Located on a heritage-lined street in Melbourne’s Williamstown, a young family were seeking a contemporary home with ample room to grow. Benni Trajcevski of Achieve Design Group answered their call, creating the epitome of modern living concealed behind a modest façade. To achieve the long wish list including large indoor and outdoor gathering spaces to entertain family and friends, separate adult and children living and sleeping zones, and a pool suitable for year-round use, Benni has maximised every inch of the block. Seamless transitional spaces link inside with out. This flow between the indoors and outdoors is a key feature of the home, achieved through generous open floor planning and glazing. For example, large hidden sliding doors allow the pool to be closed-off for use in winter; acrylic glass panels link the pool with the sunken lounge, which includes a fire pit for year-round comfort. The inclusion of a courtyard and voids throughout create separate useable zones while maintaining the feeling of spaciousness. Orientated to the north and surrounded with floor to ceiling windows to optimise natural light, the courtyard divides the formal lounge area with the informal living area, while the first floor is divided into four separate wings for privacy and functionality. The interiors are detailed with quality materials and finishes to achieve a sleek and sophisticated aesthetic. Contrasting materials in muted tones, including tiles, steel and lightweight timbers are featured throughout. Corian and a moss green wall are unexpected features.
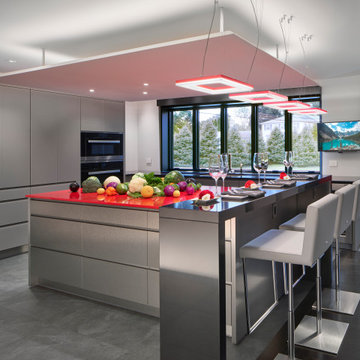
 Larisa McShane & Associates
The original kitchen was very tight and cut off from the other rooms. The owner wanted to open up the space so her family could be together while cooking. Larisa McShane and Associates created an almost completely open floor plan with a free standing kitchen island and a bar.
We used floor materials that visually separate the open areas. In the kitchen, there is slate gray stone-finish tile. In the dining room, deep black hardwood floors were custom stained.

 Corbo Associates Inc.
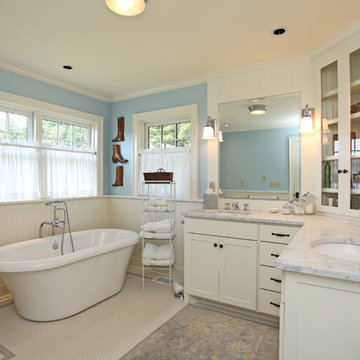
Example of a country white tile marble floor freestanding bathtub design in New York with an undermount sink, recessed-panel cabinets, marble countertops, white cabinets and blue walls
 National Association of Home Builders
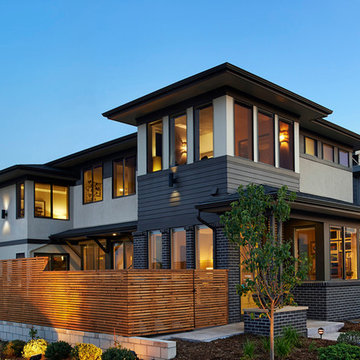
2013: Midtown is a boutique neighborhood just 5 miles from downtown Denver. This particular home plan is inspired by nature and brings light from the central courtyard to the entire floor plan. As you enter the home, a dedicated foyer provides a garden view and delightful entry. The simple great room is bathed in light, with a direct courtyard connection. In the flow-through kitchen, ample perimeter cabinets afford a wall of windows. The split landing enhances privacy and creates a journey to separate levels for guest and master suites.
Architect: DTJ Design, inc. - www.dtjdesign.com/
Builder & Developer: Brookfield Homes - www.brookfieldrp.com
Interior Designer: Linda Beutner Interior Designer - www.lindabeutnerinteriordesign.com/
Land Planner: Norris Design - www.norris-design.com
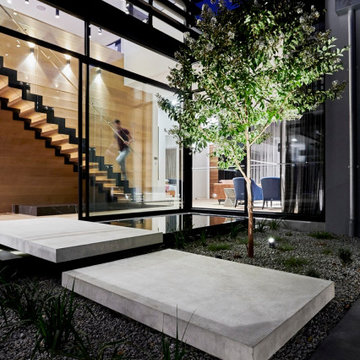 Building Designers Association of Australia
Located on a heritage-lined street in Melbourne’s Williamstown, a young family were seeking a contemporary home with ample room to grow. Benni Trajcevski of Achieve Design Group answered their call, creating the epitome of modern living concealed behind a modest façade. To achieve the long wish list including large indoor and outdoor gathering spaces to entertain family and friends, separate adult and children living and sleeping zones, and a pool suitable for year-round use, Benni has maximised every inch of the block. Seamless transitional spaces link inside with out. This flow between the indoors and outdoors is a key feature of the home, achieved through generous open floor planning and glazing. For example, large hidden sliding doors allow the pool to be closed-off for use in winter; acrylic glass panels link the pool with the sunken lounge, which includes a fire pit for year-round comfort. The inclusion of a courtyard and voids throughout create separate useable zones while maintaining the feeling of spaciousness. Orientated to the north and surrounded with floor to ceiling windows to optimise natural light, the courtyard divides the formal lounge area with the informal living area, while the first floor is divided into four separate wings for privacy and functionality. The interiors are detailed with quality materials and finishes to achieve a sleek and sophisticated aesthetic. Contrasting materials in muted tones, including tiles, steel and lightweight timbers are featured throughout. Corian and a moss green wall are unexpected features.

Sponsored
Sunbury, OH

J.Holderby - Renovations
Franklin County's Leading General Contractors - 2X Best of Houzz!
 Bradford Associates, LLC

A stone retaining wall and planting bed separate the upper patio from the stone spa and pool below. A matching waterfall wall at the end of the pool was designed to add visual interest and add privacy to the space.
 National Association of the Remodeling Industry
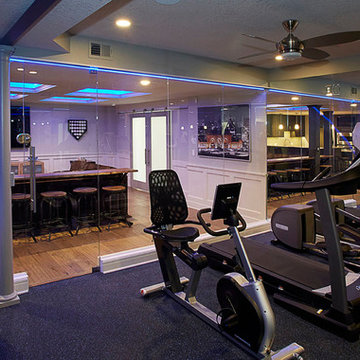
CHC Design-Build, Lenexa, Kansas, 2017 Regional CotY Award Winner, Basement Over $100,000
Example of a transitional basement design in Kansas City
Example of a transitional basement design in Kansas City
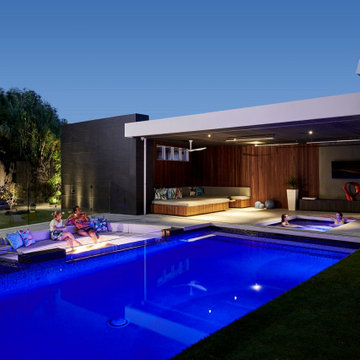 Building Designers Association of Australia
Located on a heritage-lined street in Melbourne’s Williamstown, a young family were seeking a contemporary home with ample room to grow. Benni Trajcevski of Achieve Design Group answered their call, creating the epitome of modern living concealed behind a modest façade. To achieve the long wish list including large indoor and outdoor gathering spaces to entertain family and friends, separate adult and children living and sleeping zones, and a pool suitable for year-round use, Benni has maximised every inch of the block. Seamless transitional spaces link inside with out. This flow between the indoors and outdoors is a key feature of the home, achieved through generous open floor planning and glazing. For example, large hidden sliding doors allow the pool to be closed-off for use in winter; acrylic glass panels link the pool with the sunken lounge, which includes a fire pit for year-round comfort. The inclusion of a courtyard and voids throughout create separate useable zones while maintaining the feeling of spaciousness. Orientated to the north and surrounded with floor to ceiling windows to optimise natural light, the courtyard divides the formal lounge area with the informal living area, while the first floor is divided into four separate wings for privacy and functionality. The interiors are detailed with quality materials and finishes to achieve a sleek and sophisticated aesthetic. Contrasting materials in muted tones, including tiles, steel and lightweight timbers are featured throughout. Corian and a moss green wall are unexpected features.

 Glas Associates
A light-filled sunroom featuring dark-stained, arched beams and a view of the lake
Photo by Ashley Avila Photography
French country ceramic tile and beige floor sunroom photo in Grand Rapids with a two-sided fireplace and a stone fireplace
French country ceramic tile and beige floor sunroom photo in Grand Rapids with a two-sided fireplace and a stone fireplace
Sponsored
Sunbury, OH
J.Holderby - Renovations
Franklin County's Leading General Contractors - 2X Best of Houzz!
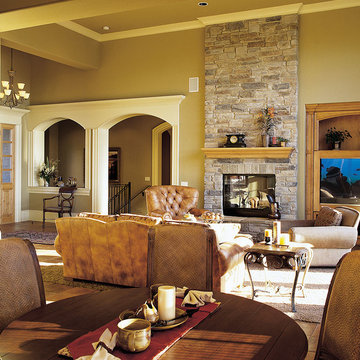
 House Plans and More
Photo courtesy of Alan Mascord Design Associates and can be found on houseplansandmore.com
Inspiration for a timeless family room remodel in St Louis
Inspiration for a timeless family room remodel in St Louis
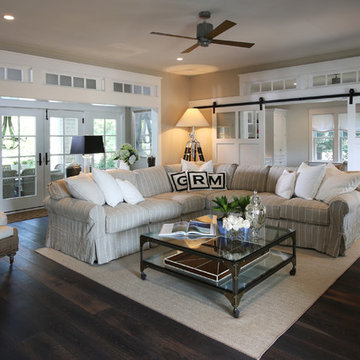
 Asher Slaunwhite + Partners
Asher Associates Architects;
Brandywine Developers;
Beach Dwellings Interiors;
John Dimaio, Photography
Inspiration for a coastal living room remodel in Philadelphia
Inspiration for a coastal living room remodel in Philadelphia
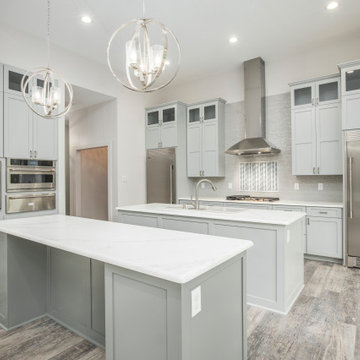
 Scotch Construction, Inc.
The owner of this new Scotch Construction home chose 2 islands in the kitchen for additional prep space away from the cook top. The space features a convection oven, 5 burner cook top, and separate refrigerator and freezer.
60