
Search results for "Separate associates" in Home Design Ideas
 Bob Chatham Custom Home Design
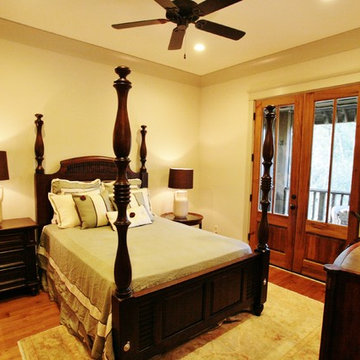
This two story cottage built by Pat Achee of Achee Properties, Inc. is the Baldwin County Home builders Association's Showcase Home for 2009. Designed by Bob Chatham, it is the first BCHA Showcase Home to be built as a National Association Of Home Builders "Green Certified" home. Located in The Waters of Fairhope, Alabama only minutes from downtown Fairhope. The recycled wood, open rafter tails, screened porches and stone skirting make up some of the natural hues that give this house it's casual appeal. The separate guest suite can be a multifunctional area that provides privacy from the main house. The screened side porch with it's stone fireplace and flat screen TV is a great place to hang out and watch the games. Furnishings provided by Malouf Furniture and Design in Foley, AL.
 DW Ricks Architects + Associates, PC
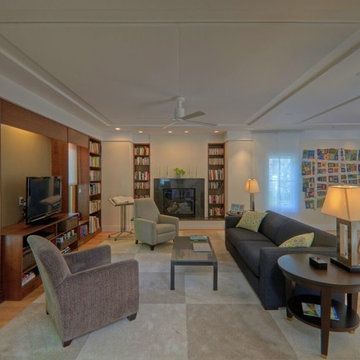
Family Room
Note accent wall color in TV niche. The low built-in below the TV is free-floating and separate from the wall shelves. As technology and entertainment equipment change, the low built-in is easily moved on built-in caster wheels for rear equipment and wire connection access.
For a "clean" minimal look the built-in shelves have a light cove/blind pocket to conceal overhead accent lighting and retracted blinds.
 Gardner/Fox Associates, Inc
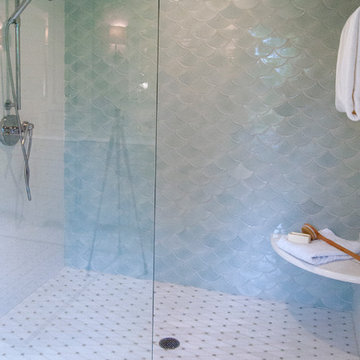
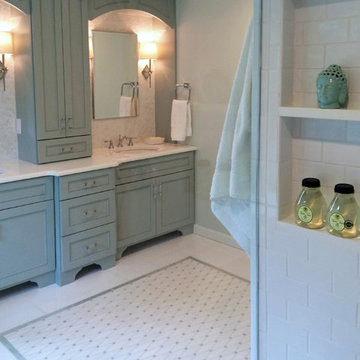
Inspiration for a large transitional master multicolored tile and stone tile marble floor freestanding bathtub remodel in Philadelphia with flat-panel cabinets, blue cabinets, a one-piece toilet, blue walls, an undermount sink and quartz countertops
Find the right local pro for your project
 Bob Chatham Custom Home Design
This two story cottage built by Pat Achee of Achee Properties, Inc. is the Baldwin County Home builders Association's Showcase Home for 2009. Designed by Bob Chatham, it is the first BCHA Showcase Home to be built as a National Association Of Home Builders "Green Certified" home. Located in The Waters of Fairhope, Alabama only minutes from downtown Fairhope. The recycled wood, open rafter tails, screened porches and stone skirting make up some of the natural hues that give this house it's casual appeal. The separate guest suite can be a multifunctional area that provides privacy from the main house. The screened side porch with it's stone fireplace and flat screen TV is a great place to hang out and watch the games. Furnishings provided by Malouf Furniture and Design in Foley, AL.
 JMA (Jim Murphy and Associates)
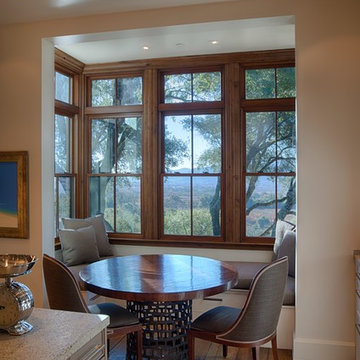
Home remodeled by JMA (Jim Murphy and Associates). First remodel and addition was in 2006, designed by BAR Architects, San Francisco. Second remodel was in 2013, by James McCalligan Architect, Santa Rosa, CA, with interior design by Jacques Saint Dizier, Healdsburg, CA. Photo credits: Tim Maloney, Technical Imagery Studios, Santa Rosa, CA.
A Mediterranean-style home with 8,500 square feet of living space, this home features recycled old beams and beautiful cabinetry. Terraced into the hillside and overlooking the valley and vineyards below, the grounds are handsomely landscaped and feature a vanishing edge pool. A separate barn with a copper roof doubles as an office space.
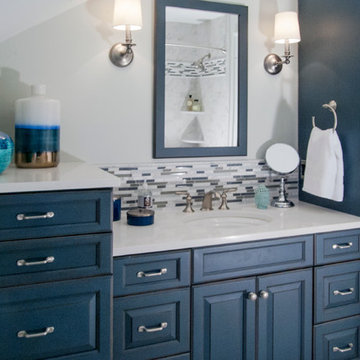 Gardner/Fox Associates, Inc
Gardner/Fox Associates - Susan Gracki
Mid-sized elegant kids' gray tile and porcelain tile porcelain tile alcove bathtub photo in Philadelphia with an undermount sink, raised-panel cabinets, blue cabinets, quartz countertops, a two-piece toilet and gray walls
Mid-sized elegant kids' gray tile and porcelain tile porcelain tile alcove bathtub photo in Philadelphia with an undermount sink, raised-panel cabinets, blue cabinets, quartz countertops, a two-piece toilet and gray walls
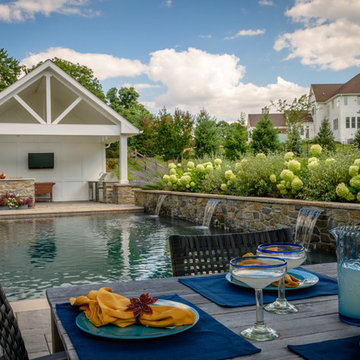
 Wallace Landscape Associates
Trendy backyard stone and rectangular pool fountain photo in Philadelphia

Sponsored
Sunbury, OH

J.Holderby - Renovations
Franklin County's Leading General Contractors - 2X Best of Houzz!
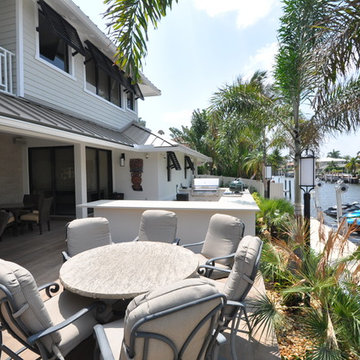
 Media Design Associates
Client wanted relaxed easy entertaining in their Intracoastal Dream Home. Spaces flow into each other, and entertaining is outside as much as it is inside. Pool area is separate from outside kitchen and dining. Inside, there's a family room with great couches to sink into, Club room, and dedicated theater. Whole house audio and video, lighting control and automation. Client loves new Savant and Sonos system operation off his ipad and iphone!

 Alan Mascord Design Associates Inc
The guest living quarters above the garage include a spectators balcony to view the basketball action.
Large tuscan detached four-car garage workshop photo in Portland
Large tuscan detached four-car garage workshop photo in Portland
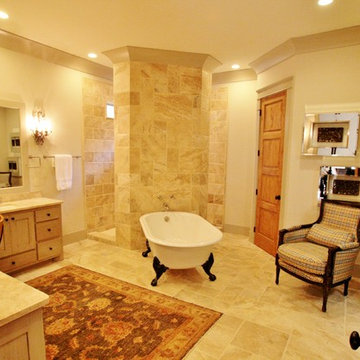 Bob Chatham Custom Home Design
This two story cottage built by Pat Achee of Achee Properties, Inc. is the Baldwin County Home builders Association's Showcase Home for 2009. Designed by Bob Chatham, it is the first BCHA Showcase Home to be built as a National Association Of Home Builders "Green Certified" home. Located in The Waters of Fairhope, Alabama only minutes from downtown Fairhope. The recycled wood, open rafter tails, screened porches and stone skirting make up some of the natural hues that give this house it's casual appeal. The separate guest suite can be a multifunctional area that provides privacy from the main house. The screened side porch with it's stone fireplace and flat screen TV is a great place to hang out and watch the games. Furnishings provided by Malouf Furniture and Design in Foley, AL.
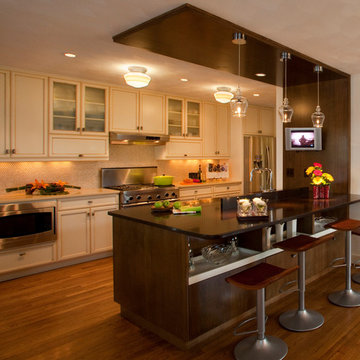
 JRML Associates, Inc.
This updated galley kitchen, with contrasting cabinet colors and door styles affects the Transitional style. A dark-hued peninsula, with matching canopy and sidewall, mirror the countertop, and visually separate the kitchen and dining areas. Pull-out shelves located below the peninsula’s countertop feature drawers below for more storage. A penny-tiled backsplash and reeded glass doors provide texture. Under-cabinet, ceiling-mount, recessed, and pendants provide task and accent lighting. The sleek, gleaming metallic finish of the stainless steel appliances reflects the mix of surfaces, and glisten with little gleams of light.
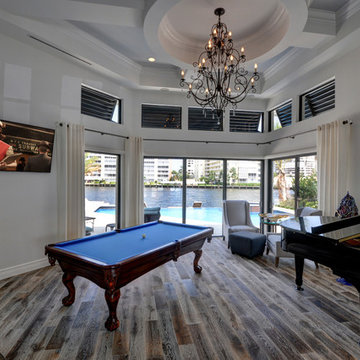 Media Design Associates
Client wanted relaxed easy entertaining in their Intracoastal Dream Home. Spaces flow into each other, and entertaining is outside as much as it is inside. Pool area is separate from outside kitchen and dining. Inside, there's a family room with great couches to sink into, Club room, and dedicated theater. Whole house audio and video, lighting control and automation. Client loves new Savant and Sonos system operation off his ipad and iphone!

 Drop Wallcoverings
A powder rm featuring Arte Wallcoverings 48103 Masquerade Uni installed by Drop Wallcoverings, Calgary Wallpaper Installer. Interior Design by Cridland Associates. Photography by Lindsay Nichols Photography. Contractor/Build by Triangle Enterprises.

Sponsored
Columbus, OH

Structural Remodeling
Franklin County's Heavy Timber Specialists | Best of Houzz 2020!
 Tag & Associates, LLC

Master baths are the holy grail of bathrooms. Connected to the master bedroom or master suite, master baths are where you go all-out in designing your bathroom. It’s for you, the master of the home, after all. Common master bathroom features include double vanities, stand-alone bathtubs and showers, and occasionally even toilet areas separated by a door. These options are great if you need the additional space for two people getting ready in the morning. Speaking of space, master baths are typically large and spacious, adding to the luxurious feel.
The primary bathroom is distinguished by its proximity to and sole use by the primary bedroom. Some primary bedrooms will feature two complete bathrooms, one for each of the two primary bedroom residents.
 Sherman Associates
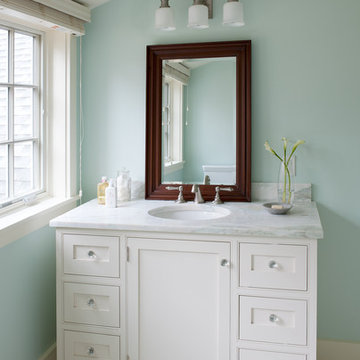
A quaint cottage set back in Vineyard Haven's Tashmoo woods creates the perfect Vineyard getaway. Our design concept focused on a bright, airy contemporary cottage with an old fashioned feel. Clean, modern lines and high ceilings mix with graceful arches, re-sawn heart pine rafters and a large masonry fireplace. The kitchen features stunning Crown Point cabinets in eye catching 'Cook's Blue' by Farrow & Ball. This kitchen takes its inspiration from the French farm kitchen with a separate pantry that also provides access to the backyard and outdoor shower.
 Media Design Associates
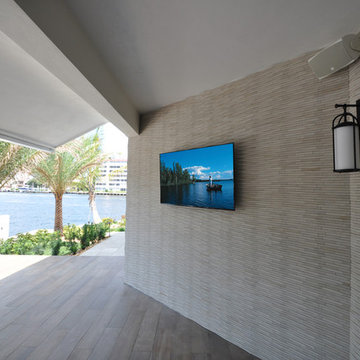
Client wanted relaxed easy entertaining in their Intracoastal Dream Home. Spaces flow into each other, and entertaining is outside as much as it is inside. Pool area is separate from outside kitchen and dining. Inside, there's a family room with great couches to sink into, Club room, and dedicated theater. Whole house audio and video, lighting control and automation. Client loves new Savant and Sonos system operation off his ipad and iphone!
 Wadia Associates

The Jacobean Country charm and grandeur come together across an open lawn from the home's lightly landscaped back yard and pool.
Pool house - huge traditional backyard rectangular pool house idea in New York
Pool house - huge traditional backyard rectangular pool house idea in New York
Sponsored
Sunbury, OH
J.Holderby - Renovations
Franklin County's Leading General Contractors - 2X Best of Houzz!
 Karen Aitken and Associates
by Karen Aitken
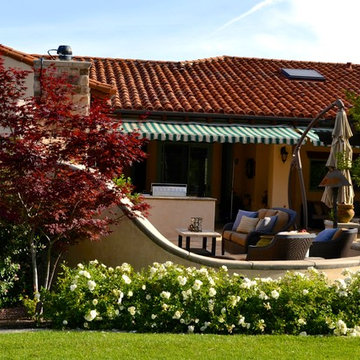
Photo of a mid-sized mediterranean full sun backyard landscaping in San Francisco.
Photo of a mid-sized mediterranean full sun backyard landscaping in San Francisco.
 Gardner/Fox Associates, Inc
Freestanding bathtub - large transitional master multicolored tile and stone tile marble floor freestanding bathtub idea in Philadelphia with flat-panel cabinets, blue cabinets, a one-piece toilet, blue walls, an undermount sink and quartz countertops
 Corbo Associates Inc.
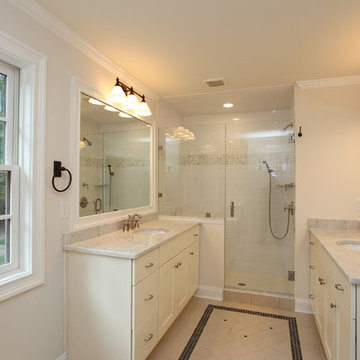
Cottage multicolored tile and ceramic tile porcelain tile alcove shower photo in New York with an undermount sink, white cabinets, marble countertops and white walls
57