
Search results for "Separate associates" in Home Design Ideas
 Bob Chatham Custom Home Design

This two story cottage built by Pat Achee of Achee Properties, Inc. is the Baldwin County Home builders Association's Showcase Home for 2009. Designed by Bob Chatham, it is the first BCHA Showcase Home to be built as a National Association Of Home Builders "Green Certified" home. Located in The Waters of Fairhope, Alabama only minutes from downtown Fairhope. The recycled wood, open rafter tails, screened porches and stone skirting make up some of the natural hues that give this house it's casual appeal. The separate guest suite can be a multifunctional area that provides privacy from the main house. The screened side porch with it's stone fireplace and flat screen TV is a great place to hang out and watch the games. Furnishings provided by Malouf Furniture and Design in Foley, AL.
 Thomas Buckborough & Associates

This beautiful bathroom was created by rearranging two similar sized rooms into one large bath with a separate toilet space. Kohler electronic shower valves operated from key pads add some cool technology to the bathroom space. Very cool cabinetry, hardware, grid glass shower glass and soothing spa colors make this an awesome retreat for the Owners of this Concord MA farmhouse.
 Gardner/Fox Associates, Inc
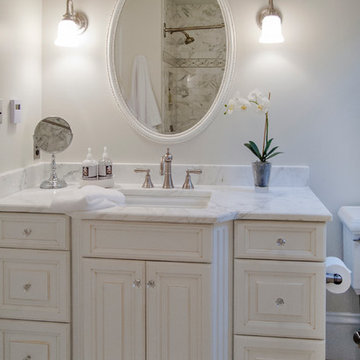
Mid-sized elegant 3/4 multicolored tile and stone tile marble floor alcove bathtub photo in Philadelphia with an undermount sink, raised-panel cabinets, white cabinets, marble countertops, a two-piece toilet and beige walls
Find the right local pro for your project
 Building Designers Association of Australia
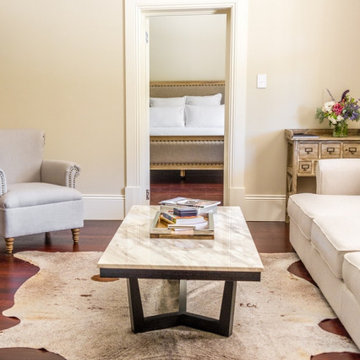
Due heritage considerations, restoration was complex and costly. Due poor site drainage and old construction technique, wall damage due salt damp was prevalent. Existing levels needed regrade with landscaping provided by Lesli Hewett, a relative of the early settlers who resided in the cottage. While the roof structure was intact, it required new galvanised sheeting and the eastern wall needed rebuilding as your finger would go through the wall! Original limestone blocks were rotated to hide age. Stone footings replacement with concete. New work maintained the curvature and ground movement of 180 years of movement. Rotted original floors were replaced by century-old jarrah repurposed from Adelaide's old Clark Shoes factory. The Daringa House offers a farm house feel comprising two bedrooms both with separate ensuites, living, dining and a kitchen area overlooking gardens. The Colton Cottage, with original slate floors, is entirely separate, offering a studio and full size bathroom.
 Bob Chatham Custom Home Design
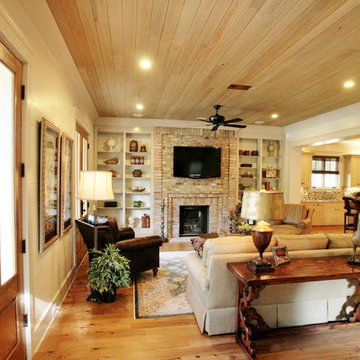
This two story cottage built by Pat Achee of Achee Properties, Inc. is the Baldwin County Home builders Association's Showcase Home for 2009. Designed by Bob Chatham, it is the first BCHA Showcase Home to be built as a National Association Of Home Builders "Green Certified" home. Located in The Waters of Fairhope, Alabama only minutes from downtown Fairhope. The recycled wood, open rafter tails, screened porches and stone skirting make up some of the natural hues that give this house it's casual appeal. The separate guest suite can be a multifunctional area that provides privacy from the main house. The screened side porch with it's stone fireplace and flat screen TV is a great place to hang out and watch the games. Furnishings provided by Malouf Furniture and Design in Foley, AL.

 Building Designers Association of Australia
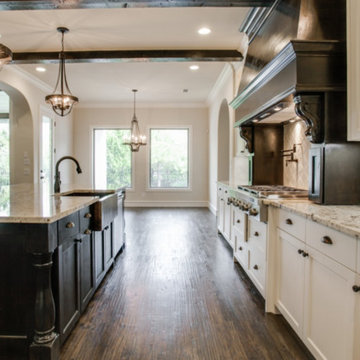
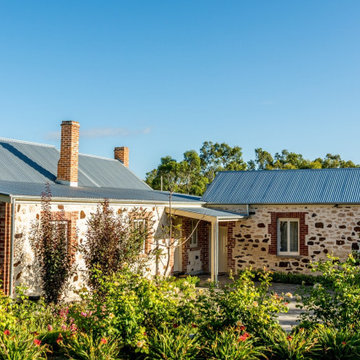
Due heritage considerations, restoration was complex and costly. Due poor site drainage and old construction technique, wall damage due salt damp was prevalent. Existing levels needed regrade with landscaping provided by Lesli Hewett, a relative of the early settlers who resided in the cottage. While the roof structure was intact, it required new galvanised sheeting and the eastern wall needed rebuilding as your finger would go through the wall! Original limestone blocks were rotated to hide age. Stone footings replacement with concete. New work maintained the curvature and ground movement of 180 years of movement. Rotted original floors were replaced by century-old jarrah repurposed from Adelaide's old Clark Shoes factory. The Daringa House offers a farm house feel comprising two bedrooms both with separate ensuites, living, dining and a kitchen area overlooking gardens. The Colton Cottage, with original slate floors, is entirely separate, offering a studio and full size bathroom.

Sponsored
Sunbury, OH

J.Holderby - Renovations
Franklin County's Leading General Contractors - 2X Best of Houzz!
 Building Designers Association of Australia
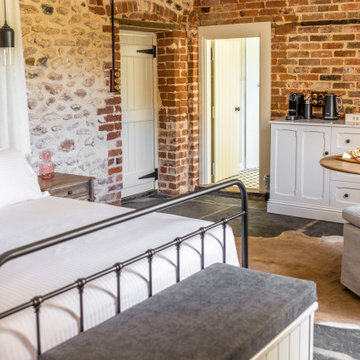
Due heritage considerations, restoration was complex and costly. Due poor site drainage and old construction technique, wall damage due salt damp was prevalent. Existing levels needed regrade with landscaping provided by Lesli Hewett, a relative of the early settlers who resided in the cottage. While the roof structure was intact, it required new galvanised sheeting and the eastern wall needed rebuilding as your finger would go through the wall! Original limestone blocks were rotated to hide age. Stone footings replacement with concete. New work maintained the curvature and ground movement of 180 years of movement. Rotted original floors were replaced by century-old jarrah repurposed from Adelaide's old Clark Shoes factory. The Daringa House offers a farm house feel comprising two bedrooms both with separate ensuites, living, dining and a kitchen area overlooking gardens. The Colton Cottage, with original slate floors, is entirely separate, offering a studio and full size bathroom.
 Krieger + Associates Architects, Inc.

A new master bath with beautiful tile finishes.
Photography courtesy of Jeffrey Totaro.
Example of a mid-sized transitional master gray tile and mosaic tile mosaic tile floor and gray floor walk-in shower design in Philadelphia with blue cabinets, a trough sink, solid surface countertops, a hinged shower door, shaker cabinets, gray walls and beige countertops
Example of a mid-sized transitional master gray tile and mosaic tile mosaic tile floor and gray floor walk-in shower design in Philadelphia with blue cabinets, a trough sink, solid surface countertops, a hinged shower door, shaker cabinets, gray walls and beige countertops
 Thomas Buckborough & Associates

This beautiful bathroom was created by rearranging two similar sized rooms into one large bath with a separate toilet space. Kohler electronic shower valves operated from key pads add some cool technology to the bathroom space. Very cool cabinetry, hardware, grid glass shower glass and soothing spa colors make this an awesome retreat for the Owners of this Concord MA farmhouse.
 Bob Chatham Custom Home Design
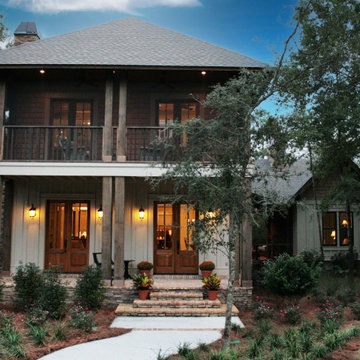
This two story cottage built by Pat Achee of Achee Properties, Inc. is the Baldwin County Home builders Association's Showcase Home for 2009. Designed by Bob Chatham, it is the first BCHA Showcase Home to be built as a National Association Of Home Builders "Green Certified" home. Located in The Waters of Fairhope, Alabama only minutes from downtown Fairhope. The recycled wood, open rafter tails, screened porches and stone skirting make up some of the natural hues that give this house it's casual appeal. The separate guest suite can be a multifunctional area that provides privacy from the main house. The screened side porch with it's stone fireplace and flat screen TV is a great place to hang out and watch the games. Furnishings provided by Malouf Furniture and Design in Foley, AL.
 MDK Design Associates, Inc.
sam gray photography, MDK Design Associates
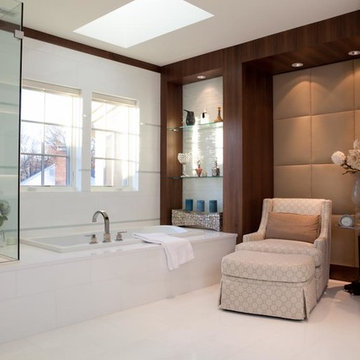
Mid-sized elegant master white tile and stone tile marble floor drop-in bathtub photo in Boston with a drop-in sink, beaded inset cabinets, white cabinets, marble countertops, a two-piece toilet and white walls
Mid-sized elegant master white tile and stone tile marble floor drop-in bathtub photo in Boston with a drop-in sink, beaded inset cabinets, white cabinets, marble countertops, a two-piece toilet and white walls
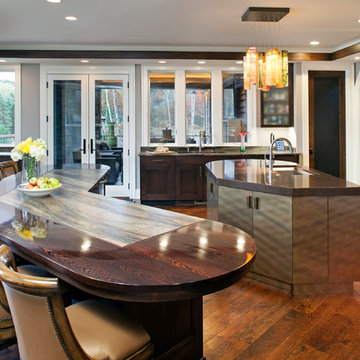
 John Kraemer & Sons
Builder: John Kraemer & Sons | Design: Rauscher & Associates | Landscape Design: Coen + Partners | Photography: Landmark Photography
Inspiration for a medium tone wood floor kitchen remodel in Minneapolis with multicolored backsplash, stone tile backsplash, paneled appliances and two islands
Inspiration for a medium tone wood floor kitchen remodel in Minneapolis with multicolored backsplash, stone tile backsplash, paneled appliances and two islands

Sponsored
Columbus, OH

Structural Remodeling
Franklin County's Heavy Timber Specialists | Best of Houzz 2020!
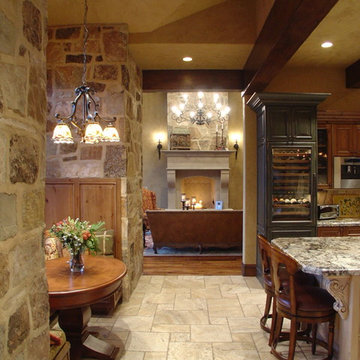
 Mammen Associates Architecture
William P. Mammen
The chef's table to the left, Kitchen to the right and Living room straight ahead
Kitchen/dining room combo - small traditional travertine floor and beige floor kitchen/dining room combo idea in Salt Lake City with beige walls and no fireplace
Kitchen/dining room combo - small traditional travertine floor and beige floor kitchen/dining room combo idea in Salt Lake City with beige walls and no fireplace

 National Association of Home Builders
2012: This Arts and Crafts style house draws from the most influential English architects of the early 20th century. Designed to be enjoyed by multiple families as a second home, this 4,900-sq-ft home contains three identical master suites, three bedrooms and six bathrooms. The bold stucco massing and steep roof pitches make a commanding presence, while flared roof lines and various detailed openings articulate the form. Inside, neutral colored walls accentuate richly stained woodwork. The timber trusses and the intersecting peak and arch ceiling open the living room to form a dynamic gathering space. Stained glass connects the kitchen and dining room. The open floor plan allows abundant light and views to the exterior, and also provides a sense of connection and functionality. A pair of matching staircases separates the two upper master suites, trimmed with custom balusters.
Architect :Wayne Windham Architect - http://waynewindhamarchitect.com/
Builder: Buffington Homes - http://buffingtonhomes.com/
Interior Designer : Kathryn McGowan
Land Planner: Sunnyside Designs
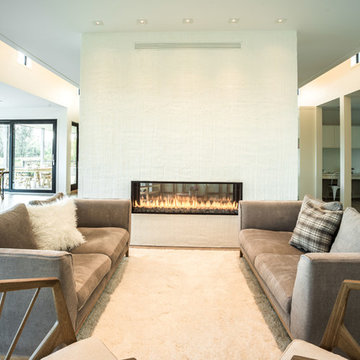
 Canadian Home Builders' Association
Mike Lobe Contracting described this custom build as “East Coast” meets “Contemporary Country” residence, centring on breathtaking views. They added that the space was designed for family interaction and easy access, noting that the spaces flows between living, eating, and kitchen areas smoothly.

 KINGDOM WOODWORKS
Collaboration with Canonbury Homes and Frank Neely Design Associates.
Inspiration for a timeless open concept kitchen remodel in Atlanta with beaded inset cabinets and two islands
Inspiration for a timeless open concept kitchen remodel in Atlanta with beaded inset cabinets and two islands

Sponsored
Sunbury, OH
J.Holderby - Renovations
Franklin County's Leading General Contractors - 2X Best of Houzz!
 Building Designers Association of Australia
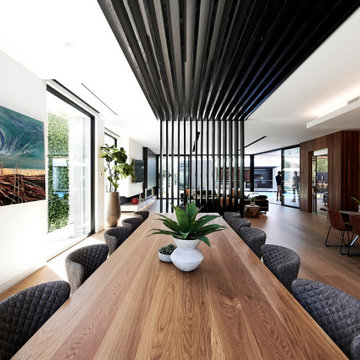
Located on a heritage-lined street in Melbourne’s Williamstown, a young family were seeking a contemporary home with ample room to grow. Benni Trajcevski of Achieve Design Group answered their call, creating the epitome of modern living concealed behind a modest façade. To achieve the long wish list including large indoor and outdoor gathering spaces to entertain family and friends, separate adult and children living and sleeping zones, and a pool suitable for year-round use, Benni has maximised every inch of the block. Seamless transitional spaces link inside with out. This flow between the indoors and outdoors is a key feature of the home, achieved through generous open floor planning and glazing. For example, large hidden sliding doors allow the pool to be closed-off for use in winter; acrylic glass panels link the pool with the sunken lounge, which includes a fire pit for year-round comfort. The inclusion of a courtyard and voids throughout create separate useable zones while maintaining the feeling of spaciousness. Orientated to the north and surrounded with floor to ceiling windows to optimise natural light, the courtyard divides the formal lounge area with the informal living area, while the first floor is divided into four separate wings for privacy and functionality. The interiors are detailed with quality materials and finishes to achieve a sleek and sophisticated aesthetic. Contrasting materials in muted tones, including tiles, steel and lightweight timbers are featured throughout. Corian and a moss green wall are unexpected features.
 Ryan Associates Landscape Architecture & Planning
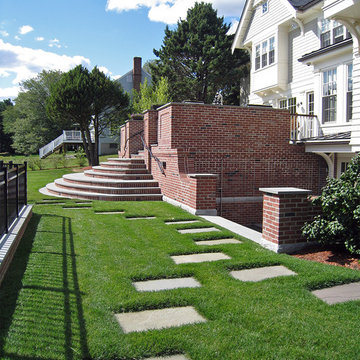
The brick and bluestone terrace overlooks the backyard and the pool. The outdoor shower is tucked a few steps below. Bluestone steppers meander through the lawn.
The clients of this project desired a cohesive landscape where neighborhood children could gather and play and adults could also congregate for large parties. A pool and paved drive court provide multiple areas for play while a raised terrace allows for supervision as well as separation. Although the circulation was driven by the needs of the children, it does not impose on the adult spaces. The landscape provides enjoyment for the whole family in a safe and beautiful environment.
 Bob Chatham Custom Home Design
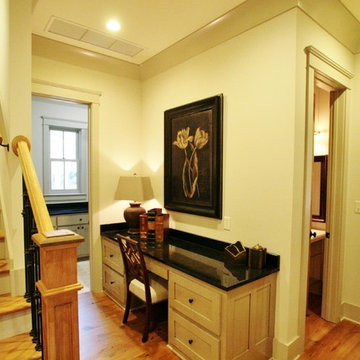
This two story cottage built by Pat Achee of Achee Properties, Inc. is the Baldwin County Home builders Association's Showcase Home for 2009. Designed by Bob Chatham, it is the first BCHA Showcase Home to be built as a National Association Of Home Builders "Green Certified" home. Located in The Waters of Fairhope, Alabama only minutes from downtown Fairhope. The recycled wood, open rafter tails, screened porches and stone skirting make up some of the natural hues that give this house it's casual appeal. The separate guest suite can be a multifunctional area that provides privacy from the main house. The screened side porch with it's stone fireplace and flat screen TV is a great place to hang out and watch the games. Furnishings provided by Malouf Furniture and Design in Foley, AL.
59