
Search results for "Separate mini" in Home Design Ideas

 Elizabeth Krueger Design
Cozy and spacious basement with kid's play area.
Photography by Mike Schwartz.
Basement - contemporary basement idea in Chicago
Basement - contemporary basement idea in Chicago

 Hull Cove Design
Anthony Crisafulli
Example of a mid-sized beach style medium tone wood floor mudroom design in Providence with white walls
Example of a mid-sized beach style medium tone wood floor mudroom design in Providence with white walls


Find the right local pro for your project

 JNL Designs, LLC
Custom Master Suite above a double stall garage. Roughly 750 SF of space with the bedroom, bathroom, closet, and office. There is a double sided natural gas fireplace that separates the bedroom from the office. AC is provided by a multi-unit mini split unit with a control unit in both the bedroom/bathroom and the office. The bathroom as ditra-heat radiant floor heating throughout. The hardwood is a blue stained hickory with 3", 4", and 5" planks. Closet and Bed frame are custom built with oak, and the track door is a custom built pine door with frosted plexiglass. 14' high ceilings with recessed LED lighting and an exterior door that leads out onto a deck overlooking the back yard.
 McCabe By Design LLC
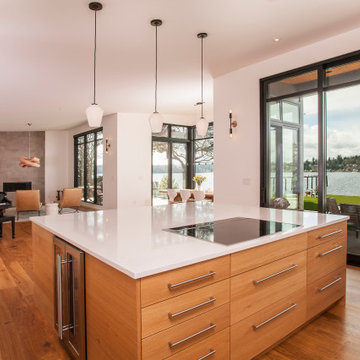
To fully capture the view and provide ergonomic access to the dining deck/BBQ, the kitchen was relocated to the former family room and the walls separating the original kitchen and family room from the living room were removed. The net result was fluid movement and natural light throughout the entire space combined with ample access to the out of doors.

 SV Design
A desire for a more modern and zen-like environment in a historical, turn of the century stone and stucco house was the drive and challenge for this sophisticated Siemasko + Verbridge Interiors project. Along with a fresh color palette, new furniture is woven with antiques, books, and artwork to enliven the space. Carefully selected finishes enhance the openness of the glass pool structure, without competing with the grand ocean views. Thoughtfully designed cabinetry and family friendly furnishings, including a kitchenette, billiard area, and home theater, were designed for both kids and adults.

 PB Kitchen Design
pull out trash and recycling in Laundry Room
Example of a large danish medium tone wood floor utility room design in Chicago with an undermount sink, flat-panel cabinets, gray cabinets, quartz countertops, gray walls and a side-by-side washer/dryer
Example of a large danish medium tone wood floor utility room design in Chicago with an undermount sink, flat-panel cabinets, gray cabinets, quartz countertops, gray walls and a side-by-side washer/dryer

Sponsored
Columbus, OH

Structural Remodeling
Franklin County's Heavy Timber Specialists | Best of Houzz 2020!
 JNL Designs, LLC
Custom Master Suite above a double stall garage. Roughly 750 SF of space with the bedroom, bathroom, closet, and office. There is a double sided natural gas fireplace that separates the bedroom from the office. AC is provided by a multi-unit mini split unit with a control unit in both the bedroom/bathroom and the office. The bathroom as ditra-heat radiant floor heating throughout. The hardwood is a blue stained hickory with 3", 4", and 5" planks. Closet and Bed frame are custom built with oak, and the track door is a custom built pine door with frosted plexiglass. 14' high ceilings with recessed LED lighting and an exterior door that leads out onto a deck overlooking the back yard.
 Pine Street Carpenters & The Kitchen Studio
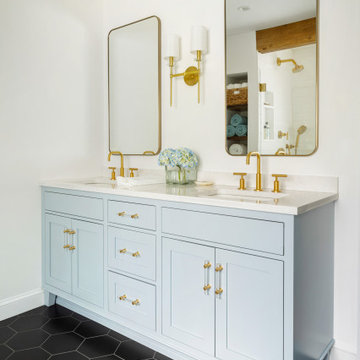
This primary bath feels like a retreat to the black sand beaches of the Canary Islands, featuring sky and ocean blues, reclaimed natural wood, mini-hex black tiling in the shower and three showerheads above. Bright and blue wallpaper featuring a palm leaf print carries the coastal feel through to a separate toilet room.

 Albers Design LLC
Joe Michle
Example of a mid-sized trendy master blue tile and glass tile marble floor drop-in bathtub design in Minneapolis with a pedestal sink, flat-panel cabinets, light wood cabinets and blue walls
Example of a mid-sized trendy master blue tile and glass tile marble floor drop-in bathtub design in Minneapolis with a pedestal sink, flat-panel cabinets, light wood cabinets and blue walls

 The Leland Group
Greg Gruepenhof
Inspiration for a mid-sized medium tone wood floor sunroom remodel in Cincinnati with a standard fireplace and a stone fireplace
Inspiration for a mid-sized medium tone wood floor sunroom remodel in Cincinnati with a standard fireplace and a stone fireplace
 Pine Street Carpenters & The Kitchen Studio
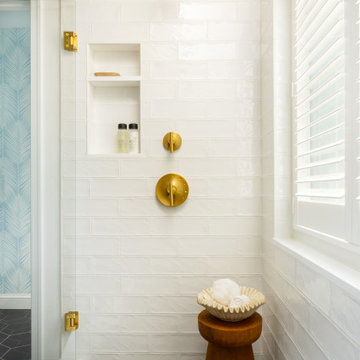
This primary bath feels like a retreat to the black sand beaches of the Canary Islands, featuring sky and ocean blues, reclaimed natural wood, mini-hex black tiling in the shower and three showerheads above. Bright and blue wallpaper featuring a palm leaf print carries the coastal feel through to a separate toilet room.
 Ferdinand Castillo Landscape Architect
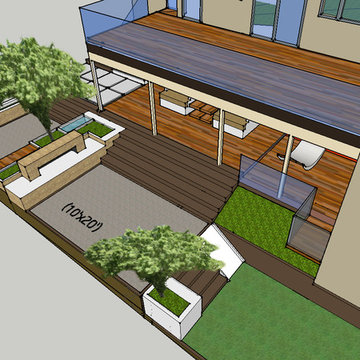
The clients wanted to develop a unusable backyard space for their growing family and expand their lifestyle with outdoor areas for entertainment. The extremely tight conditions were solved with creating multi-leveled but well connected spaces. All areas are linked with minimal stairs and built-in benches and whimsical spaces with a built-in slide. Adult areas were created in the form of an outdoor fireplace gathering area and a below-the deck lounge space. The design includes a built-in sandbox and water-play area, a mini-soccer field and an elevated space for forts and climbing. The overall design allows for all ages to participate but not be separated.

Sponsored
Delaware, OH

Buckeye Basements, Inc.
Central Ohio's Basement Finishing ExpertsBest Of Houzz '13-'21

 Cherie Cordellos Photography
Balcony - coastal balcony idea in San Francisco
Balcony - coastal balcony idea in San Francisco

 User
The goal of this entryway was to provide the client with a place to sit. The storage bench neatly tucks away under the wood console table when not in use. It's a stylish space to drop the mail and keys and have a seat to remove footwear.

 David Tyson & Associates Inc.
Dennis Nodine
Example of a large transitional u-shaped travertine floor open concept kitchen design in Charlotte with raised-panel cabinets, white cabinets, granite countertops, yellow backsplash, stainless steel appliances, an island, a double-bowl sink and subway tile backsplash
Example of a large transitional u-shaped travertine floor open concept kitchen design in Charlotte with raised-panel cabinets, white cabinets, granite countertops, yellow backsplash, stainless steel appliances, an island, a double-bowl sink and subway tile backsplash


Sponsored
Sunbury, OH

J.Holderby - Renovations
Franklin County's Leading General Contractors - 2X Best of Houzz!

 Spaces Renewed
We combined a small kitchen and separated nook into a large, eat in kitchen. The new open concept is ideal for 2 cooks with multiple ovens, range top, and ample counter and prep space. The oversized island fits the whole family while offering tons of extra storage. A few more pics to follow along with items to tag

 Generation Lighting
The modern Englehorn collection by Sea Gull Lighting brings a heightened sense of beauty through the use of dramatic and flawless optic crystal. Even with the crystal’s delicate appearance, the overall design makes a strong statement. Offered in a Chrome finish with Etched White glass. The assortment includes nine-light, five-light, and three-light chandeliers, pendants in four sizes, both flush and semi-flush ceiling fixtures, as well as one-light, two-light, three-light and four-light wall/bath fixtures. Both incandescent lamping and ENERGY STAR-qualified fluorescent lamping are available. Most of these fixtures easily convert to LED by purchasing LED replacement lamps sold separately.

 Flores Artscape, Inc.
A concrete paver patio with river rocks separating them. A long wood bench and wood planter box with mulch and drought tolerant plants. Also a bed with plants and a concrete wall with a wood fence atop it.
93