
Search results for "Separate vanities" in Home Design Ideas

 Équipe Mandrée Design
Andrée Allard, photographe
Utility room - small contemporary single-wall porcelain tile utility room idea with flat-panel cabinets, dark wood cabinets, gray walls, a side-by-side washer/dryer and a single-bowl sink
Utility room - small contemporary single-wall porcelain tile utility room idea with flat-panel cabinets, dark wood cabinets, gray walls, a side-by-side washer/dryer and a single-bowl sink


 Foursquare Builders
Red Pants Studios
Bathroom - mid-sized 1960s ceramic tile bathroom idea in Austin with white walls
Bathroom - mid-sized 1960s ceramic tile bathroom idea in Austin with white walls
Find the right local pro for your project

 User
Freestanding bathtub - large country master beige tile and travertine tile dark wood floor and brown floor freestanding bathtub idea with shaker cabinets, distressed cabinets, a two-piece toilet, beige walls, an undermount sink, wood countertops, a hinged shower door and brown countertops

 Orren Pickell Building Group
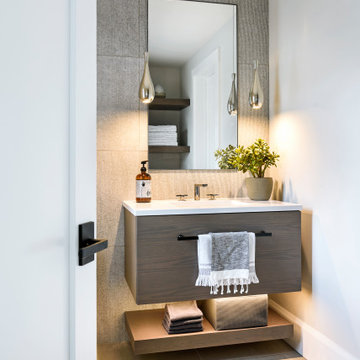
Furniture-like vanity cabinet with vessel sink, ornate mirror, and matching sconces. Photo by Mike Kaskel
Inspiration for a large cottage gray floor powder room remodel in Chicago with furniture-like cabinets, medium tone wood cabinets, white walls, a vessel sink, white countertops and quartzite countertops
Inspiration for a large cottage gray floor powder room remodel in Chicago with furniture-like cabinets, medium tone wood cabinets, white walls, a vessel sink, white countertops and quartzite countertops

 Agnieszka Jakubowicz PHOTOGRAPHY
Photography: Agnieszka Jakubowicz
Styling: Christina Averkin
Build: Baron Construction & Remodeling Co.
1950s bathroom photo in San Francisco
1950s bathroom photo in San Francisco

 M House Development
Inspiration for a contemporary white tile open shower remodel in Chicago with flat-panel cabinets, medium tone wood cabinets, white walls, an undermount sink and white countertops

Sponsored
Columbus, OH

Structural Remodeling
Franklin County's Heavy Timber Specialists | Best of Houzz 2020!

 Kitchens, Baths & Beyond
William Quarles
Example of a large trendy master gray tile and porcelain tile porcelain tile walk-in shower design in Charleston with shaker cabinets, gray cabinets, gray walls, an undermount sink and quartz countertops
Example of a large trendy master gray tile and porcelain tile porcelain tile walk-in shower design in Charleston with shaker cabinets, gray cabinets, gray walls, an undermount sink and quartz countertops

 Rasnick Homes
Example of a small mountain style beige tile and stone tile travertine floor bathroom design in Austin with an undermount sink, raised-panel cabinets, medium tone wood cabinets, granite countertops and beige walls

 GOLDEN GATE KITCHENS
Christopher Stark Photographer Custom Closet with
center island, mirrored doors and shoe storage
Custom cabinetry provided by DuraSupreme and Jay Rambo - Design by Golden Gate

 Andrea Brodfuehrer
Mollie Vogt-Welch
Example of a small transitional master white tile and subway tile porcelain tile freestanding bathtub design in New York with an undermount sink, furniture-like cabinets, black cabinets, marble countertops, a one-piece toilet and white walls
Example of a small transitional master white tile and subway tile porcelain tile freestanding bathtub design in New York with an undermount sink, furniture-like cabinets, black cabinets, marble countertops, a one-piece toilet and white walls

 Bauman Custom Woodworking
Bathroom - mid-sized transitional master slate floor bathroom idea with raised-panel cabinets, dark wood cabinets, white walls and a drop-in sink

 Taylor Made Custom Contracting Inc.
The goal of this bath was to create a spa-like feel. Opting for the dominant color of white accented by sage green contributed to the successful outcome. A 54” white vanity with double sinks topped with Carrera marble continued the monochromatic color scheme. The Eva collection of Moen brand fixtures in a brushed nickel finish were selected for the faucet, towel ring, paper holder, and towel bars. Double bands of glass mosaic tile and niche backing accented the 3x6 Brennero Carrera tile on the shower walls. A Moentrol valve faucet was installed in the shower in order to have force and flow balance.

Sponsored
Sunbury, OH

J.Holderby - Renovations
Franklin County's Leading General Contractors - 2X Best of Houzz!

 User
Example of a large minimalist master marble floor and gray floor corner shower design in San Francisco with flat-panel cabinets, light wood cabinets, an undermount tub, white walls, an undermount sink, quartz countertops and a hinged shower door


 Little John Remodeling, Inc
Example of a large classic master porcelain tile and beige floor freestanding bathtub design in New York with raised-panel cabinets, white cabinets, a two-piece toilet, gray walls, an undermount sink and quartz countertops




 Metropolis Drafting and Construction Inc
This bathroom is part of a new Master suite construction for a traditional house in the city of Burbank.
The space of this lovely bath is only 7.5' by 7.5'
Going for the minimalistic look and a linear pattern for the concept.
The floor tiles are 8"x8" concrete tiles with repetitive pattern imbedded in the, this pattern allows you to play with the placement of the tile and thus creating your own "Labyrinth" pattern.
The two main bathroom walls are covered with 2"x8" white subway tile layout in a Traditional herringbone pattern.
The toilet is wall mounted and has a hidden tank, the hidden tank required a small frame work that created a nice shelve to place decorative items above the toilet.
You can see a nice dark strip of quartz material running on top of the shelve and the pony wall then it continues to run down all the way to the floor, this is the same quartz material as the counter top that is sitting on top of the vanity thus connecting the two elements together.
For the final touch for this style we have used brushed brass plumbing fixtures and accessories.

 DJ Cabinets
Bathroom - small rustic 3/4 limestone floor and beige floor bathroom idea with furniture-like cabinets, blue cabinets, yellow walls, an undermount sink and granite countertops
231