
Search results for "Separate vanities" in Home Design Ideas

 Haas Development and Construction
Jeff Beck Photography
Inspiration for a large timeless master gray tile and subway tile marble floor and multicolored floor freestanding bathtub remodel in Seattle with shaker cabinets, white cabinets, blue walls, a vessel sink, marble countertops, a hinged shower door and multicolored countertops
Inspiration for a large timeless master gray tile and subway tile marble floor and multicolored floor freestanding bathtub remodel in Seattle with shaker cabinets, white cabinets, blue walls, a vessel sink, marble countertops, a hinged shower door and multicolored countertops

 Dineen Architecture + Design
Freestanding bathtub - mid-sized transitional master gray tile and stone tile porcelain tile freestanding bathtub idea in New York with flat-panel cabinets, medium tone wood cabinets, a trough sink, marble countertops and white walls

 Artisan Interior Designs
Close-up of Distressed Finish
Example of a mountain style powder room design in New Orleans
Example of a mountain style powder room design in New Orleans
Find the right local pro for your project

 Adams + Beasley Associates
Interior design by Lewis Interiors
Richard Mandelkorn
This awkward, dark interior bathroom was transformed into a spacious and practical retreat, with a separate his and hers vanity as well as a seated makeup table.
Statuario marble wainscot and slab countertops bring luxury and polish to the space, with a waterworks soaking tub and separate walk-in shower and watercloset nearby.

 Contempo Studio
Inspiration for a mid-sized transitional gender-neutral light wood floor and white floor built-in closet remodel in Toronto with flat-panel cabinets and white cabinets

 Maxwells Closet Classics
Inspiration for a small timeless gender-neutral carpeted and brown floor walk-in closet remodel in Austin with raised-panel cabinets and white cabinets


Sponsored
Sunbury, OH

J.Holderby - Renovations
Franklin County's Leading General Contractors - 2X Best of Houzz!

 TKS Design Group
Download our free ebook, Creating the Ideal Kitchen. DOWNLOAD NOW
This charming little attic bath was an infrequently used guest bath located on the 3rd floor right above the master bath that we were also remodeling. The beautiful original leaded glass windows open to a view of the park and small lake across the street. A vintage claw foot tub sat directly below the window. This is where the charm ended though as everything was sorely in need of updating. From the pieced-together wall cladding to the exposed electrical wiring and old galvanized plumbing, it was in definite need of a gut job. Plus the hardwood flooring leaked into the bathroom below which was priority one to fix. Once we gutted the space, we got to rebuilding the room. We wanted to keep the cottage-y charm, so we started with simple white herringbone marble tile on the floor and clad all the walls with soft white shiplap paneling. A new clawfoot tub/shower under the original window was added. Next, to allow for a larger vanity with more storage, we moved the toilet over and eliminated a mish mash of storage pieces. We discovered that with separate hot/cold supplies that were the only thing available for a claw foot tub with a shower kit, building codes require a pressure balance valve to prevent scalding, so we had to install a remote valve. We learn something new on every job! There is a view to the park across the street through the home’s original custom shuttered windows. Can’t you just smell the fresh air? We found a vintage dresser and had it lacquered in high gloss black and converted it into a vanity. The clawfoot tub was also painted black. Brass lighting, plumbing and hardware details add warmth to the room, which feels right at home in the attic of this traditional home. We love how the combination of traditional and charming come together in this sweet attic guest bath. Truly a room with a view!
Designed by: Susan Klimala, CKD, CBD
Photography by: Michael Kaskel
For more information on kitchen and bath design ideas go to: www.kitchenstudio-ge.com

 Woodhill Cabinetry & Design Inc
The new owners of a historic, Italianate style home wished to transform space, once used for a garage, into their kitchen. The floor level was brought up by the contractor to allow for a one step difference between the new and former kitchen location.
Where swing open garage doors had existed, a row of windows now lines that wall above a farm sink and window seat with bead board back. These features complement the oak cabinetry with inset doors and drawers and decorative toe kicks.
The former kitchen has become a butler pantry that features a floor to ceiling hutch, with cupboard latches, and quartz topped bases with a veggie sink.
The height of these bases, that wrap with those below the step, is perfect for the owners bread baking avocation.

 Belman Homes
Mid-sized transitional gray tile and porcelain tile ceramic tile alcove shower photo in Milwaukee with flat-panel cabinets, white cabinets, granite countertops, a two-piece toilet, an undermount sink and gray walls
 User
Inspiration for a cottage master beige floor freestanding bathtub remodel in Austin with recessed-panel cabinets, beige cabinets, white walls and an undermount sink
 Carl Mattison Design
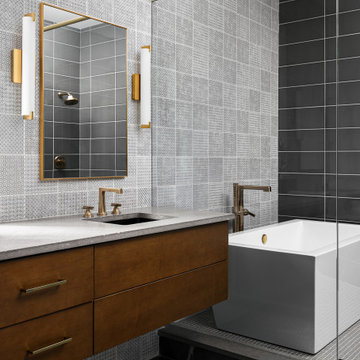
a new bath added on to this home during renovation showcases large format glossy gray shower tile with mixed pattern porcelain on walls running right into the shower tub wall. brass accents and a floating vanity round out the look.



 Hayes Inc. Architecture/Interiors
Private access to the outdoor spa and shower
Photo credits: Baxter Imaging
Trendy dark wood floor corner shower photo in Phoenix with an undermount sink, flat-panel cabinets and beige walls
Trendy dark wood floor corner shower photo in Phoenix with an undermount sink, flat-panel cabinets and beige walls

 Stacey Guggenheim
Example of a mid-sized classic master light wood floor claw-foot bathtub design in Charleston with a pedestal sink, beaded inset cabinets, white cabinets and blue walls

 Creative Surfaces Countertops & Tile
And you thought Cambria was just for countertops. Not at all! Look what this homeowner did in their newly remodeled master suite. They were looking for something to give their master bath a fresh, clean look and the mornings a little boost (not coffee!). This Cambria Windermere shower surround, tub deck, and vanity did the trick. It's a favorite spot in their home now.
To complement the bathroom, the couple opted for Cambria Hollinsbrook for the master closet countertops.

Sponsored
Sunbury, OH
J.Holderby - Renovations
Franklin County's Leading General Contractors - 2X Best of Houzz!
 User
The marble washstand has a polished nickel industrial base. This bath is outfitted in high end polished nickel hardware and fixtures. Marble wall and floors, train luggage rack.

 The Carpenter's Way of NC
Alcove shower - large traditional master beige floor alcove shower idea in Charlotte with raised-panel cabinets, dark wood cabinets, an undermount tub, green walls, an undermount sink, solid surface countertops and a hinged shower door

 VW Interiors LLC
The Asian chest was the starting point for this dynamic powder room. Photo by Chi Chi Ubina
Inspiration for a mid-sized zen travertine floor bathroom remodel in Miami with furniture-like cabinets, black cabinets, red walls and a vessel sink
Inspiration for a mid-sized zen travertine floor bathroom remodel in Miami with furniture-like cabinets, black cabinets, red walls and a vessel sink
232