
Search results for "Separate vanities" in Home Design Ideas
 American Home Improvement Inc.
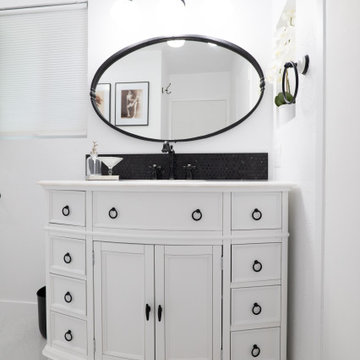
New black and white, Mid-century modern full bathroom remodeling in Glendale
By American home improvement
Tub/shower combo - mid-sized 1950s master black tile and porcelain tile porcelain tile, white floor and single-sink tub/shower combo idea in Los Angeles with furniture-like cabinets, white cabinets, a one-piece toilet, white walls, a drop-in sink, marble countertops, white countertops, a niche and a freestanding vanity
Tub/shower combo - mid-sized 1950s master black tile and porcelain tile porcelain tile, white floor and single-sink tub/shower combo idea in Los Angeles with furniture-like cabinets, white cabinets, a one-piece toilet, white walls, a drop-in sink, marble countertops, white countertops, a niche and a freestanding vanity

 Benjamin Andrew Construction
Never The Rock Photography
Example of a large arts and crafts master beige tile and porcelain tile porcelain tile drop-in bathtub design in Atlanta with shaker cabinets, white cabinets, a two-piece toilet, beige walls, an undermount sink and granite countertops
Example of a large arts and crafts master beige tile and porcelain tile porcelain tile drop-in bathtub design in Atlanta with shaker cabinets, white cabinets, a two-piece toilet, beige walls, an undermount sink and granite countertops

Find the right local pro for your project

 Alexander Otis collection Llc.
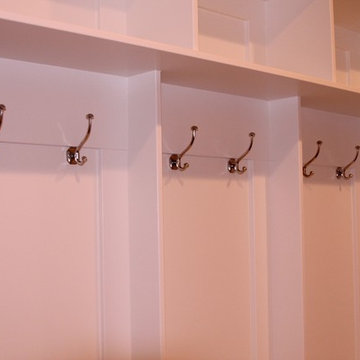
Dressing room - large traditional gender-neutral carpeted dressing room idea in Dallas with flat-panel cabinets and white cabinets

 AKB Design
An update to an older bath room. A new vanity providing separate sink area, more storage and better lighting.
Bathroom - large traditional master ceramic tile bathroom idea in New York with recessed-panel cabinets, medium tone wood cabinets, beige walls, an undermount sink and granite countertops
Bathroom - large traditional master ceramic tile bathroom idea in New York with recessed-panel cabinets, medium tone wood cabinets, beige walls, an undermount sink and granite countertops


 Mariano & Co., LLC
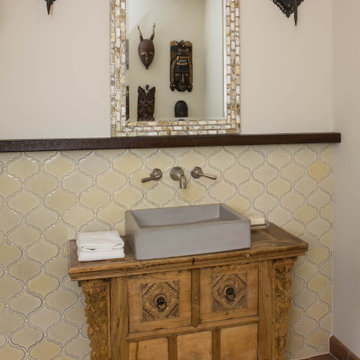
Master and Guest Bathroom Remodels in Gilbert, AZ. In the Master, the only thing left untouched was the main area flooring. We removed the vanities and tub shower to create a beautiful zero threshold, walk in shower! The new vanity is topped with a beautiful granite with a waterfall edge. Inside the shower, you'll find basket weave tile on the floor, inlay and inside the soap niche's. Finally, this shower is complete with not one, but THREE shower heads. The guest bathroom complements the Master with a new vanity and new tub shower.

Sponsored
Sunbury, OH

J.Holderby - Renovations
Franklin County's Leading General Contractors - 2X Best of Houzz!

 Neuse Tile Service Inc.
Access Homes NC
Example of a trendy master green tile and pebble tile ceramic tile walk-in shower design in Raleigh
Example of a trendy master green tile and pebble tile ceramic tile walk-in shower design in Raleigh

 Wood Customs
Large transitional women's dark wood floor and brown floor dressing room photo in Houston with recessed-panel cabinets and white cabinets

 Yellowstone Traditions
Ralph Kylloe Photography
Bathroom - rustic medium tone wood floor bathroom idea with recessed-panel cabinets, a drop-in sink and wood countertops
Bathroom - rustic medium tone wood floor bathroom idea with recessed-panel cabinets, a drop-in sink and wood countertops


 Jeri Koegel Photography
Inspiration for a large contemporary 3/4 beige tile and porcelain tile porcelain tile, multicolored floor and double-sink bathroom remodel in Orange County with flat-panel cabinets, medium tone wood cabinets, beige walls, a drop-in sink, gray countertops, a niche and a built-in vanity

Huge transitional master white tile and porcelain tile porcelain tile bathroom photo in Phoenix with recessed-panel cabinets, white cabinets, white walls and solid surface countertops

Sponsored
Sunbury, OH
J.Holderby - Renovations
Franklin County's Leading General Contractors - 2X Best of Houzz!

 LS Home
This powder room off of the mud room is adorned with this beautiful sage green. The pedestal sink becomes a focal point in the room. The mirror the piece of most interest. And of course lighting on both sides helps to illuminate the space.

 The Lighting House
Here we have the powder room with the Aegis wall sconce's to light up the vanity space. Beautiful sconces from Hubbardton Forge
Lighting done by The Lighting House

 Visbeen Architects
As a cottage, the Ridgecrest was designed to take full advantage of a property rich in natural beauty. Each of the main houses three bedrooms, and all of the entertaining spaces, have large rear facing windows with thick craftsman style casing. A glance at the front motor court reveals a guesthouse above a three-stall garage. Complete with separate entrance, the guesthouse features its own bathroom, kitchen, laundry, living room and bedroom. The columned entry porch of the main house is centered on the floor plan, but is tucked under the left side of the homes large transverse gable. Centered under this gable is a grand staircase connecting the foyer to the lower level corridor. Directly to the rear of the foyer is the living room. With tall windows and a vaulted ceiling. The living rooms stone fireplace has flanking cabinets that anchor an axis that runs through the living and dinning room, ending at the side patio. A large island anchors the open concept kitchen and dining space. On the opposite side of the main level is a private master suite, complete with spacious dressing room and double vanity master bathroom. Buffering the living room from the master bedroom, with a large built-in feature wall, is a private study. Downstairs, rooms are organized off of a linear corridor with one end being terminated by a shared bathroom for the two lower bedrooms and large entertainment spaces.
Photographer: Ashley Avila Photography
Builder: Douglas Sumner Builder, Inc.
Interior Design: Vision Interiors by Visbeen

 Berk Properties, LLC.
Example of a beach style master gray tile and white tile mosaic tile floor freestanding bathtub design in Orange County with blue walls, an undermount sink and a hinged shower door

Sponsored
Columbus, OH

Structural Remodeling
Franklin County's Heavy Timber Specialists | Best of Houzz 2020!
 Toulmin Kitchen & Bath
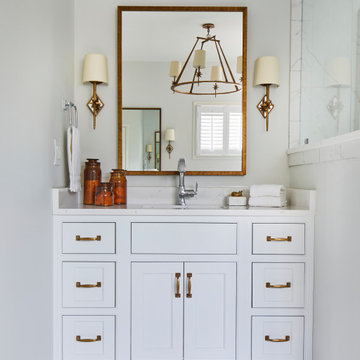
Master bathroom in Tuscaloosa, AL featuring a walk-in shower, a freestanding bathtub, and two separate vanities.
Inspiration for a large timeless master marble floor, white floor and double-sink freestanding bathtub remodel in Birmingham with recessed-panel cabinets, white cabinets, white walls, an undermount sink, marble countertops, a hinged shower door, white countertops and a built-in vanity
Inspiration for a large timeless master marble floor, white floor and double-sink freestanding bathtub remodel in Birmingham with recessed-panel cabinets, white cabinets, white walls, an undermount sink, marble countertops, a hinged shower door, white countertops and a built-in vanity


 Yankee Barn Homes
 - One of the guest bathrooms in Oyster Shores. Chris Foster Photography
Bathroom - mid-sized contemporary 3/4 beige tile and porcelain tile concrete floor bathroom idea in Boston with an undermount sink, flat-panel cabinets, white cabinets, a two-piece toilet and white walls
Bathroom - mid-sized contemporary 3/4 beige tile and porcelain tile concrete floor bathroom idea in Boston with an undermount sink, flat-panel cabinets, white cabinets, a two-piece toilet and white walls
233