
Search results for "Separated couples" in Home Design Ideas
 GO LOGIC
Trent Bell

Inspiration for a small rustic one-story wood gable roof remodel in Portland Maine
Inspiration for a small rustic one-story wood gable roof remodel in Portland Maine

 Curtiss W. Byrne Architect, LLC
David Van Scott Photography
Inspiration for a timeless kitchen/dining room combo remodel in Newark with gray walls and no fireplace
Inspiration for a timeless kitchen/dining room combo remodel in Newark with gray walls and no fireplace
 Matthies Builders

Inspiration for a small craftsman ceramic tile and gray floor mudroom remodel in Chicago with gray walls and a white front door
Find the right local pro for your project

 Miller-Roodell Architects Ltd
A couple from the Chicago area created a home they can enjoy and reconnect with their fully grown sons and expanding families, to fish and ski.
Reclaimed post and beam barn from Vermont as the primary focus with extensions leading to a master suite; garage and artist’s studio. A four bedroom home with ample space for entertaining with surrounding patio with an exterior fireplace
Reclaimed board siding; stone and metal roofing

 Peter Salerno Inc
Peter Rymwid
Inspiration for a mid-sized country galley medium tone wood floor eat-in kitchen remodel in New York with an undermount sink, beaded inset cabinets, white cabinets, paneled appliances and yellow walls
Inspiration for a mid-sized country galley medium tone wood floor eat-in kitchen remodel in New York with an undermount sink, beaded inset cabinets, white cabinets, paneled appliances and yellow walls

 Gonyea Custom Homes
Exposed wood beam ceiling. White sofa. Open floor plan– living room, kitchen table, and luxury kitchen. Archways. Photography by Spacecrafting.
Large elegant open concept living room photo in Minneapolis with gray walls
Large elegant open concept living room photo in Minneapolis with gray walls

 Brandon Architects, Inc.
Jeri Koegel
Inspiration for a coastal light wood floor kitchen/dining room combo remodel in Orange County with white walls
Inspiration for a coastal light wood floor kitchen/dining room combo remodel in Orange County with white walls

Sponsored
Sunbury, OH

J.Holderby - Renovations
Franklin County's Leading General Contractors - 2X Best of Houzz!

 River Valley Landscapes
The property is one of the original farm houses located on the main street of a small town. It has been in the family for many years and our client just inherited the property. They were trying to have balance of preserving the old while realizing modern day living has its benefits too. The house had a large addition added using mostly old style materials, but designed with function and modern day luxuries. Our goal was to carry that theme to the outside.
Our first problem we had to address was how to transition between the first floor elevation changes. The lower room was the husband’s office. He stated in the future he may have clients over and it would be nice to have an area to sit outside. The wife’s main concern was to renew the four corner garden. She also felt it was very important to be able to see it from the kitchen area. Finally there was an old wishing well stuck right outside the kitchen. They both felt it would be neat to be able to incorporate this in some how. They wanted a patio area with a built in grill to accommodate there family and friends. They also wanted to keep a large play area for the kids.
We were able to pull this off successfully. We addressed the first issue by having a small lower level flagstone area. This area is large enough for 1 to 2 people to sit comfortably. It also provides a transition from his office to the larger patio area. We installed a simple small gravel sitting area opposite of the main patio. This provides our client a secluded place to relax or do business. Mrs.... told me she is amazed how much her and her husband enjoys this area. It is so peaceful looking at the small creek over a glass of wine.
We built a natural limestone retaining wall to create the patio terrace. The stone was chosen to extend the houses architectural elements into the landscape. Irregular broken flagstone was used to give it a more casual feel. We installed three Serviceberries into the patio terrace to replace some trees that were taken down during the remodeling. She was very concern that they would block the view of the four corner garden. We new they were crucial to nestle in the terrace, so we placed them for a couple days for her to decide. Fortunately she agreed they not only kept the view open, but helped frame the garden.
The four corner garden was designed to be viewed from afar and experienced up close. We wanted the space to have some formal structure while keeping with the casual farm house feel. Another natural limestone retaining wall was created. This leveled the garden terrace and helped associate it with the rest of the property. The four corner garden is nestled into the existing woods edge. This provides three distinct experiences to entering the garden; a more formal from the driveway, an open feel from the lower lawn, and a more natural / casual experience from the wooded area. The Plymouth brown gravel was used for the center of the garden. This helped highlight the stone post that was found during construction. The gravel also brings the sense of sound into the garden space. Lamb’s ear was chosen as a fun way to get kids interest in horticulture.
The balance of using the new to create the old feel is what makes this project a success. The property has already hosted a local historical society event and won an award for its preservation efforts. When Mrs.... can’t find her husband, she knows he is either reading the newspaper by the grill or resting in the hammock along the wood’s path.
 BARRETT STUDIO architects
Photo by Daniel O'Connor Photography

Deck - small transitional rooftop deck idea in Denver with an awning
Deck - small transitional rooftop deck idea in Denver with an awning

 Cambridge Construction LLC
Ron Rosenzweig
Example of a mid-sized minimalist master blue tile gray floor freestanding bathtub design in Miami with white walls, a hinged shower door, flat-panel cabinets, white cabinets, an undermount sink, quartz countertops and white countertops
Example of a mid-sized minimalist master blue tile gray floor freestanding bathtub design in Miami with white walls, a hinged shower door, flat-panel cabinets, white cabinets, an undermount sink, quartz countertops and white countertops

 Fiorentino Group Architects
Photo Credit: Rob Karosis
Example of a large beach style gender-neutral carpeted walk-in closet design in Boston with open cabinets and white cabinets
Example of a large beach style gender-neutral carpeted walk-in closet design in Boston with open cabinets and white cabinets
 DesRosiers Architects
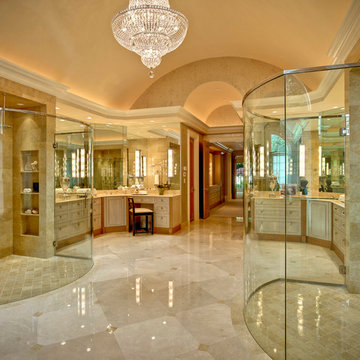
Inspiration for a transitional master beige tile double shower remodel in Detroit with beige cabinets

 AND Design by Adele Lapointe
Large trendy enclosed dark wood floor and brown floor family room photo in San Francisco with gray walls, a standard fireplace and a wall-mounted tv
Sponsored
Sunbury, OH
J.Holderby - Renovations
Franklin County's Leading General Contractors - 2X Best of Houzz!

 Visbeen Architects
This cozy lake cottage skillfully incorporates a number of features that would normally be restricted to a larger home design. A glance of the exterior reveals a simple story and a half gable running the length of the home, enveloping the majority of the interior spaces. To the rear, a pair of gables with copper roofing flanks a covered dining area that connects to a screened porch. Inside, a linear foyer reveals a generous staircase with cascading landing. Further back, a centrally placed kitchen is connected to all of the other main level entertaining spaces through expansive cased openings. A private study serves as the perfect buffer between the homes master suite and living room. Despite its small footprint, the master suite manages to incorporate several closets, built-ins, and adjacent master bath complete with a soaker tub flanked by separate enclosures for shower and water closet. Upstairs, a generous double vanity bathroom is shared by a bunkroom, exercise space, and private bedroom. The bunkroom is configured to provide sleeping accommodations for up to 4 people. The rear facing exercise has great views of the rear yard through a set of windows that overlook the copper roof of the screened porch below.
Builder: DeVries & Onderlinde Builders
Interior Designer: Vision Interiors by Visbeen
Photographer: Ashley Avila Photography

 Great Neighborhood Homes
spacecrafting
Inspiration for a timeless formal and enclosed medium tone wood floor living room remodel in Minneapolis with gray walls, a standard fireplace, a tile fireplace and a wall-mounted tv
Inspiration for a timeless formal and enclosed medium tone wood floor living room remodel in Minneapolis with gray walls, a standard fireplace, a tile fireplace and a wall-mounted tv
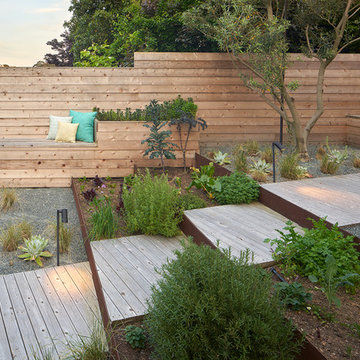


 Marvin
Architect: Blaine Bonadies, Bonadies Architect
Photography By: Jean Allsopp Photography
“Just as described, there is an edgy, irreverent vibe here, but the result has an appropriate stature and seriousness. Love the overscale windows. And the outdoor spaces are so great.”
Situated atop an old Civil War battle site, this new residence was conceived for a couple with southern values and a rock-and-roll attitude. The project consists of a house, a pool with a pool house and a renovated music studio. A marriage of modern and traditional design, this project used a combination of California redwood siding, stone and a slate roof with flat-seam lead overhangs. Intimate and well planned, there is no space wasted in this home. The execution of the detail work, such as handmade railings, metal awnings and custom windows jambs, made this project mesmerizing.
Cues from the client and how they use their space helped inspire and develop the initial floor plan, making it live at a human scale but with dramatic elements. Their varying taste then inspired the theme of traditional with an edge. The lines and rhythm of the house were simplified, and then complemented with some key details that made the house a juxtaposition of styles.
The wood Ultimate Casement windows were all standard sizes. However, there was a desire to make the windows have a “deep pocket” look to create a break in the facade and add a dramatic shadow line. Marvin was able to customize the jambs by extruding them to the exterior. They added a very thin exterior profile, which negated the need for exterior casing. The same detail was in the stone veneers and walls, as well as the horizontal siding walls, with no need for any modification. This resulted in a very sleek look.
MARVIN PRODUCTS USED:
Marvin Ultimate Casement Window

Sponsored
Sunbury, OH
J.Holderby - Renovations
Franklin County's Leading General Contractors - 2X Best of Houzz!

 Gardens for Living
Example of a mid-sized mountain style backyard stone patio design in Charlotte with a fire pit and no cover

 Toni Melton
Inspiration for a small 1950s white tile and ceramic tile porcelain tile, white floor and single-sink alcove bathtub remodel in Portland with flat-panel cabinets, light wood cabinets, a one-piece toilet, gray walls, a vessel sink, quartz countertops, a hinged shower door, white countertops, a niche and a freestanding vanity

 DeChiaro Design
Mid-sized transitional master beige tile and porcelain tile light wood floor and beige floor alcove shower photo in Portland Maine with an undermount tub, a two-piece toilet, beige walls and a hinged shower door
6