
Search results for "Separated" in Home Design Ideas
 KMS Restorations
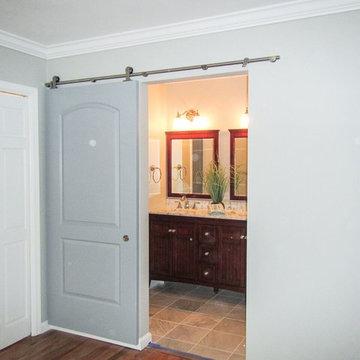
Inspiration for a mid-sized transitional master gray tile and ceramic tile ceramic tile and gray floor bathroom remodel in Atlanta with recessed-panel cabinets, dark wood cabinets, gray walls, an undermount sink, marble countertops and gray countertops
 Visbeen Architects
Builder: Segard Builders
Photographer: Ashley Avila Photography

Symmetry and traditional sensibilities drive this homes stately style. Flanking garages compliment a grand entrance and frame a roundabout style motor court. On axis, and centered on the homes roofline is a traditional A-frame dormer. The walkout rear elevation is covered by a paired column gallery that is connected to the main levels living, dining, and master bedroom. Inside, the foyer is centrally located, and flanked to the right by a grand staircase. To the left of the foyer is the homes private master suite featuring a roomy study, expansive dressing room, and bedroom. The dining room is surrounded on three sides by large windows and a pair of French doors open onto a separate outdoor grill space. The kitchen island, with seating for seven, is strategically placed on axis to the living room fireplace and the dining room table. Taking a trip down the grand staircase reveals the lower level living room, which serves as an entertainment space between the private bedrooms to the left and separate guest bedroom suite to the right. Rounding out this plans key features is the attached garage, which has its own separate staircase connecting it to the lower level as well as the bonus room above.
 suzyolian

Example of a large southwest master multicolored tile and stone tile slate floor bathroom design in Houston with raised-panel cabinets, medium tone wood cabinets, a one-piece toilet, beige walls, a drop-in sink and laminate countertops
Find the right local pro for your project
 Pahlisch Homes, Inc.

Inspiration for a mid-sized transitional master blue tile, gray tile, white tile and glass tile porcelain tile and brown floor bathroom remodel in Portland with louvered cabinets, white cabinets, gray walls, an undermount sink and solid surface countertops
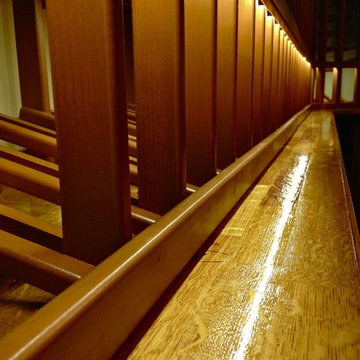
 Inviniti Cellar Design
This is a beautiful wine cellar located in this waterfront home basement. The custom wine cellar doors welcome guests to enter into the large cellar that was designed to store over 1100 bottles of fine wine. The arch is separately lit on a dimmer to enhance the desired mood of the cellar. The wine bottle high reveal display angle is also lit by a separate LED strip and is on a separate dimmer. Individual bottle bins, solid diamond bins, open bottle bins, and the magnum bottle bins are all built out of stained premium redwood with a clear coat. A stemware holder outlines the arch and the counter top is made of reclaimed wine barrels otherwise known as Cooperage. A unique floor to ceiling quarter shelving unit along with curved floor to ceiling racking contributes to the flowing motion of the room. The entire space is mechanically cooled to protect the special wine inventory. An additional custom, curved, solid door leads into the mechanical room.
Photograph taken by Inviniti Cellar Design

 Woodmaster Kitchens
This beach style bathroom design offers a stylish, relaxing retreat. Take your pick between a relaxing soak in the elegant freestanding tub or a soothing shower in the large walk-in shower complete with rainfall and handheld showerheads. The shower offers built in storage with a corner shelf and two storage niches. The design also includes two separate vanity cabinets with ample storage and large mirrors, and a separate toilet room.

 Alicia Home
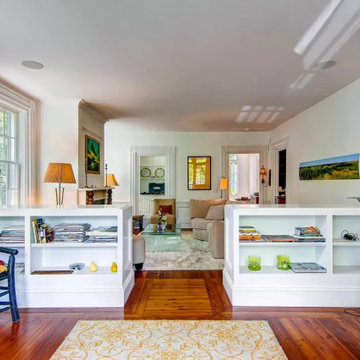

eDesign of front entry in limited space. The laundry room is opposite the entry. Focal point of nature-inspired wallpaper on opposite wall. Left-side of laundry room is custom designed floor to ceiling semi built-in storage. All cabinets are flat-panel. To create a stylish entry landing, a turquoise glass mosaic mirror over a simple and slim table with space under for shoes. Incudes turquoise bowl for keys. On the side of the door are gold-toned hooks for jacket and purse. Client request for eDesign of open-space living-dining-kitchen with privacy separation for living area. The eDesign includes a custom design of bookcase separation using client's favourite red flower print. The living area side of privacy separation has space for the TV.

Sponsored
Sunbury, OH

J.Holderby - Renovations
Franklin County's Leading General Contractors - 2X Best of Houzz!
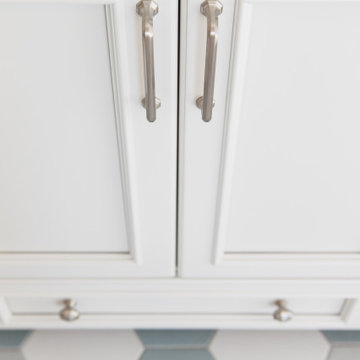
 Savvy Interiors
Alcove shower - mid-sized coastal 3/4 ceramic tile and multicolored floor alcove shower idea in San Diego with recessed-panel cabinets, white cabinets, white walls, an undermount sink, marble countertops, a hinged shower door and beige countertops

 Visbeen Architects
Builder: Segard Builders
Photographer: Ashley Avila Photography
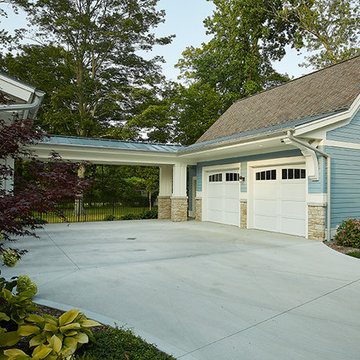
Symmetry and traditional sensibilities drive this homes stately style. Flanking garages compliment a grand entrance and frame a roundabout style motor court. On axis, and centered on the homes roofline is a traditional A-frame dormer. The walkout rear elevation is covered by a paired column gallery that is connected to the main levels living, dining, and master bedroom. Inside, the foyer is centrally located, and flanked to the right by a grand staircase. To the left of the foyer is the homes private master suite featuring a roomy study, expansive dressing room, and bedroom. The dining room is surrounded on three sides by large windows and a pair of French doors open onto a separate outdoor grill space. The kitchen island, with seating for seven, is strategically placed on axis to the living room fireplace and the dining room table. Taking a trip down the grand staircase reveals the lower level living room, which serves as an entertainment space between the private bedrooms to the left and separate guest bedroom suite to the right. Rounding out this plans key features is the attached garage, which has its own separate staircase connecting it to the lower level as well as the bonus room above.
 Farabough Homes
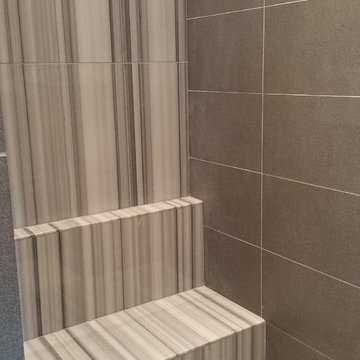
Example of a large transitional master gray tile, white tile and mosaic tile porcelain tile bathroom design in Other with shaker cabinets, gray cabinets, gray walls, an undermount sink and marble countertops
 Eppright Homes, LLC
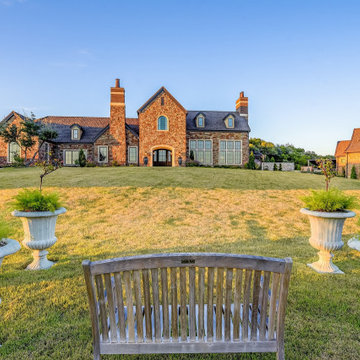
This entry’s design was inspired by the feel of an English manor. The challenge with a large home-site was creating a home design including multiple buildings and outdoor structures that flowed together and felt cohesive. The main function of the outdoor living space was to address this challenge.
• The home includes a main house, guest house, outdoor leaving area, gazebo, and separate garage connected by trellised walkways. Large concrete tiles separated by grass create walkways between focal points. A large rock wall with focal niches balances the guest house.
• A trellised pathway connects the main house with separate outbuildings.
• A long wading pool is anchored by a stone wall points the way to a scenic outdoor living area.
• A covered living area was designed on the edge of the property to take advantage of the stunning views and tie the guest house and pool together. A rectangular open firepit gives guests a stunning setting in which to relax.
• Rock pathways and gardens edge the property, uniting and connecting the various spaces.
• Landscape lighting adds to the overall glow setting off the old world setting.
• Each living area was designed to connect and flow with the overall design while taking advantage of the spectacular views.
• For a complete tour of this property: http://epprighthomes.com/videos/12th-century-manor-house/
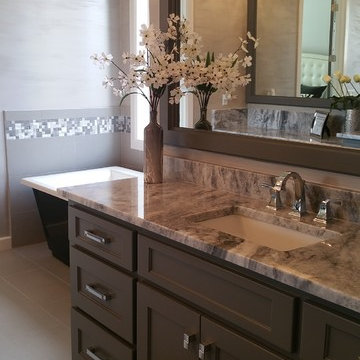 Farabough Homes
Inspiration for a large transitional master gray tile, white tile and mosaic tile porcelain tile and beige floor bathroom remodel in Other with shaker cabinets, gray walls, an undermount sink, brown cabinets and granite countertops

Sponsored
Columbus, OH

Structural Remodeling
Franklin County's Heavy Timber Specialists | Best of Houzz 2020!
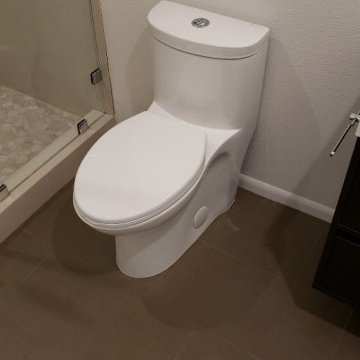
 MDM Custom Remodeling Inc
Inspiration for a mid-sized contemporary light wood floor and brown floor bathroom remodel in Los Angeles with white walls

 Steffes Construction, Inc.
Mike Nakamura Photography ©
Inspiration for a mid-sized modern brown tile and porcelain tile porcelain tile and brown floor powder room remodel in Seattle with flat-panel cabinets, medium tone wood cabinets, brown walls, an undermount sink, granite countertops and black countertops
Inspiration for a mid-sized modern brown tile and porcelain tile porcelain tile and brown floor powder room remodel in Seattle with flat-panel cabinets, medium tone wood cabinets, brown walls, an undermount sink, granite countertops and black countertops

 J&B Custom Built Homes, Inc.
This custom estate was built on a beautiful 12 acre lot just outside the city of Frederick, MD. This was a custom home with an extra large 2 car detached garage. The home is 2000 square feet all on one level with a walk out basement. It has a large composite deck with an attached covered screened in porch. The screened in porch will be the first place to go from a busy day at work to take in the beauty of the mountains and let the stress melt away. The charcoal gray exterior turned out beautiful with the stone selection. It all fits very well on top of the mountain.
 Alicia Home
eDesign of front entry in limited space. The laundry room is opposite the entry. Focal point of nature-inspired wallpaper on opposite wall. Left-side of laundry room is custom designed floor to ceiling semi built-in storage. All cabinets are flat-panel. To create a stylish entry landing, a turquoise glass mosaic mirror over a simple and slim table with space under for shoes. Incudes turquoise bowl for keys. On the side of the door are gold-toned hooks for jacket and purse. Client request for eDesign of open-space living-dining-kitchen with privacy separation for living area. The eDesign includes a custom design of bookcase separation using client's favourite red flower print. The living area side of privacy separation has space for the TV.

Sponsored
Sunbury, OH
J.Holderby - Renovations
Franklin County's Leading General Contractors - 2X Best of Houzz!
 Duke Homes, Inc.

This home features a pool and hot tub along with expansive hardscapes for entertaining.
Large elegant backyard concrete and rectangular hot tub photo in Indianapolis
Large elegant backyard concrete and rectangular hot tub photo in Indianapolis
 Dutton Kitchen & Bath
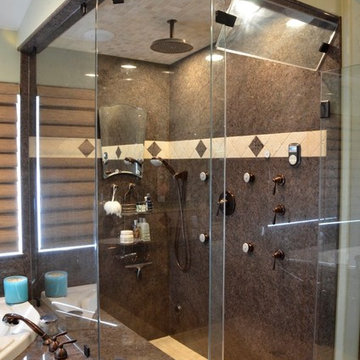
Mid-sized trendy master brown tile bathroom photo in Sacramento with granite countertops and brown walls

122