
Search results for "Separated" in Home Design Ideas
 BRENT SILVER CONSTRUCTION
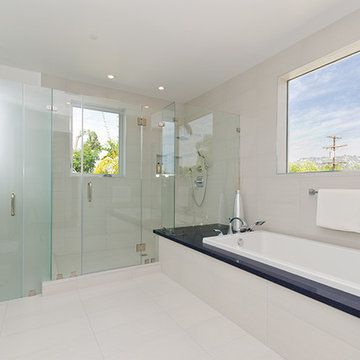
Inspiration for a large modern master porcelain tile and beige floor bathroom remodel in Los Angeles with flat-panel cabinets, white cabinets, gray walls, an undermount sink, quartz countertops, a hinged shower door and black countertops
 SJ Interior Design Studio: Sara Iborra Scott, ASID
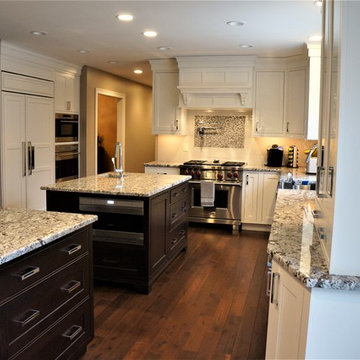
A contemporary flair to this kitchen compliments the personality of this family. Wanting plenty of prep space separate from an eating area created the idea for two islands to give separation for their family activities enjoyed in the kitchen. With the formal dining room directly off the kitchen they didn't need a separate kitchen table which enabled an expansive eating island giving much needed cabinetry storage and creating a large kitchen adjacent to their great room and sun porch.
 John Cannon Homes
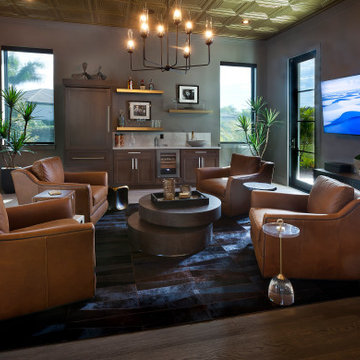
Designed with a nod to the Modern Movement of architectural styles, The Newcastle's exterior elements include horizontal Nichiha vintage wood cedar planks offset by Modera tailored and stacked ledgestone and a welcoming path of deep gray slate pavers. The horizontal grid lines in the home's 10' black iron double doors are mimicked throughout the home and add a classic modern feel to the windows, sliding glass doors, and an all-glass, temperature-controlled wine room.
The Newcastle's great room is open to the chef's kitchen that features two separate quartzite islands, one with a beveled waterfall edge that's perfect for either casual dining or entertaining. Just off the kitchen, the wine room with a backlit blue-agate accent wall leads you into the home's bonus room, complete with a beverage refrigerator, humidor, and access to a private courtyard. The great room overlooks the spacious outdoor living areas which feature your own putting green, fire pit, pool and plenty of space for lounging, cooking and dining.
The master suite has a volume ceiling, oversized windows overlooking the pool and lake with a private entrance to the rear lanai. The master bath features a recessed tub, a glass-enclosed shower that is centered within the room and surrounded by walls of glass, two separate vanities, water closets, and elegant courtyards, and of course spectacular closets.
Additional living spaces inside this 4,806 SF home include a separate Casita, two additional en-suite guest rooms, study, walk-in pantry, laundry room, and 4-car split garage.
Find the right local pro for your project
 Visbeen Architects
Builder: Segard Builders
Photographer: Ashley Avila Photography
Symmetry and traditional sensibilities drive this homes stately style. Flanking garages compliment a grand entrance and frame a roundabout style motor court. On axis, and centered on the homes roofline is a traditional A-frame dormer. The walkout rear elevation is covered by a paired column gallery that is connected to the main levels living, dining, and master bedroom. Inside, the foyer is centrally located, and flanked to the right by a grand staircase. To the left of the foyer is the homes private master suite featuring a roomy study, expansive dressing room, and bedroom. The dining room is surrounded on three sides by large windows and a pair of French doors open onto a separate outdoor grill space. The kitchen island, with seating for seven, is strategically placed on axis to the living room fireplace and the dining room table. Taking a trip down the grand staircase reveals the lower level living room, which serves as an entertainment space between the private bedrooms to the left and separate guest bedroom suite to the right. Rounding out this plans key features is the attached garage, which has its own separate staircase connecting it to the lower level as well as the bonus room above.
 Creative Design Space, Inc.
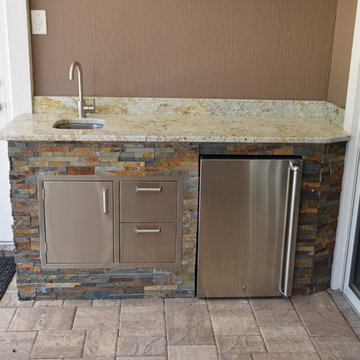
Patio kitchen - large transitional backyard concrete paver patio kitchen idea in Jacksonville with a roof extension
 Filament Lighting & Home
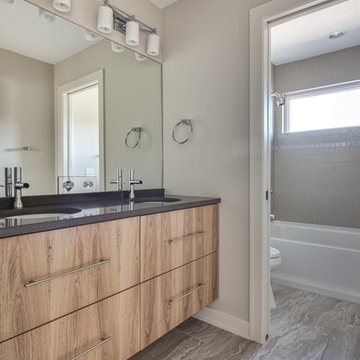
Mid-sized trendy gray tile and subway tile porcelain tile bathroom photo in Minneapolis with flat-panel cabinets, medium tone wood cabinets, gray walls, an undermount sink and quartz countertops


Sponsored
Sunbury, OH

J.Holderby - Renovations
Franklin County's Leading General Contractors - 2X Best of Houzz!
 KT Construction
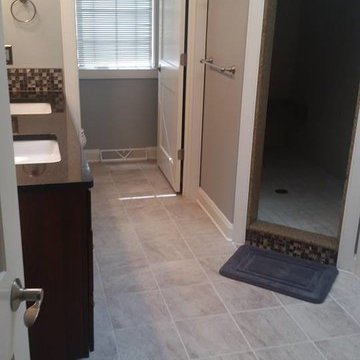
Inspiration for a mid-sized timeless master beige tile, brown tile and glass tile ceramic tile and gray floor bathroom remodel in Phoenix with dark wood cabinets, gray walls, an undermount sink and solid surface countertops
 Building Designers Association of Australia
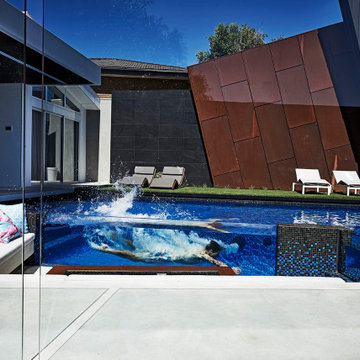
Located on a heritage-lined street in Melbourne’s Williamstown, a young family were seeking a contemporary home with ample room to grow. Benni Trajcevski of Achieve Design Group answered their call, creating the epitome of modern living concealed behind a modest façade. To achieve the long wish list including large indoor and outdoor gathering spaces to entertain family and friends, separate adult and children living and sleeping zones, and a pool suitable for year-round use, Benni has maximised every inch of the block. Seamless transitional spaces link inside with out. This flow between the indoors and outdoors is a key feature of the home, achieved through generous open floor planning and glazing. For example, large hidden sliding doors allow the pool to be closed-off for use in winter; acrylic glass panels link the pool with the sunken lounge, which includes a fire pit for year-round comfort. The inclusion of a courtyard and voids throughout create separate useable zones while maintaining the feeling of spaciousness. Orientated to the north and surrounded with floor to ceiling windows to optimise natural light, the courtyard divides the formal lounge area with the informal living area, while the first floor is divided into four separate wings for privacy and functionality. The interiors are detailed with quality materials and finishes to achieve a sleek and sophisticated aesthetic. Contrasting materials in muted tones, including tiles, steel and lightweight timbers are featured throughout. Corian and a moss green wall are unexpected features.
 Building Designers Association of Australia
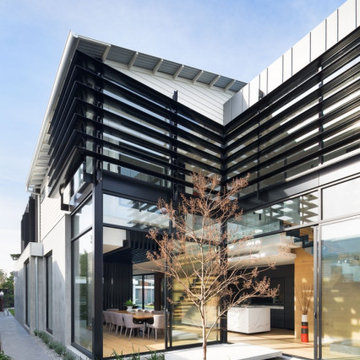
Located on a heritage-lined street in Melbourne’s Williamstown, a young family were seeking a contemporary home with ample room to grow. Benni Trajcevski of Achieve Design Group answered their call, creating the epitome of modern living concealed behind a modest façade. To achieve the long wish list including large indoor and outdoor gathering spaces to entertain family and friends, separate adult and children living and sleeping zones, and a pool suitable for year-round use, Benni has maximised every inch of the block. Seamless transitional spaces link inside with out. This flow between the indoors and outdoors is a key feature of the home, achieved through generous open floor planning and glazing. For example, large hidden sliding doors allow the pool to be closed-off for use in winter; acrylic glass panels link the pool with the sunken lounge, which includes a fire pit for year-round comfort. The inclusion of a courtyard and voids throughout create separate useable zones while maintaining the feeling of spaciousness. Orientated to the north and surrounded with floor to ceiling windows to optimise natural light, the courtyard divides the formal lounge area with the informal living area, while the first floor is divided into four separate wings for privacy and functionality. The interiors are detailed with quality materials and finishes to achieve a sleek and sophisticated aesthetic. Contrasting materials in muted tones, including tiles, steel and lightweight timbers are featured throughout. Corian and a moss green wall are unexpected features.
 Premier Outdoor Environments, Inc.
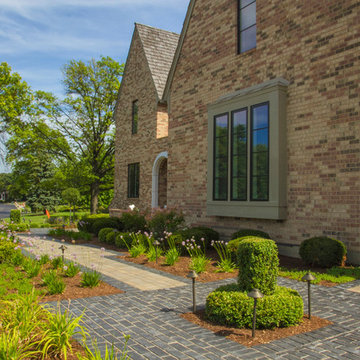
This client contacted us wanting a new walkway, patio and landscape. They originally had nothing besides a boring concrete walkway that wasn't functional. We designed a new walkway that created access from the garage and the lower part of the driveway for guests and visitors. The walkway was also broken up to provide some separation and detail. We also created a comfy and private courtyard and sitting area. In the back we created a simple, compact and functional outdoor living space. The grill is within close proximity to the kitchen and allows for some seating on the back side to converse with the person that is cooking. Off to the side of the grill is ample space for the dining table. The lounge and fire feature is separated with steppers to separate the two spaces to create more of a room feeling. All is softened with carefully picked plant material to provide color and privacy. The landscape lighting completes this project.
 MDM Custom Remodeling Inc
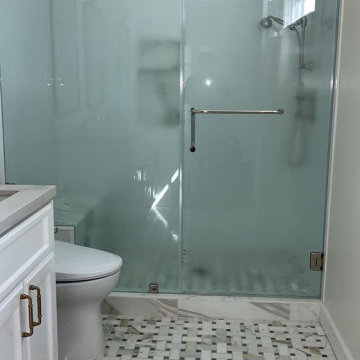
Mid-sized trendy white tile multicolored floor and single-sink bathroom photo in Los Angeles with a hinged shower door and white countertops
 Spring Creek Design

This project represents an increasingly popular type of project - combining 2 bedrooms into a single master suite. The house is a 1910 craftsman, with 4 bedrooms on the second floor. Typical of older homes, the master bedroom had a very small bathroom, and very little closet space. The owners decided to sacrifice an adjacent guest bedroom to create a spacious master suite. The new rooms include a large bathroom, with hers and his vanities, separate toilet room, custom tile shower and soaking tub. The extra space also allowed us to install a luxurious custom walk-in closet.
Design Criteria:
- Increase size and utility of closet space.
- Create a large, luxury bathroom with distinctly separate hers/his spaces.
Special Features:
- Custom tile shower, with frameless glass door
- Platform soaking tub w/ custom tile deck
- His/Hers vanities with quartz countertops.
- Separate toilet room.
- Room-sized walk-in closet with custom cabinet system.
- Custom 5-Panel doors and built-up mouldings to match the original woodwork.

Sponsored
Sunbury, OH
J.Holderby - Renovations
Franklin County's Leading General Contractors - 2X Best of Houzz!
 Provost Companies, Inc.
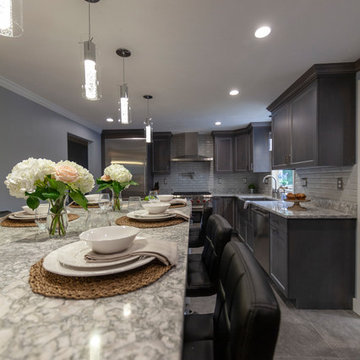
This construction management project was designed and installed by our talented team of craftsman. This started as a standard split level kitchen with a separate dining room with an addition coming off of the kitchen. The space was cluttered, separated, and too small. We removed the wall separating the dining room and the kitchen to create one larger room. This gave us the space we needed to install a large island. We turned the addition into a beautiful pantry that doubles as a serving station for the pool area.



Sponsored
Sunbury, OH
J.Holderby - Renovations
Franklin County's Leading General Contractors - 2X Best of Houzz!

 Southernwood Homes
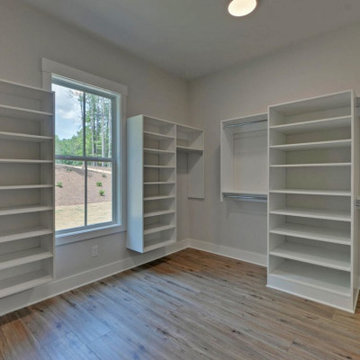
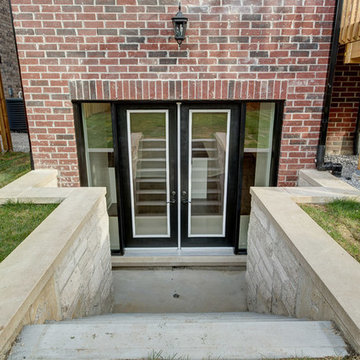
This expansive stonework, brick and siding exterior home, with a beautifully sodded yard, is located in Jefferson GA. The welcoming entrance incorporates a covered stone patio with a wood inlay and exposed bean ceiling. Just inside the front door, the elegant spacious floor plan opens right up to the columned foyer flowing into the vaulted ceiling family room. The family room features hardwood floors and large windows overlooking the backyard swimming pool.
The family room flows right into the kitchen and large eating room areas, both of which also have a view of the swimming pool area. The bright kitchen is equipped with custom cabinetry and stainless steel appliances. The ample master bedroom is designed with a tray ceiling and hardwood flooring. The master bath features his and hers vanity, herringbone style flooring, a walk-in shower and separate soaking tub. The upstairs includes extra bedrooms that look out over the outdoor living space. The massive outdoor living space features a large covered stone paved patio with and vaulted wood inlaid ceiling. The patio leads out to an inground pool and separate hot tub.

119