
Search results for "Separated" in Home Design Ideas
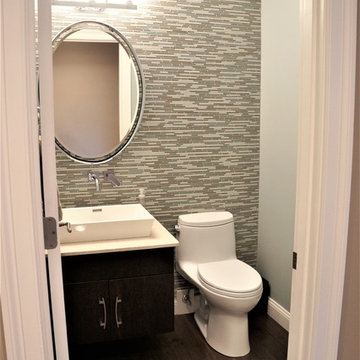
 SJ Interior Design Studio: Sara Iborra Scott, ASID
A contemporary flair to this kitchen compliments the personality of this family. Wanting plenty of prep space separate from an eating area created the idea for two islands to give separation for their family activities enjoyed in the kitchen. With the formal dining room directly off the kitchen they didn't need a separate kitchen table which enabled an expansive eating island giving much needed cabinetry storage and creating a large kitchen adjacent to their great room and sun porch.
 Horizon Interior Design
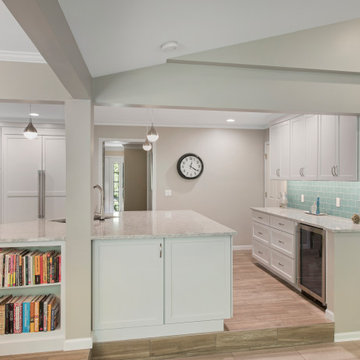
Rob and Danielle have three children and wanted a kitchen redesign that would function better for their active household. Their kitchen contained tight spaces with a narrow island that blocked flow through the room. Two cooks in the kitchen were one too many as the space wasn’t conducive for it. For entertaining, the island proved to be too small to set out all their food and have room around it for guests to congregate. The only way to walk to the great room, which was where the family hung out most often, was to go through the kitchen and dining area, proving to again congest the area. They are avid sailors, and wanted to bring in the color of the sea into their contemporary design.
I added a separate entry point directly from the kitchen to the great room, and created a work triangle in a separate area to relieve the congestion from people passing through the room. The island shape and size were uniquely designed to allow the person at the sink to be able to look directly into the great room, and provide ample space to spread out food for entertaining. A bookcase was integrated into the island to display cookbooks, and the paneled refrigerator made for a seamless wall of beautiful cabinetry. The entry into the formal dining was relocated to remove the necessity of having corner cabinetry. A separate bar area allows family and guests to make their drinks without needing to go into the chef’s space. The glass backsplash tile was selected to reflect the sea colors they love, with crystal pendants to add bling similar to the light that reflects off the water.
 Platinum Poolcare
Request Free Quote
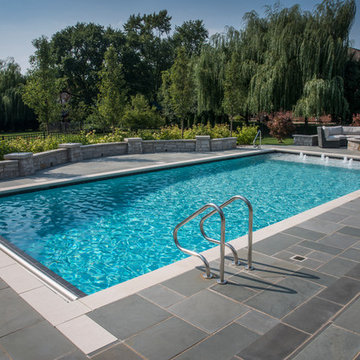
This Highland Park, IL Swimming Pool measures 20'0" x 42'0". The hot tub, which is elevated and is at the upper terrace level on two sides measures 7'0" x 8'0". The ample 6'0" x 20'0" sunshelf has a series of bubbler jets. The coping is Valders Wisconsin Limestone and the deck is full range Bluestone. Photos by Larry Huene
Find the right local pro for your project

 Dragon Cellars
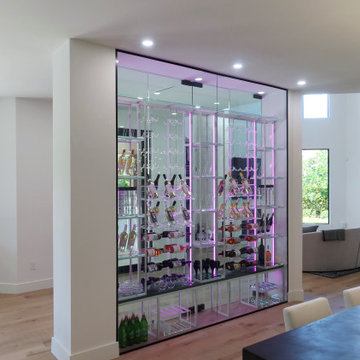
Non refrigerated wine wall display between two columns separating dining area from bar area. Very elegant and light using acrylic hooks with cables and low iron glass. LEDs placed throughout to provide a unique glow and ambiance. Enough separation of bottles to separate but not block view. Placed a wood counter for contrast and added warmth.
 Ball Homes
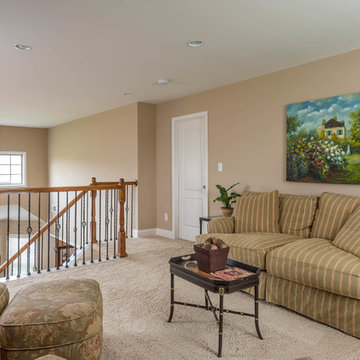
The elegant two story Hudson plan combines traditional, formal styling with great livability and the potential for six bedrooms and four full baths. A two story foyer with balcony overlook creates a dramatic entry. Nine-foot ceilings are standard throughout the first floor, which has formal living and dining plus a family room with an impressive two-story bay window, and optional fireplace flanked by built-in bookshelves. The study can be converted to a first floor guest suite or sunroom option. The kitchen includes a barrel style island, huge walk-in pantry, and separate breakfast area. Customized kitchen cabinet layouts are available. The oversized mudroom/utility room combination includes as separate coat closet and built-in folding area. The second floor has a loft option in place of bedroom #4. An optional 5th bedroom and full bath can also be added in the second story space above the family room. The upstairs Primary Suite has a spacious separate sitting area, and double doors open to the Primary Bath, which includes dual walk-in closets, double vanities, and a platform garden tub and oversized tiled shower stall.
 Savvy Interiors

Mid-sized beach style 3/4 ceramic tile and multicolored floor alcove shower photo in San Diego with recessed-panel cabinets, white cabinets, white walls, an undermount sink, marble countertops, a hinged shower door and beige countertops

Sponsored
Columbus, OH

Structural Remodeling
Franklin County's Heavy Timber Specialists | Best of Houzz 2020!
 AG Millworks
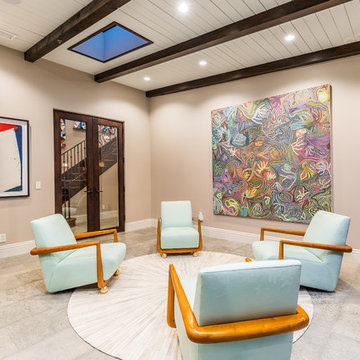
Formal sitting room with interior French doors.
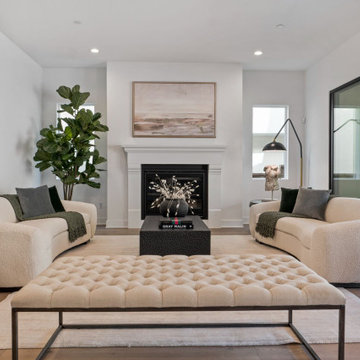
Inspiration for a contemporary formal living room remodel in Los Angeles
Inspiration for a contemporary formal living room remodel in Los Angeles
 Main Street Custom Homes & Remodeling
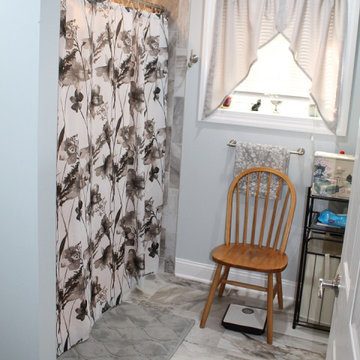
This Multi-Generation addition/renovation project was constructed to accommodate the homeowners’ daughter, son-in-law, and children to move back into the family home with them. The addition includes a master bedroom with an accessible en-suite bathroom, a large open concept kitchen/living/dining room area plus a small sunroom. The young family occupies the original home area while the parents opted to live in the ground level addition. The single-floor living will allow the parents to remain in the family home as they age while spending quality time with their children and grandchildren. A win-win living arrangement for them all!
 Anthony Wayne Building Solutions
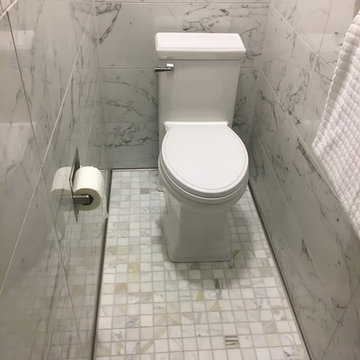
Freestanding bathtub - mid-sized transitional master gray tile, white tile and marble tile marble floor and gray floor freestanding bathtub idea in Other with raised-panel cabinets, white cabinets, a two-piece toilet, gray walls, an undermount sink, granite countertops and gray countertops
 BRENT SILVER CONSTRUCTION
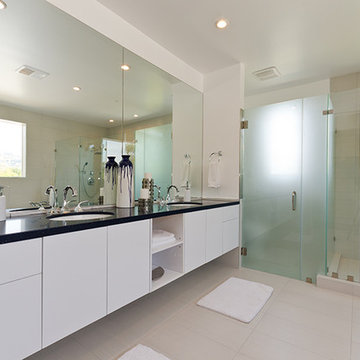
Large minimalist master porcelain tile and beige floor bathroom photo in Los Angeles with flat-panel cabinets, white cabinets, gray walls, an undermount sink, quartz countertops, a hinged shower door and black countertops
 Ball Homes
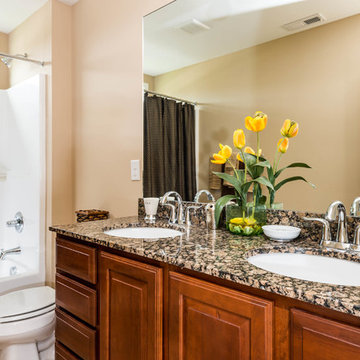
The elegant two story Hudson plan combines traditional, formal styling with great livability and the potential for six bedrooms and four full baths. A two story foyer with balcony overlook creates a dramatic entry. Nine-foot ceilings are standard throughout the first floor, which has formal living and dining plus a family room with an impressive two-story bay window, and optional fireplace flanked by built-in bookshelves. The study can be converted to a first floor guest suite or sunroom option. The kitchen includes a barrel style island, huge walk-in pantry, and separate breakfast area. Customized kitchen cabinet layouts are available. The oversized mudroom/utility room combination includes as separate coat closet and built-in folding area. The second floor has a loft option in place of bedroom #4. An optional 5th bedroom and full bath can also be added in the second story space above the family room. The upstairs Primary Suite has a spacious separate sitting area, and double doors open to the Primary Bath, which includes dual walk-in closets, double vanities, and a platform garden tub and oversized tiled shower stall.
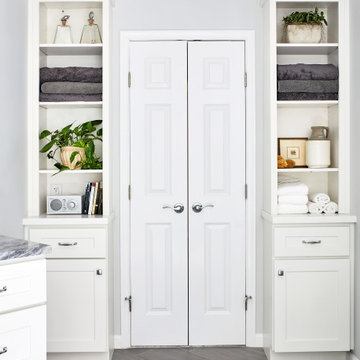
 InSite Builders & Remodeling
Example of a large minimalist master porcelain tile and gray floor alcove shower design in DC Metro with shaker cabinets, white cabinets, gray walls, an undermount sink, granite countertops, a hinged shower door and black countertops

Sponsored
Sunbury, OH

J.Holderby - Renovations
Franklin County's Leading General Contractors - 2X Best of Houzz!


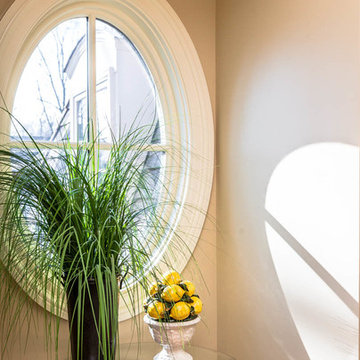
 Corinthian Fine Homes
This home had a generous master suite prior to the renovation; however, it was located close to the rest of the bedrooms and baths on the floor. They desired their own separate oasis with more privacy and asked us to design and add a 2nd story addition over the existing 1st floor family room, that would include a master suite with a laundry/gift wrapping room.
We added a 2nd story addition without adding to the existing footprint of the home. The addition is entered through a private hallway with a separate spacious laundry room, complete with custom storage cabinetry, sink area, and countertops for folding or wrapping gifts. The bedroom is brimming with details such as custom built-in storage cabinetry with fine trim mouldings, window seats, and a fireplace with fine trim details. The master bathroom was designed with comfort in mind. A custom double vanity and linen tower with mirrored front, quartz countertops and champagne bronze plumbing and lighting fixtures make this room elegant. Water jet cut Calcatta marble tile and glass tile make this walk-in shower with glass window panels a true work of art. And to complete this addition we added a large walk-in closet with separate his and her areas, including built-in dresser storage, a window seat, and a storage island. The finished renovation is their private spa-like place to escape the busyness of life in style and comfort. These delightful homeowners are already talking phase two of renovations with us and we look forward to a longstanding relationship with them.
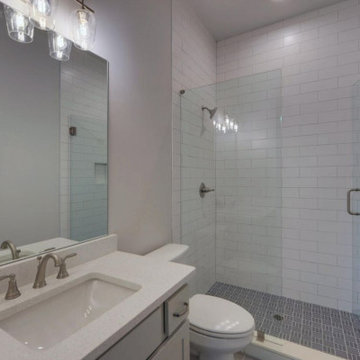
 Southernwood Homes
This expansive stonework, brick and siding exterior home, with a beautifully sodded yard, is located in Jefferson GA. The welcoming entrance incorporates a covered stone patio with a wood inlay and exposed bean ceiling. Just inside the front door, the elegant spacious floor plan opens right up to the columned foyer flowing into the vaulted ceiling family room. The family room features hardwood floors and large windows overlooking the backyard swimming pool.
The family room flows right into the kitchen and large eating room areas, both of which also have a view of the swimming pool area. The bright kitchen is equipped with custom cabinetry and stainless steel appliances. The ample master bedroom is designed with a tray ceiling and hardwood flooring. The master bath features his and hers vanity, herringbone style flooring, a walk-in shower and separate soaking tub. The upstairs includes extra bedrooms that look out over the outdoor living space. The massive outdoor living space features a large covered stone paved patio with and vaulted wood inlaid ceiling. The patio leads out to an inground pool and separate hot tub.

 King Contracting
RE Home Photography, Marshall Sheppard
Inspiration for a mid-sized modern 3/4 multicolored tile and mosaic tile marble floor and gray floor bathroom remodel in Tampa with flat-panel cabinets, white cabinets, blue walls, an undermount sink, granite countertops, a hinged shower door and a two-piece toilet
Inspiration for a mid-sized modern 3/4 multicolored tile and mosaic tile marble floor and gray floor bathroom remodel in Tampa with flat-panel cabinets, white cabinets, blue walls, an undermount sink, granite countertops, a hinged shower door and a two-piece toilet

Sponsored
Sunbury, OH
J.Holderby - Renovations
Franklin County's Leading General Contractors - 2X Best of Houzz!

 MCO Industries, LLC
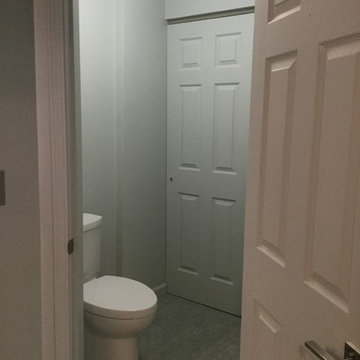
Inspiration for a mid-sized contemporary master gray tile and ceramic tile ceramic tile bathroom remodel in New York with gray walls and a two-piece toilet

131