
Search results for "Separated" in Home Design Ideas
 AG Millworks

This Interior AG Bi-Fold connects formal dining room to sitting room in this contemporary home!
Photo by Brandon Brodie
Mid-sized trendy gray floor enclosed dining room photo in Los Angeles with beige walls
Mid-sized trendy gray floor enclosed dining room photo in Los Angeles with beige walls

 Southernwood Homes
Nestled on a waterfront property in northeastern Georgia, this sophisticated two-story residence boasts a charming exterior crafted from earth-toned bricks on all four sides. The house includes a two-car garage and a separate boat garage for added convenience. Its front façade showcases the allure of Board-n-Batten shutters and a natural wood double-door entryway with an elegant arched design.
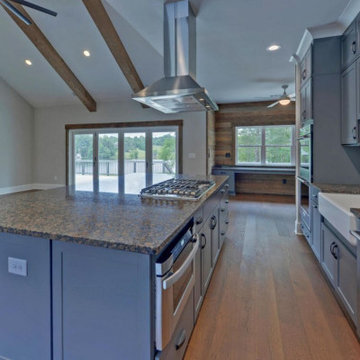
The kitchen, dining area, and family room harmoniously form an open-concept space. The kitchen is well-appointed with a spacious serving island featuring a built-in stovetop and sleek stainless steel appliances. The dining area showcases a stylish design with horizontal rough-sawn paneling, its own sink, and a convenient serving bar. The family room is graced by a vaulted exposed beam ceiling, a captivating stone fireplace, barn door-style doorways, and offers a delightful view of both the rear deck and the serene lake beyond.
In the master bathroom, you'll find separate vanities for him and her, a luxurious threshold-less shower adorned with herringbone-style tile work, a freestanding soaking tub, and a private water closet. The outdoor living area has been thoughtfully designed, offering an expansive rear patio that overlooks the serene lake.
Find the right local pro for your project

 Platinum Poolcare
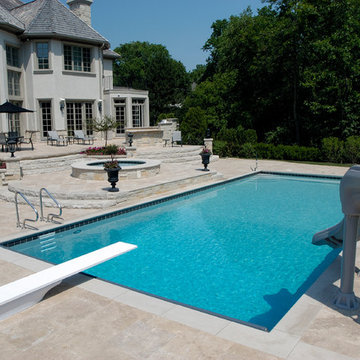
This pool, completed in 2005, measures 20'0" x 43'0". The elevated hot tub is 8'0" in diameter. There is a shallow end bench attached to the "wedding cake" steps. The pool finish is Diamond Brite exposed aggregate pool finish. The pool is covered by an automatic pool safety cover with custom stone lid system. The pool coping is Indiana Limestone on both the pool and hot tub. Other features include colored lights and deep flume slide.
 SCF Architecture, LLC

Our owners were looking to upgrade their master bedroom into a hotel-like oasis away from the world with a rustic "ski lodge" feel. The bathroom was gutted, we added some square footage from a closet next door and created a vaulted, spa-like bathroom space with a feature soaking tub. We connected the bedroom to the sitting space beyond to make sure both rooms were able to be used and work together. Added some beams to dress up the ceilings along with a new more modern soffit ceiling complete with an industrial style ceiling fan. The master bed will be positioned at the actual reclaimed barn-wood wall...The gas fireplace is see-through to the sitting area and ties the large space together with a warm accent. This wall is coated in a beautiful venetian plaster. Also included 2 walk-in closet spaces (being fitted with closet systems) and an exercise room.
Pros that worked on the project included: Holly Nase Interiors, S & D Renovations (who coordinated all of the construction), Agentis Kitchen & Bath, Veneshe Master Venetian Plastering, Stoves & Stuff Fireplaces
 RTG KITCHEN AND BATH DESIGN LLC

complete renovation of the space relocating the water closet and opening up the room for double vanities, large walk-in closet and shower.
Example of a large transitional master ceramic tile, white floor, single-sink and vaulted ceiling bathroom design in Atlanta with flat-panel cabinets, gray cabinets, a two-piece toilet, blue walls, granite countertops, gray countertops, a built-in vanity and an undermount sink
Example of a large transitional master ceramic tile, white floor, single-sink and vaulted ceiling bathroom design in Atlanta with flat-panel cabinets, gray cabinets, a two-piece toilet, blue walls, granite countertops, gray countertops, a built-in vanity and an undermount sink

Sponsored
Sunbury, OH

J.Holderby - Renovations
Franklin County's Leading General Contractors - 2X Best of Houzz!

 Eppright Homes, LLC
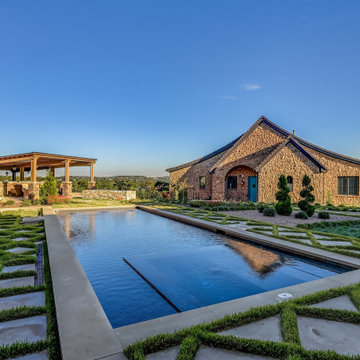
This entry’s design was inspired by the feel of an English manor. The challenge with a large home-site was creating a home design including multiple buildings and outdoor structures that flowed together and felt cohesive. The main function of the outdoor living space was to address this challenge.
• The home includes a main house, guest house, outdoor leaving area, gazebo, and separate garage connected by trellised walkways. Large concrete tiles separated by grass create walkways between focal points. A large rock wall with focal niches balances the guest house.
• A trellised pathway connects the main house with separate outbuildings.
• A long wading pool is anchored by a stone wall points the way to a scenic outdoor living area.
• A covered living area was designed on the edge of the property to take advantage of the stunning views and tie the guest house and pool together. A rectangular open firepit gives guests a stunning setting in which to relax.
• Rock pathways and gardens edge the property, uniting and connecting the various spaces.
• Landscape lighting adds to the overall glow setting off the old world setting.
• Each living area was designed to connect and flow with the overall design while taking advantage of the spectacular views.
• For a complete tour of this property: http://epprighthomes.com/videos/12th-century-manor-house/
 Building Designers Association of Australia
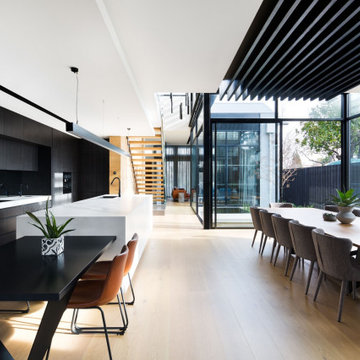
Located on a heritage-lined street in Melbourne’s Williamstown, a young family were seeking a contemporary home with ample room to grow. Benni Trajcevski of Achieve Design Group answered their call, creating the epitome of modern living concealed behind a modest façade. To achieve the long wish list including large indoor and outdoor gathering spaces to entertain family and friends, separate adult and children living and sleeping zones, and a pool suitable for year-round use, Benni has maximised every inch of the block. Seamless transitional spaces link inside with out. This flow between the indoors and outdoors is a key feature of the home, achieved through generous open floor planning and glazing. For example, large hidden sliding doors allow the pool to be closed-off for use in winter; acrylic glass panels link the pool with the sunken lounge, which includes a fire pit for year-round comfort. The inclusion of a courtyard and voids throughout create separate useable zones while maintaining the feeling of spaciousness. Orientated to the north and surrounded with floor to ceiling windows to optimise natural light, the courtyard divides the formal lounge area with the informal living area, while the first floor is divided into four separate wings for privacy and functionality. The interiors are detailed with quality materials and finishes to achieve a sleek and sophisticated aesthetic. Contrasting materials in muted tones, including tiles, steel and lightweight timbers are featured throughout. Corian and a moss green wall are unexpected features.


 Southernwood Homes
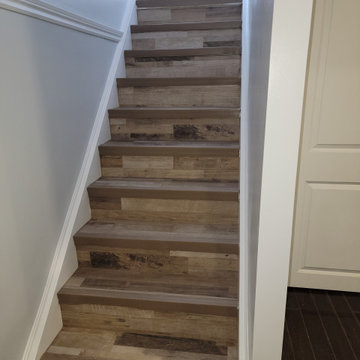
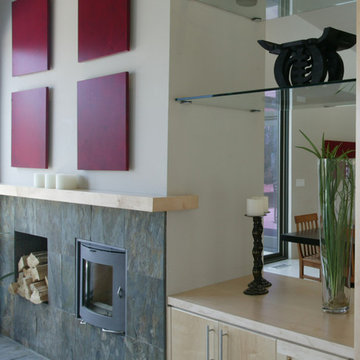
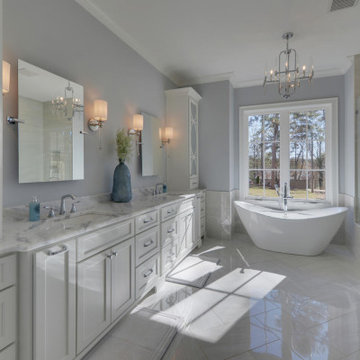
As a Custom Home Builder Gainesville Georgia. , we built this handsome stone and brick exterior two-story, three-car garage home on the lake. We installed hardwoods through out the living areas. This home features a personal office with a splendid outdoor view as well as a separate dining room with exposed beam ceiling. The open concept family room offers a vaulted ceiling and stone fireplace that opens right to the kitchen. The kitchen is designed with white cabinetry and stainless steel appliances. The large master bedroom has a hardwoods flooring and a coffered wood inlaid ceiling along with a sitting area and large master closet with outdoor lighting. The master bath features a stepless shower and separate free standing tub as well as a his and hers vanity. To reach the wonderful outdoor living space, which has stone flooring, wood inlaid ceiling and stone fireplace, the adjacent family room has large sliding retractable doors. For indoor living, the home has a separate living area with built in cabinetry and an exercise room. We are your Gainesville Georgia Home Builder.
Sponsored
Sunbury, OH
J.Holderby - Renovations
Franklin County's Leading General Contractors - 2X Best of Houzz!
 John David Rulon
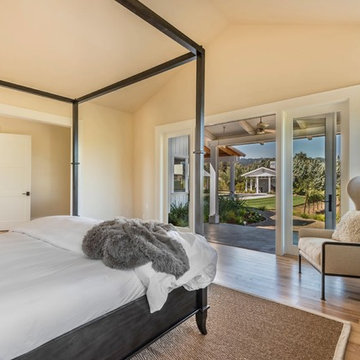
My client for this project was a builder/ developer. He had purchased a flat two acre parcel with vineyards that was within easy walking distance of downtown St. Helena. He planned to “build for sale” a three bedroom home with a separate one bedroom guest house, a pool and a pool house. He wanted a modern type farmhouse design that opened up to the site and to the views of the hills beyond and to keep as much of the vineyards as possible. The house was designed with a central Great Room consisting of a kitchen area, a dining area, and a living area all under one roof with a central linear cupola to bring natural light into the middle of the room. One approaches the entrance to the home through a small garden with water features on both sides of a path that leads to a covered entry porch and the front door. The entry hall runs the length of the Great Room and serves as both a link to the bedroom wings, the garage, the laundry room and a small study. The entry hall also serves as an art gallery for the future owner. An interstitial space between the entry hall and the Great Room contains a pantry, a wine room, an entry closet, an electrical room and a powder room. A large deep porch on the pool/garden side of the house extends most of the length of the Great Room with a small breakfast Room at one end that opens both to the kitchen and to this porch. The Great Room and porch open up to a swimming pool that is on on axis with the front door.
The main house has two wings. One wing contains the master bedroom suite with a walk in closet and a bathroom with soaking tub in a bay window and separate toilet room and shower. The other wing at the opposite end of the househas two children’s bedrooms each with their own bathroom a small play room serving both bedrooms. A rear hallway serves the children’s wing, a Laundry Room and a Study, the garage and a stair to an Au Pair unit above the garage.
A separate small one bedroom guest house has a small living room, a kitchen, a toilet room to serve the pool and a small covered porch. The bedroom is ensuite with a full bath. This guest house faces the side of the pool and serves to provide privacy and block views ofthe neighbors to the east. A Pool house at the far end of the pool on the main axis of the house has a covered sitting area with a pizza oven, a bar area and a small bathroom. Vineyards were saved on all sides of the house to help provide a private enclave within the vines.
The exterior of the house has simple gable roofs over the major rooms of the house with sloping ceilings and large wooden trusses in the Great Room and plaster sloping ceilings in the bedrooms. The exterior siding through out is painted board and batten siding similar to farmhouses of other older homes in the area.
Clyde Construction: General Contractor
Photographed by: Paul Rollins
 Montgomery Robbins, Inc.
For more photos of this project see:
IFE
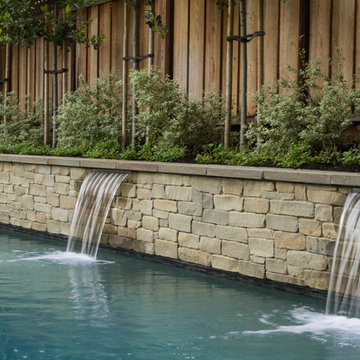
Inspiration for a large modern backyard stamped concrete and rectangular lap pool fountain remodel in San Francisco
Inspiration for a large modern backyard stamped concrete and rectangular lap pool fountain remodel in San Francisco
 Ball Homes
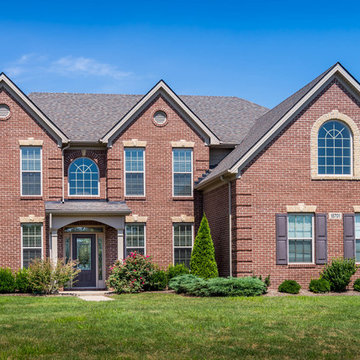
The elegant two story Hudson plan combines traditional, formal styling with great livability and the potential for six bedrooms and four full baths. A two story foyer with balcony overlook creates a dramatic entry. Nine-foot ceilings are standard throughout the first floor, which has formal living and dining plus a family room with an impressive two-story bay window, and optional fireplace flanked by built-in bookshelves. The study can be converted to a first floor guest suite or sunroom option. The kitchen includes a barrel style island, huge walk-in pantry, and separate breakfast area. Customized kitchen cabinet layouts are available. The oversized mudroom/utility room combination includes as separate coat closet and built-in folding area. The second floor has a loft option in place of bedroom #4. An optional 5th bedroom and full bath can also be added in the second story space above the family room. The upstairs Primary Suite has a spacious separate sitting area, and double doors open to the Primary Bath, which includes dual walk-in closets, double vanities, and a platform garden tub and oversized tiled shower stall.
 Standard Plumbing Supply
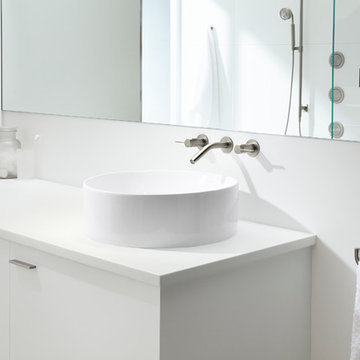
Inspiration for a large contemporary master white tile and ceramic tile light wood floor bathroom remodel in Salt Lake City with flat-panel cabinets, white cabinets, a one-piece toilet, white walls, a vessel sink and solid surface countertops

Sponsored
Columbus, OH

Structural Remodeling
Franklin County's Heavy Timber Specialists | Best of Houzz 2020!
 John Cannon Homes
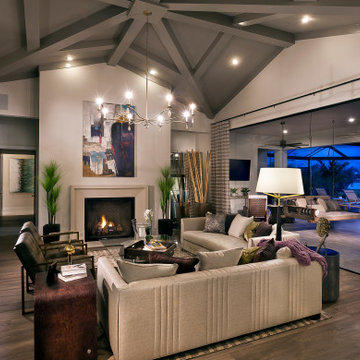
Designed with a nod to the Modern Movement of architectural styles, The Newcastle's exterior elements include horizontal Nichiha vintage wood cedar planks offset by Modera tailored and stacked ledgestone and a welcoming path of deep gray slate pavers. The horizontal grid lines in the home's 10' black iron double doors are mimicked throughout the home and add a classic modern feel to the windows, sliding glass doors, and an all-glass, temperature-controlled wine room.
The Newcastle's great room is open to the chef's kitchen that features two separate quartzite islands, one with a beveled waterfall edge that's perfect for either casual dining or entertaining. Just off the kitchen, the wine room with a backlit blue-agate accent wall leads you into the home's bonus room, complete with a beverage refrigerator, humidor, and access to a private courtyard. The great room overlooks the spacious outdoor living areas which feature your own putting green, fire pit, pool and plenty of space for lounging, cooking and dining.
The master suite has a volume ceiling, oversized windows overlooking the pool and lake with a private entrance to the rear lanai. The master bath features a recessed tub, a glass-enclosed shower that is centered within the room and surrounded by walls of glass, two separate vanities, water closets, and elegant courtyards, and of course spectacular closets.
Additional living spaces inside this 4,806 SF home include a separate Casita, two additional en-suite guest rooms, study, walk-in pantry, laundry room, and 4-car split garage.
 Southernwood Homes

Nestled on a waterfront property in northeastern Georgia, this sophisticated two-story residence boasts a charming exterior crafted from earth-toned bricks on all four sides. The house includes a two-car garage and a separate boat garage for added convenience. Its front façade showcases the allure of Board-n-Batten shutters and a natural wood double-door entryway with an elegant arched design.
The kitchen, dining area, and family room harmoniously form an open-concept space. The kitchen is well-appointed with a spacious serving island featuring a built-in stovetop and sleek stainless steel appliances. The dining area showcases a stylish design with horizontal rough-sawn paneling, its own sink, and a convenient serving bar. The family room is graced by a vaulted exposed beam ceiling, a captivating stone fireplace, barn door-style doorways, and offers a delightful view of both the rear deck and the serene lake beyond.
In the master bathroom, you'll find separate vanities for him and her, a luxurious threshold-less shower adorned with herringbone-style tile work, a freestanding soaking tub, and a private water closet. The outdoor living area has been thoughtfully designed, offering an expansive rear patio that overlooks the serene lake.

127