
Search results for "Separated" in Home Design Ideas
 Thomson Remodeling Company, Inc.

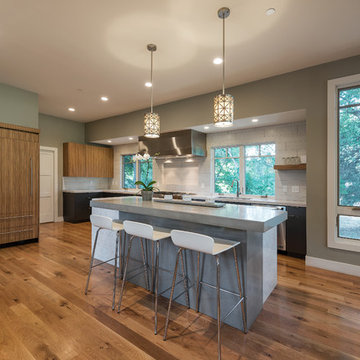
A lack of counter top space, and the original layout which included an exterior door, and wall separating the dinning room and kitchen, really demanded a new design and complete update. The doorway to the exterior (which is where the triple windows are currently located) took up valuable work space in the kitchen. A wall separated the dinning and kitchen area. The wall was removed and the room was opened up for a space that was much better for entertaining and human interaction. Otherwise, whoever was cooking was walled off from the rest of the house. The medium toned natural birch cabinetry along with the lighter maple floors created an open, warm and inviting room.
Mike Kaskel Photography.
 Abundance Organizing
Kieran Wagner (www.kieranwagner.com)
Bathroom - contemporary bathroom idea in Richmond
Bathroom - contemporary bathroom idea in Richmond
 Moss Yaw Design studio

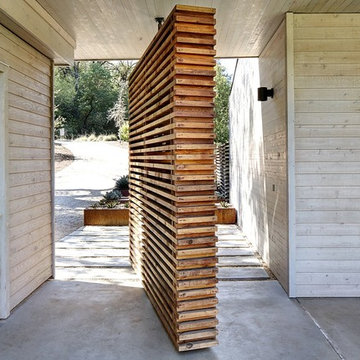
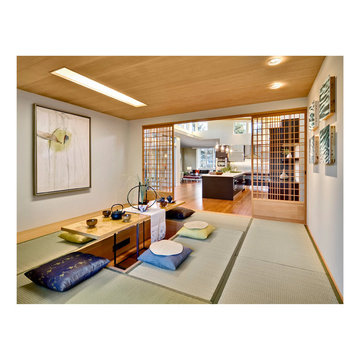
a maple slatted screen provides privacy and texture to the open living space, separating it from the formal dining room and adjacent hall
Inspiration for a huge contemporary open concept and formal concrete floor living room remodel in Orange County with a wall-mounted tv, white walls, a two-sided fireplace and a plaster fireplace
Inspiration for a huge contemporary open concept and formal concrete floor living room remodel in Orange County with a wall-mounted tv, white walls, a two-sided fireplace and a plaster fireplace
Find the right local pro for your project
 DHD Architecture and Interior Design
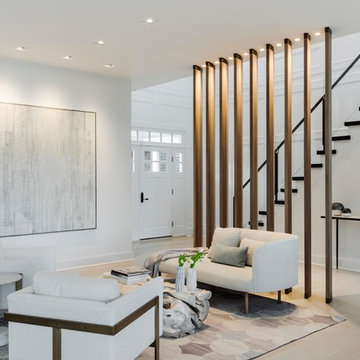
The Watermill House is a beautiful example of a classic Hamptons wood shingle style home. The design and renovation would maintain the character of the exterior while transforming the interiors to create an open and airy getaway for a busy and active family. The house comfortably sits within its one acre lot surrounded by tall hedges, old growth trees, and beautiful hydrangeas. The landscape influenced the design approach of the main floor interiors. Walls were removed and the kitchen was relocated to the front of the house to create an open plan for better flow and views to both the front and rear yards. The kitchen was designed to be both practical and beautiful. The u-shape design features modern appliances, white cabinetry and Corian countertops, and is anchored by a beautiful island with a knife-edge marble countertop. The island and the dining room table create a strong axis to the living room at the rear of the house. To further strengthen the connection to the outdoor decks and pool area of the rear yard, a full height sliding glass window system was installed. The clean lines and modern profiles of the window frames create unobstructed views and virtually remove the barrier between the interior and exterior spaces. The open plan allowed a new sitting area to be created between the dining room and stair. A screen, comprised of vertical fins, allows for a degree of openness, while creating enough separation to make the sitting area feel comfortable and nestled in its own area. The stair at the entry of the house was redesigned to match the new elegant and sophisticated spaces connected to it. New treads were installed to articulate and contrast the soft palette of finishes of the floors, walls, and ceilings. The new metal and glass handrail was intended to reduce visual noise and create subtle reflections of light.
Photo by Guillaume Gaudet

 Board & Vellum
Photos by Andrew Giammarco Photography.

Example of a small urban master concrete floor and gray floor bedroom design in Seattle with white walls
Example of a small urban master concrete floor and gray floor bedroom design in Seattle with white walls


Sponsored
Columbus, OH

Structural Remodeling
Franklin County's Heavy Timber Specialists | Best of Houzz 2020!
 Green Florida Landscaping

Inspiration for a mid-sized contemporary shade side yard gravel garden path in Miami.
 StoneWorks, Inc.

In this beautiful walk-in, zero-entry master bathroom shower, the walls are 12x24 honed White Carrera Marble installed in a traditional subway pattern using larger format tile. The shower floor is a mosaic basket weave using Italian Carrera and the dark tiles are black Absolute Granite to give the pattern a little more detail.

 Castle Crafters, LLC
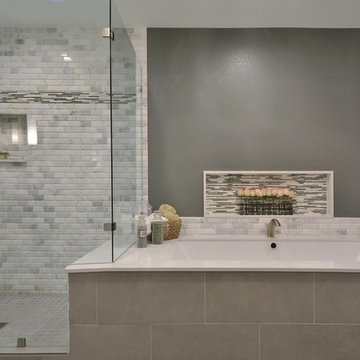
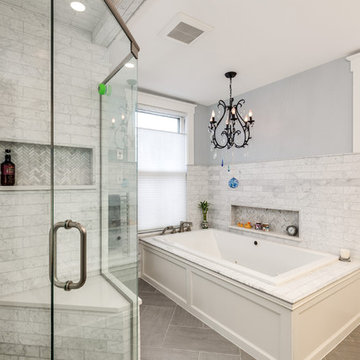

In this remodel of a traditional ranch we were able to reconfigure and enlarge the master bath to include a large two person soaking tub, good size shower with bench, separate his and hers vanities and separate water closet. Incorporating the shower bench into the tub deck helped save space. The pocket door with privacy glass separates the main bath from the water closet and allows additional light into the spaces.
 Corinthian Fine Homes

This home had a generous master suite prior to the renovation; however, it was located close to the rest of the bedrooms and baths on the floor. They desired their own separate oasis with more privacy and asked us to design and add a 2nd story addition over the existing 1st floor family room, that would include a master suite with a laundry/gift wrapping room.
We added a 2nd story addition without adding to the existing footprint of the home. The addition is entered through a private hallway with a separate spacious laundry room, complete with custom storage cabinetry, sink area, and countertops for folding or wrapping gifts. The bedroom is brimming with details such as custom built-in storage cabinetry with fine trim mouldings, window seats, and a fireplace with fine trim details. The master bathroom was designed with comfort in mind. A custom double vanity and linen tower with mirrored front, quartz countertops and champagne bronze plumbing and lighting fixtures make this room elegant. Water jet cut Calcatta marble tile and glass tile make this walk-in shower with glass window panels a true work of art. And to complete this addition we added a large walk-in closet with separate his and her areas, including built-in dresser storage, a window seat, and a storage island. The finished renovation is their private spa-like place to escape the busyness of life in style and comfort. These delightful homeowners are already talking phase two of renovations with us and we look forward to a longstanding relationship with them.
 Matthew Stroud
Large transitional master gray tile, white tile and marble tile porcelain tile and brown floor bathroom photo in Detroit with a hinged shower door and gray walls

Sponsored
Columbus, OH
Structural Remodeling
Franklin County's Heavy Timber Specialists | Best of Houzz 2020!
 Montgomery Robbins, Inc.
For more photos of this project see:
IFE
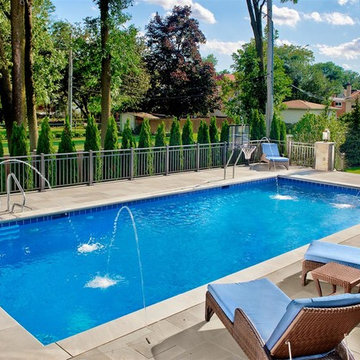
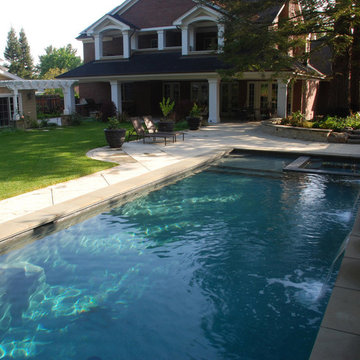
Large minimalist backyard stamped concrete and rectangular lap pool fountain photo in San Francisco
Large minimalist backyard stamped concrete and rectangular lap pool fountain photo in San Francisco
 Visbeen Architects
Builder: Segard Builders
Rendering: Visbeen Architects, Inc.

Symmetry and traditional sensibilities drive this homes stately style. Flanking garages compliment a grand entrance and frame a roundabout style motor court. On axis, and centered on the homes roofline is a traditional A-frame dormer. The walkout rear elevation is covered by a paired column gallery that is connected to the main levels living, dining, and master bedroom. Inside, the foyer is centrally located, and flanked to the right by a grand staircase. To the left of the foyer is the homes private master suite featuring a roomy study, expansive dressing room, and bedroom. The dining room is surrounded on three sides by large windows and a pair of French doors open onto a separate outdoor grill space. The kitchen island, with seating for seven, is strategically placed on axis to the living room fireplace and the dining room table. Taking a trip down the grand staircase reveals the lower level living room, which serves as an entertainment space between the private bedrooms to the left and separate guest bedroom suite to the right. Rounding out this plans key features is the attached garage, which has its own separate staircase connecting it to the lower level as well as the bonus room above.

 Interiors For Modern Living
Photography by: Bob Jansons H&H Productions
Small minimalist enclosed family room photo in San Francisco with gray walls
Small minimalist enclosed family room photo in San Francisco with gray walls

Sponsored
Sunbury, OH

J.Holderby - Renovations
Franklin County's Leading General Contractors - 2X Best of Houzz!
 The Vintage Bean
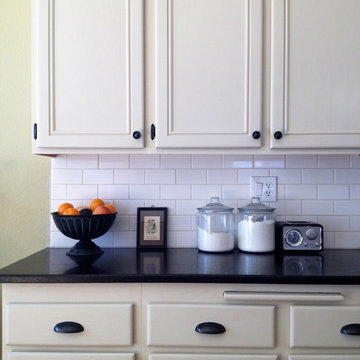
Modern, farm, farmhouse, vintage, industrial, coastal, clean, simple, kitchen, traditional, transitional, kitchen remodel, honed black pearl slab granite with eased edge, white subway tile backsplash, stainless steel appliances, cutting board, kitchen island, antique office desk, refinished painted 20 year old cabinets in Benjamin Moore's Tapestry Beige, cream, cast iron cup pulls and knob hardware, Bosch 5 burner gas stove, separate KitchenAid wall oven, Broan hood, hand scraped distressed maple hardwood floors, microwave on countertop, french door refrigerator, single basin deep sink, Hampton Bay Altura ceiling fan, tall arched window mirrors.
 Noble Architects, LLC
Master bathroom
Photography: Garett + Carrie Buell of Studiobuell/ studiobuell.com
Inspiration for a transitional master gray tile and porcelain tile porcelain tile bathroom remodel in Nashville with shaker cabinets, gray cabinets, gray walls, an undermount sink, quartz countertops, a hinged shower door and white countertops
Inspiration for a transitional master gray tile and porcelain tile porcelain tile bathroom remodel in Nashville with shaker cabinets, gray cabinets, gray walls, an undermount sink, quartz countertops, a hinged shower door and white countertops
 Creative Floors

Wide-Plank European White Oak with White Wash Custom Offsite Finish.
Also: Gray Barn Board Wall Cladding. Truly reclaimed Barn Board.
Large minimalist porcelain tile mudroom photo in Denver with brown walls
Large minimalist porcelain tile mudroom photo in Denver with brown walls
91