
Search results for "Separating graphics" in Home Design Ideas

 ODS Architecture
Originally a nearly three-story tall 1920’s European-styled home was turned into a modern villa for work and home. A series of low concrete retaining wall planters and steps gradually takes you up to the second level entry, grounding or anchoring the house into the site, as does a new wrap around veranda and trellis. Large eave overhangs on the upper roof were designed to give the home presence and were accented with a Mid-century orange color. The new master bedroom addition white box creates a better sense of entry and opens to the wrap around veranda at the opposite side. Inside the owners live on the lower floor and work on the upper floor with the garage basement for storage, archives and a ceramics studio. New windows and open spaces were created for the graphic designer owners; displaying their mid-century modern furnishings collection.
A lot of effort went into attempting to lower the house visually by bringing the ground plane higher with the concrete retaining wall planters, steps, wrap around veranda and trellis, and the prominent roof with exaggerated overhangs. That the eaves were painted orange is a cool reflection of the owner’s Dutch heritage. Budget was a driver for the project and it was determined that the footprint of the home should have minimal extensions and that the new windows remain in the same relative locations as the old ones. Wall removal was utilized versus moving and building new walls where possible.
Photo Credit: John Sutton Photography.

 Lowcountry Premier Custom Homes
Inspiration for a coastal dark wood floor and brown floor powder room remodel in Charleston with a two-piece toilet, blue walls and a console sink

 Ridge Creek Custom Homes
Dedicated laundry room - large traditional l-shaped ceramic tile dedicated laundry room idea in Minneapolis with recessed-panel cabinets, white cabinets, blue walls and a stacked washer/dryer
Find the right local pro for your project
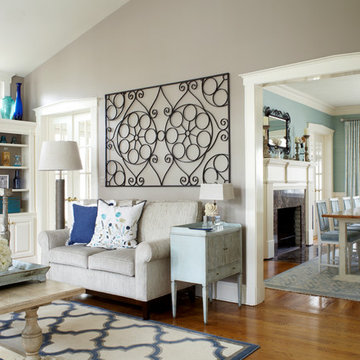
 Jules Duffy Designs
The antique iron gate is dynamic on this wall.
Laura Moss Photography
Example of a beach style living room design in New York
Example of a beach style living room design in New York
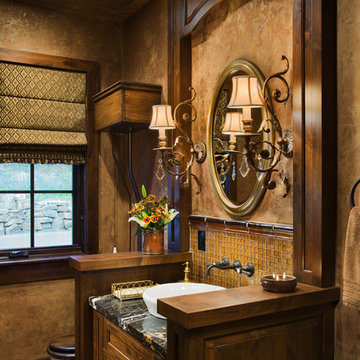

 Raykon Construction
Inspiration for a mid-sized transitional ceramic tile and multicolored floor utility room remodel in Salt Lake City with a farmhouse sink, shaker cabinets, blue cabinets, quartz countertops, a side-by-side washer/dryer and white walls

 Denver Modern Fence
6 foot painted block privacy screen.
This is an example of a mid-sized mid-century modern gray wood landscaping in Denver.
This is an example of a mid-sized mid-century modern gray wood landscaping in Denver.

Sponsored
Columbus, OH

Structural Remodeling
Franklin County's Heavy Timber Specialists | Best of Houzz 2020!

 Matthew Bolt Graphic Design
Design by Amy Trowman
Photo by Matthew Bolt
Inspiration for a coastal bathroom remodel in San Francisco with medium tone wood cabinets and flat-panel cabinets
Inspiration for a coastal bathroom remodel in San Francisco with medium tone wood cabinets and flat-panel cabinets

 Brett Bulthuis Photography
©Brett Bulthuis 2014
Living room - mid-sized transitional open concept medium tone wood floor living room idea in Chicago with white walls
Living room - mid-sized transitional open concept medium tone wood floor living room idea in Chicago with white walls
 Matthew Bolt Graphic Design
Design by Amy Trowman
Photo by Matthew Bolt
Example of a beach style medium tone wood floor dining room design in San Francisco with gray walls
Example of a beach style medium tone wood floor dining room design in San Francisco with gray walls

 Andrea Swan - Swan Architecture
Example of a transitional built-in desk dark wood floor home office design in Minneapolis with no fireplace and gray walls
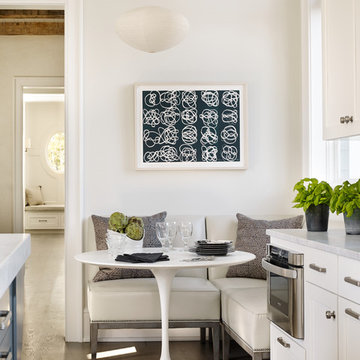
 Beth Webb Interiors
Emily Followill
Example of a beach style medium tone wood floor dining room design in Atlanta with white walls
Example of a beach style medium tone wood floor dining room design in Atlanta with white walls



Sponsored
Sunbury, OH

J.Holderby - Renovations
Franklin County's Leading General Contractors - 2X Best of Houzz!

 Studio SLAB, Inc.
Inspiration for a mid-sized modern master black and white tile and porcelain tile porcelain tile and gray floor drop-in bathtub remodel in Los Angeles with a two-piece toilet, gray walls, an undermount sink and solid surface countertops
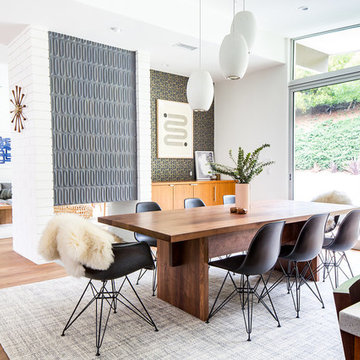
 Lewis / Schoeplein architects
Marisa Vitale Photography
Great room - mid-century modern medium tone wood floor and brown floor great room idea in Los Angeles with white walls, a two-sided fireplace and a tile fireplace
Great room - mid-century modern medium tone wood floor and brown floor great room idea in Los Angeles with white walls, a two-sided fireplace and a tile fireplace



 Laurie Demetrio Interiors
Private Residence, Laurie Demetrio Interiors, Photo by Dustin Halleck, Millwork by NuHaus
Example of a small transitional built-in desk dark wood floor and brown floor home office library design in Chicago with no fireplace and brown walls
Example of a small transitional built-in desk dark wood floor and brown floor home office library design in Chicago with no fireplace and brown walls
Sponsored
Sunbury, OH
J.Holderby - Renovations
Franklin County's Leading General Contractors - 2X Best of Houzz!

 Factor Design Build
The laundry area features a fun ceramic tile design with open shelving and storage above the machine space.
Small farmhouse l-shaped slate floor and gray floor dedicated laundry room photo in Denver with an undermount sink, flat-panel cabinets, blue cabinets, quartzite countertops, black backsplash, cement tile backsplash, gray walls, a side-by-side washer/dryer and white countertops
Small farmhouse l-shaped slate floor and gray floor dedicated laundry room photo in Denver with an undermount sink, flat-panel cabinets, blue cabinets, quartzite countertops, black backsplash, cement tile backsplash, gray walls, a side-by-side washer/dryer and white countertops

 Stuga
StugaDavid Lauer
Inspiration for a farmhouse galley multicolored floor dedicated laundry room remodel in Denver with an utility sink, shaker cabinets, gray cabinets, a side-by-side washer/dryer, white countertops and gray walls
Inspiration for a farmhouse galley multicolored floor dedicated laundry room remodel in Denver with an utility sink, shaker cabinets, gray cabinets, a side-by-side washer/dryer, white countertops and gray walls

 Fictional Homes
Inspiration for a scandinavian master porcelain tile bathroom remodel in Los Angeles with dark wood cabinets, white walls and flat-panel cabinets
2