
Search results for "Septic" in Home Design Ideas
 HardHat GC
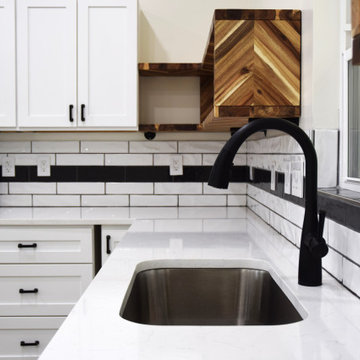
Example of a country l-shaped eat-in kitchen design in Charlotte with shaker cabinets, white cabinets, quartzite countertops, white backsplash and an island

 Ez Plumbing Repair & Services
EZ Plumbing Repair Services Miami 786-239-6529
We offer repairs, replacements and installations . From leaky faucets and clogged toilets, to broken water heaters and failing sump pumps. Here is a list of common plumbing equipment that we repair on a daily basis:
• Sewer & Drain Cleaning
• Faucets & Sinks
• Slab Leaks
• Pipe Bursting
• Garbage Disposals
• Video Pipe Inspection & Location
• Electronic Leak Detection
• Trenchless Pipe Replacement
• Sewer & Septic Plumber Repairs
• Water Heater & Tankless Install
•All Plumber, Drain Service & Repair
•Backflow Testing
•Drain Service & Plumbing Repair
•Electronic Leak Detection
•Faucets, Toilets, Sinks, Disposals
•Gas & Water Repairs Repipes
•In Sewer Line Video Camera
•Drain cleaning
•Slab Leaks Detection
Find the right local pro for your project
 Core Outdoor Living
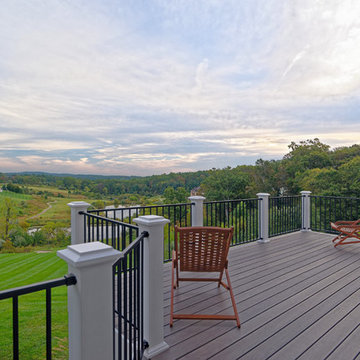
This Leesburg deck required an elegant solution to get around septic impediments and basement windows. With TimberTech Legacy Ashwood flooring, a powder-coated iron railing, and Azek premier sleeves the results are as gorgeous as the views!
 Aqua Pools
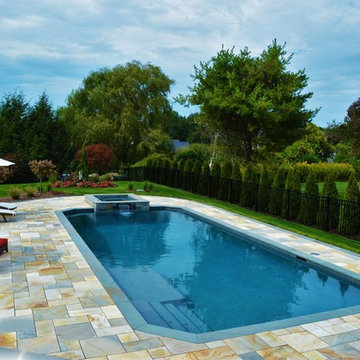
Geometric Pool with Spa:
-Customized “design” to comply with setbacks to well/septic (initially client wanted a true rectangle)
-Raised Spa with Blue Ridge & Tower Hill Granite veneer
-Extra-large top step / sun-shelf
-Dark Grey imported Granite coping
-Paramount PV-R in-floor cleaning system (pool is 99% vacuum free without the need of any type robot)
-Limestone Patio
 BuildX - Your Building & ADU Experts
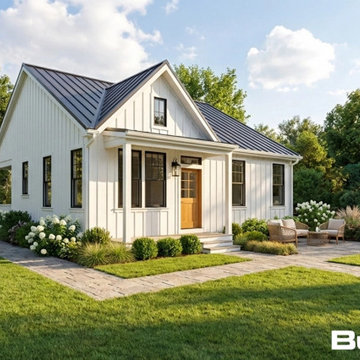
The Breeze ADU features 900 GFA in a compact 30′×36′ footprint, offering 2 bedrooms, 2 baths, and a Farmer's Porch. It includes 9′ ceilings, LED lighting, solar-ready infrastructure, and ADA options. BuildX provides a complete, move-in-ready ADU home with premium standard selections and full project management, covering everything from architectural plans and permits to an engineered foundation, complete exterior build, and a single connection point for high-efficiency heat-pump HVAC, along with finished interiors, including kitchen and bath. Customization options for both exterior and interior selections are available, with upgrades to enhance specific areas without compromising clarity or control. The starting price reflects the ADU building package with premium selections, while total project pricing is confirmed after property evaluation and defining the engineered site development scope, including utilities, excavation, drainage, and sewer tie-in or septic conditions.
 Arcatheos Construction
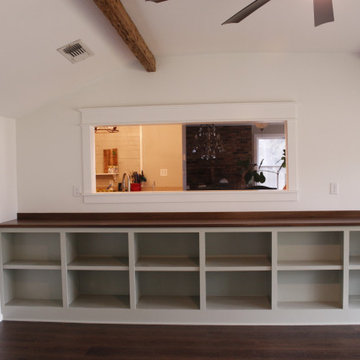
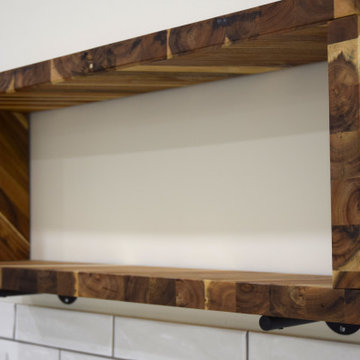
After opening the wall, we were able to install support beams above the existing opening and expanded the window to nearly 3X the size, redressing the cased treatment on both the kitchen and LR sides. We designed and installed a flexible shelf unit with custom butcher block countertop that still provides access to the septic line if necessary.

 Alderwood Landscape Architecture and Construction
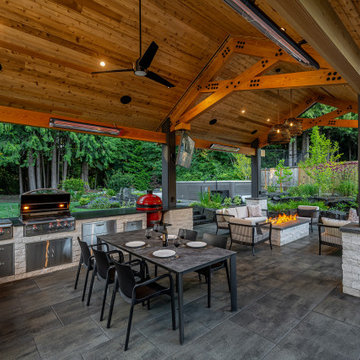
The homeowners wanted to better use their outdoor space to feel like an extension of their home with several separate lounge and entertaining spaces. While they desired to keep the lawn for their kids, they also wanted to ensure there were enough private areas for adults. While these factors are typical for an Alderwood project, the challenges of this landscape made the final design incredibly unique. Rather quickly, our design team learned that a large septic system ran right underneath most of the backyard. Coordinating with city workers, the building architect, and the clients, our landscape architect crafted a unique design that worked around the drain constraints and accomplished each desire on the clients' list.
 Meredith Property Development
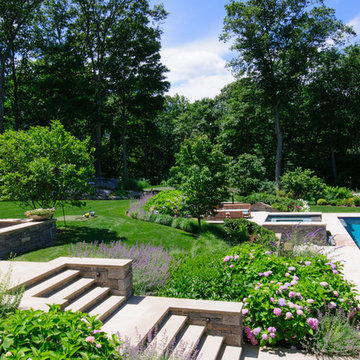
Beginning with a large open rolling lawn area, this pool environment was designed to meet the demands of large scale entertaining. I began developing the design by walking the property and carefully listening to my client’s needs and wishes. Coordinating the engineering of the septic system relocation, final design layout, obtaining of permits and managed the entire construction process.
Eileen Clark Sawyer- Photographer.
Shoreline Pools Inc.-Pool and Masonry; Young's Nursery- Landscape Plantings;
 Property Revision
This charming Mequon cottage was in desperate need of TLC, so we updated everything from head to toe. Several walls on the main level were removed to create an open concept living space. The kitchen was expanded and includes new countertops, ceiling-height cabinets, lighting, fixtures, appliances and a backsplash. The main level floors were replaced and the upper level was refinished. Two existing bathrooms were updated and a third master bathroom was added! The four car garage was given a major face lift which included new siding, garage doors, and an addition of a rec room on the second level. Heating throughout the the garage building was added including in the newly created office space which also includes it’s own bathroom. Updates to the mechanicals, well, septic, and landscaping completed the project and make it one of our largest transformations to date!

 Lowell Custom Homes

Lowell Custom Homes, Lake Geneva, WI. Lake house in Fontana, Wi. Balcony below steeple on classic shingle style architecture featuring fine exterior detailing and finished in Benjamin Moore’s Great Barrington Green HC122 with French Vanilla trim. The roof is Cedar Shake with Copper Gutters and Downspouts.
 Alair Homes Sanibel
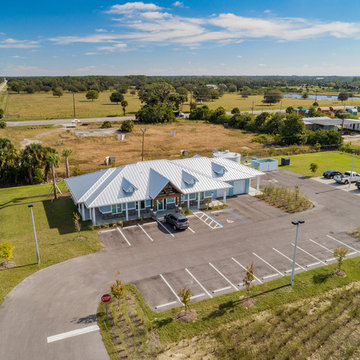
This 3.5-acre commercial project features complete site improvements, including retention, storm water, fill, septic, parking lot, well, and on-site 15,000-gallon water storage for fire suppression.
 C2 | Studio Landscape Architecture

This redesign of an outdated landscape for a waterfront home on Cape Cod reacts directly to the site conditions and existing topography. An elevated septic system has been regraded and replanted with native species to more fluidly blend with the undulations of the natural landscape, while a fountain and reflecting pool mark the level of the 100-year flood, to which the site is susceptible. The shifting series of wood decks and boardwalks appear to float and hint at the natural processes at work on the site, while providing outdoor dining and relaxation areas anchored by a bold red screen fence that ties the landscape to the architecture.
Scott Carman
 Linda Edelwich Realtor
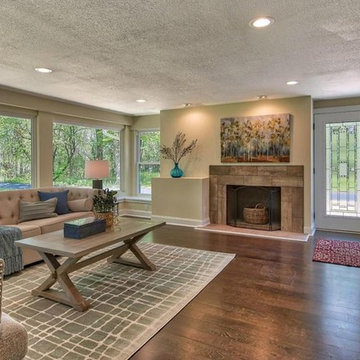
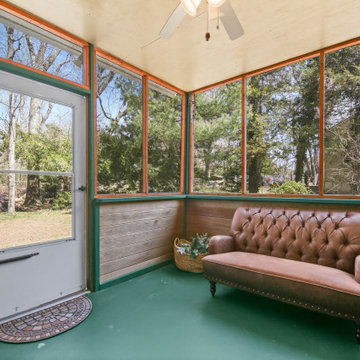
Beautifully maintained 3-bedroom, 2-bathroom home offers peaceful living on a generous wooded lot. Light-filled interior features an open concept living area with vaulted ceilings in beautiful family room with built-ins and looks into the kitchen area and the private backyard area also has adjacent bathroom. Beautiful hardwood floors throughout, and large windows showcasing the natural wooded views. The stylish kitchen boasts warm wood oak cabinetry, lots of countertops, stainless appliances, and connects seamlessly to the dining area and breakfast bar connects to the family room. A cozy living room with wood-burning fireplace and built-in shelving and newly refinished hardwood floors provides the perfect retreat. The spacious primary bedroom features refinished hardwood floors, ample natural light, while two additional bedrooms offer versatile space and feature newly refinished hardwood floors. Additional highlights include an inviting screened porch, attached one-car garage, updated bathrooms with modern fixtures, a private backyard with established landscaping and a fire pit area. The huge lower level is ready for further expansion! Located minutes from town amenities while maintaining a private, natural setting surrounded by nature. 2 minutes to Hopewell School! This is a great location for getting anywhere in Glastonbury. Home has updated 200 amp service, Cair and septic leaching fields are new
 Native Edge Landscape
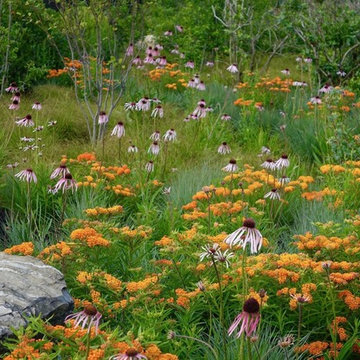
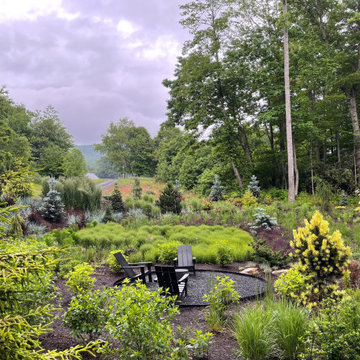

In the first phase, we adjusted the irrigation system, began laying the dry creek beds, and installed the sawn limestone slabs, crushed limestone rock mulch, and limestone boulders that were excavated from the site to create a patio space off the back steps and enhance the appearance of the septic field. Native grasses and tradescantia pallida are beautifully incorporated into this space.
 Property Revision
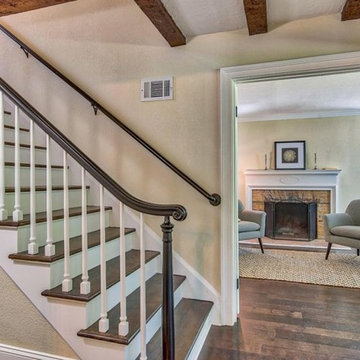
This charming Mequon cottage was in desperate need of TLC, so we updated everything from head to toe. Several walls on the main level were removed to create an open concept living space. The kitchen was expanded and includes new countertops, ceiling-height cabinets, lighting, fixtures, appliances and a backsplash. The main level floors were replaced and the upper level was refinished. Two existing bathrooms were updated and a third master bathroom was added! The four car garage was given a major face lift which included new siding, garage doors, and an addition of a rec room on the second level. Heating throughout the the garage building was added including in the newly created office space which also includes it’s own bathroom. Updates to the mechanicals, well, septic, and landscaping completed the project and make it one of our largest transformations to date!
 Property Revision
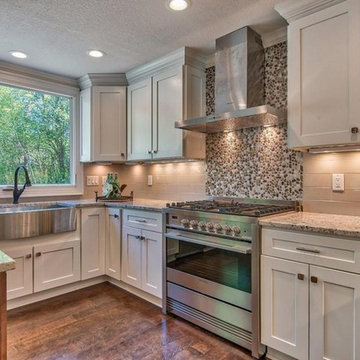
This charming Mequon cottage was in desperate need of TLC, so we updated everything from head to toe. Several walls on the main level were removed to create an open concept living space. The kitchen was expanded and includes new countertops, ceiling-height cabinets, lighting, fixtures, appliances and a backsplash. The main level floors were replaced and the upper level was refinished. Two existing bathrooms were updated and a third master bathroom was added! The four car garage was given a major face lift which included new siding, garage doors, and an addition of a rec room on the second level. Heating throughout the the garage building was added including in the newly created office space which also includes it’s own bathroom. Updates to the mechanicals, well, septic, and landscaping completed the project and make it one of our largest transformations to date!
28