
Search results for "Septic" in Home Design Ideas
 Bozeman Broker Group
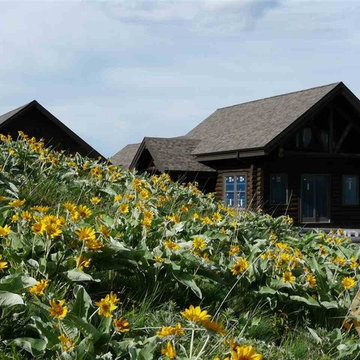
Custom log home shell situated on 40 spectacular acres overlooking Bridger Canyon. Exterior is mostly complete. Interior, plumbing, electric, heating, well, septic, etc. as is & to be completed by buyer. Large garage/shop included and attached by breezeway to house. The site features drop dead views of the Bridger Range and Spanish Peaks. Elk, moose, and deer abound on the property. The city of Bozeman with all of the amenities it offers and Bridger Bowl Ski Resort are just minutes away.
 J Designs Pool & Spa, Inc
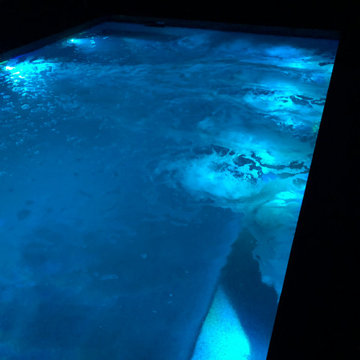
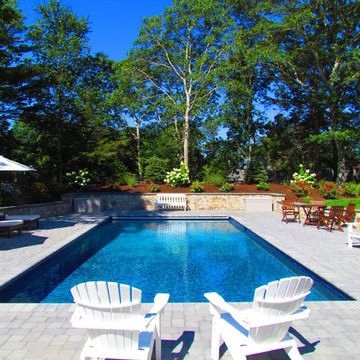
The spa option on small pools is very attractive as you can have a pool during the day and at night it transforms into a romantic septic with the spa jets on.
 C2 | Studio Landscape Architecture
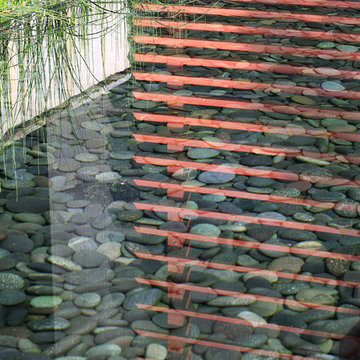
This redesign of an outdated landscape for a waterfront home on Cape Cod reacts directly to the site conditions and existing topography. An elevated septic system has been regraded and replanted with native species to more fluidly blend with the undulations of the natural landscape, while a fountain and reflecting pool mark the level of the 100-year flood, to which the site is susceptible. The shifting series of wood decks and boardwalks appear to float and hint at the natural processes at work on the site, while providing outdoor dining and relaxation areas anchored by a bold red screen fence that ties the landscape to the architecture.
Scott Carman
Find the right local pro for your project
 Southern Landscape
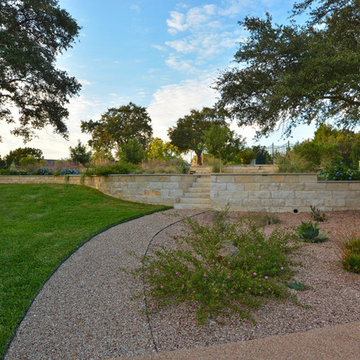
Xeric landscape designed and built by Southern Landscape. This Austin homeowner reduced their turf area by over 17,000 square feet, reducing water consumption and maintenance. The remaining turf areas were required for the septic leach field. Limestone retaining walls with leuders caps control erosion. The plant palette contains lantana, plumbago, various grasses, and yuccas, all chosen for their specific water usage appropriate to the area. Landscape lighting was also added to highlight the beauty of this large xeriscape.
 BuildX - Your Building & ADU Experts
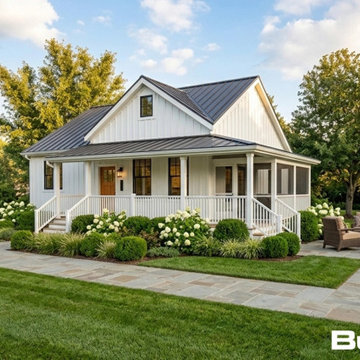
The Meadow ADU offers 775 GFA in a compact 26′×32′ footprint, featuring 1 bedroom, 1 bath, and a screened-in Farmer’s Porch (8′ x 12′). It includes 9′ ceilings, LED lighting, solar-ready infrastructure, and ADA options. BuildX provides a complete, move-in-ready ADU home with premium standard selections and full project management, covering architectural plans, permits, engineered foundation, complete exterior build, and a single connection point for high-efficiency heat-pump HVAC, along with finished interiors, including kitchen and bath. Customization options for both exterior and interior selections are available, with upgrades to enhance specific areas without compromising clarity or control. The starting price reflects the ADU building package with premium selections, while total project pricing is confirmed after property evaluation and defining the engineered site development scope, including utilities, excavation, drainage, and sewer tie-in or septic conditions.
 Amy Mizner, Benoit Mizner Simon & Co.
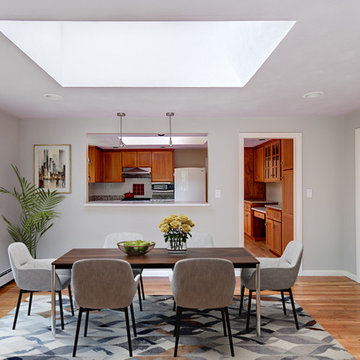
Newly re-finished hardwood floors gleam and a freshly painted interior gives this house a youthful new, must-see look! An abundance of windows and natural light fill the large family room featuring a fireplace. The airy kitchen delights with granite counters, skylight, and an enviable apple red Viking stove. The adjoining dining room is a wonderful entertaining space and opens to a deck and fabulous screened porch overlooking the private back yard. Three bedrooms on the main floor with an updated en-suite master & updated hall bath. The finished lower level walks-out and includes a playroom, 4th bedroom, and full bath. Walk-in cedar closet, huge laundry area and two car garage. State-of-the-art Buderus boiler. Sellers to install a NEW four bedroom septic system and expand the rear yard prior to closing. Stellar cul-de-sac location near the Weston/Wayland line, only three miles to commuter routes yet incredibly private, two streets to Claypit Hill Elementary. Simply move in!

 C2 | Studio Landscape Architecture
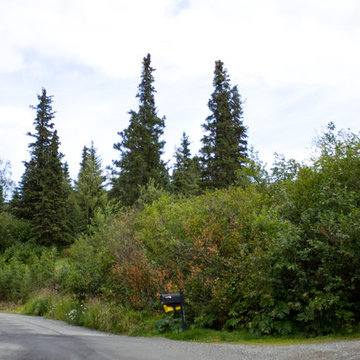
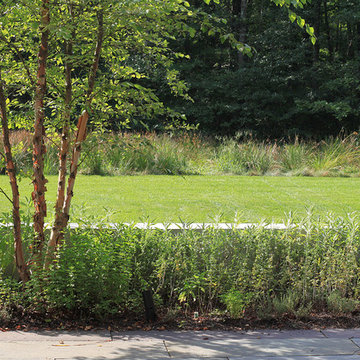
This redesign of an outdated landscape for a waterfront home on Cape Cod reacts directly to the site conditions and existing topography. An elevated septic system has been regraded and replanted with native species to more fluidly blend with the undulations of the natural landscape, while a fountain and reflecting pool mark the level of the 100-year flood, to which the site is susceptible. The shifting series of wood decks and boardwalks appear to float and hint at the natural processes at work on the site, while providing outdoor dining and relaxation areas anchored by a bold red screen fence that ties the landscape to the architecture.
Scott Carman

 Lurie Building Design
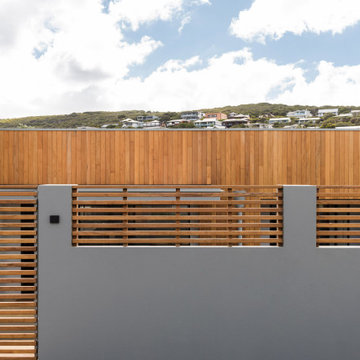
Design work started with a modest design focused on improving the kitchen, living, dining and outdoor living areas. However, a feasibility study determined that a better option was to fully remodel the existing dwelling, resulting in reclaiming some of the front veranda to increase the size of the living and dining areas. The remaining section created an alcove to the main bedroom, increasing privacy and creating a dedicated outdoor area.
A large awning, cantilevered so as not to impose on the existing septic, created a separate outdoor living area. A teak facade, that will weather to grey in the salty sea air over time, was added to extend high above the box gutter, conceal the solar panels and cap the ends of the separation walls. The roof was repitched and the internal ceilings raked upwards from the teak facade, thereby increasing the internal volume and allowing for the addition of high-light windows in rooms on the ridge side of the dwelling to capture the vista, increase natural light, ventilation and sense of space.
A skillion roof outside the back kitchen area was strategically positioned out of sight from the inside of the home and created a second outdoor area in the rear courtyard, serving as the main entry point. A gate house was incorporated in the rear fence to enhance the entry. The rear courtyard reclaimed an existing parking bay to create space for the cellar/music room.
 Linda Edelwich Realtor
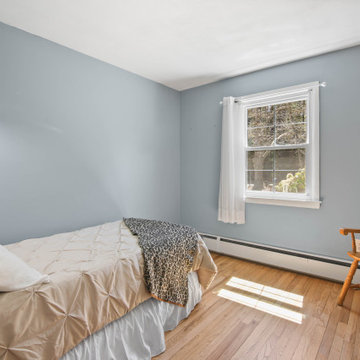
Beautifully maintained 3-bedroom, 2-bathroom home offers peaceful living on a generous wooded lot. Light-filled interior features an open concept living area with vaulted ceilings in beautiful family room with built-ins and looks into the kitchen area and the private backyard area also has adjacent bathroom. Beautiful hardwood floors throughout, and large windows showcasing the natural wooded views. The stylish kitchen boasts warm wood oak cabinetry, lots of countertops, stainless appliances, and connects seamlessly to the dining area and breakfast bar connects to the family room. A cozy living room with wood-burning fireplace and built-in shelving and newly refinished hardwood floors provides the perfect retreat. The spacious primary bedroom features refinished hardwood floors, ample natural light, while two additional bedrooms offer versatile space and feature newly refinished hardwood floors. Additional highlights include an inviting screened porch, attached one-car garage, updated bathrooms with modern fixtures, a private backyard with established landscaping and a fire pit area. The huge lower level is ready for further expansion! Located minutes from town amenities while maintaining a private, natural setting surrounded by nature. 2 minutes to Hopewell School! This is a great location for getting anywhere in Glastonbury. Home has updated 200 amp service, Cair and septic leaching fields are new

 Native Edge Landscape
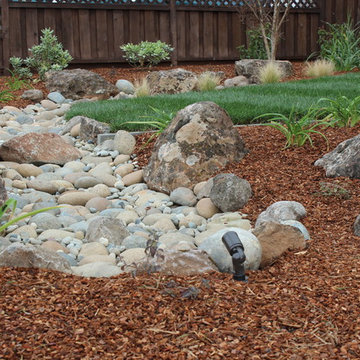

In the first phase, we adjusted the irrigation system, began laying the dry creek beds, and installed the sawn limestone slabs, crushed limestone rock mulch, and limestone boulders that were excavated from the site to create a patio space off the back steps and enhance the appearance of the septic field. Native grasses and tradescantia pallida are beautifully incorporated into this space.

 Jay Sifford
Conifers provide four season interest. Here, picea pungens
'Zafiro' anchors the space, with one of four picea glauca 'Pendula' is seen in the rear. The ground cover is 'Golden Pacific' shore juniper.

 Costa Bella Builders
This sustainable project was completed on a private 80 acre view parcel in the hills above Corralitos, CA. The owners were drawn to us through the Green Building link on our website and after an initial meeting, hired us to manage the preliminary feasibility studies, site work, design and eventual construction.
With this type of project, we start at the beginning; making sure that development on the site is both possible and practical before we spend a lot of our client’s budget on plans that may not be suitable. After we determined that building on the property would be permitted by the Santa Cruz County Building and Planning Departments, we completed several feasibility steps that included:
•A geologic review
• Percolation test (for septic)
• Water well probability analysis
• Grading analysis
• Biologic review
• Site survey and topographic mapping
• Earthquake zone and archeological clearances
With these steps finished, we set up interviews with several local architects that we partner with to find the one that was most appealing to our client. The owners were integral to the process and agreed with our choice of Daniel Silvernail, Architect. He impressed the clients with his gracious nature and open attitude; welcoming feedback and the preferences they had throughout the design process. In addition to being very reasonably priced, Mr. Silvernail quickly gave his attention to the preliminary design plans. After client reviews and approval the full architectural and construction blueprints were finished. We had the complete ready-to-submit-for-permit documents in less than 10 weeks; this included structural engineering, energy calculations and Green Building ratings. We were all impressed by his professionalism throughout the design and building process.
 Deskins Group LLC

This 4 car garage with workshop a design build project to provide the largest garage possible while still maintaining a large backyard and plenty of open space for the septic field. The garage is a 4 car stacked with a bathroom and a workshop that can hold one car that follows the property line. The front garage has a 10' plate height with the front half with a 9' ceiling with a loft for storage and the back half is open rafter so there is room for a car lift. Workshop is open rafter except the back room that is conditioned.
 Jay Sifford
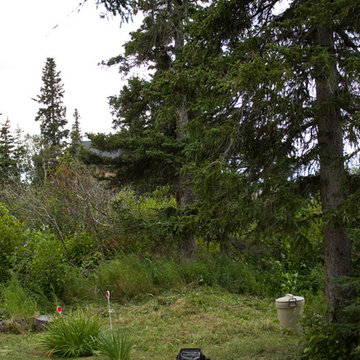
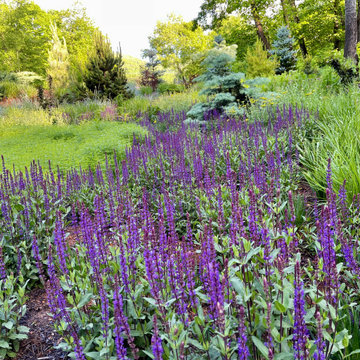
A river of almost 100 'Caradonna' salvias flows through the front meadow garden in a roughly semi-circular pattern. This "river" starts out the spring with several hundred purple crocus, then comes the salvia, and finally, 'Millennium' allium. This stretches its season from late winter through the summer.
 Lee Brothers Construction
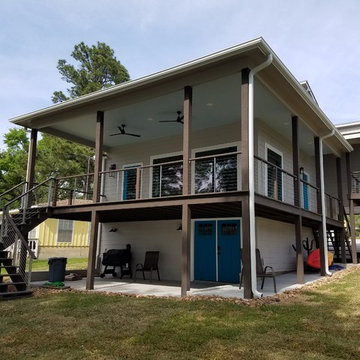
The look is finished with bull rock surround the perimeter of the home. The entry door area is lined by a stainless cable rail system that extends the perimeter of the deck system. A custom removable deck was also built over the septic area.

32